Welcome to one of Forest Hills’ most welcoming pet-friendly prewar cooperatives, where timeless character meets everyday comfort in this beautifully proportioned one bedroom suite at the Nathan Hale!
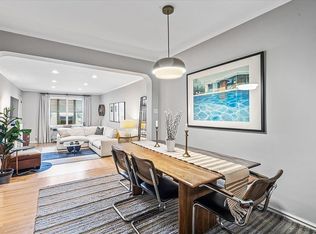
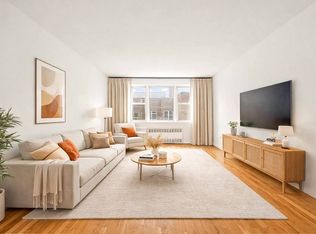
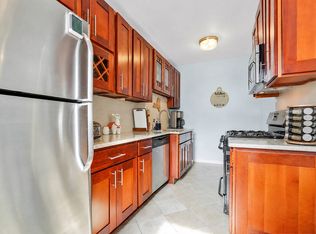
The thoughtfully designed layout begins with a spacious entry foyer featuring a charming arched built-in bookshelf, creating the perfect space for a home office or dining area. Beyond the foyer, the expansive living room enjoys peaceful views of the beautifully landscaped, tree-lined front garden. The windowed kitchen is conveniently positioned and offers the opportunity to be opened to the living area, creating a bright, contemporary open-concept design. Privately tucked away from the main living space, the bedroom wing features an exceptionally wide hallway with endless possibilities. Create a walk-in closet, dressing area, or additional storage space. Two generous hallway closets provide even more storage, while the windowed full bathroom and spacious bedroom offer quiet, serene exposures. Classic prewar details shine throughout, including high ceilings and solid oak hardwood floors with an elegant mahogany inlay border, recently refinished with a sophisticated matte finish.
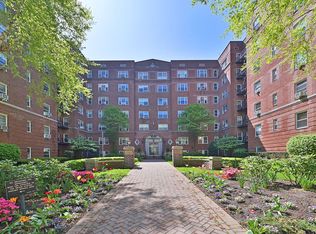
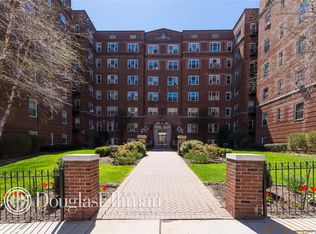
The amenity rich Nathan Hale building features: 18 hour doorman, laundry room, gym, a live-in super, common garden, is pet friendly with a private dog run and pet of the month club, storage, and garage parking. BuildingLink allows residents the ability to streamline maintenance, operations receive notifications of package and dry cleaning arrival, and so much more. A way of life with convenience to a stellar selection of diverse restaurants, cafes, bar, and shops on Austin St. Quick and seamless access to highways, express/local trains, the LIRR and express buses to Manhattan. Minutes to parks, playgrounds, and shopping. Zoned for the well rated PS196 school.
Coop Board Application & Interview Required
Minimum Down Payment: 20%
Pets: All Dogs, Cats
Active
$309,000
11314 72nd Rd APT 2J, Flushing, NY 11375
1beds
750sqft
Coop
Built in 1941
-- sqft lot
$308,800 Zestimate®
$412/sqft
$903/mo HOA
What's special
Classic prewar detailsCommon gardenSpacious bedroomHigh ceilingsTwo generous hallway closetsExceptionally wide hallwayBright contemporary open-concept design
- 45 days
- 456
- 25
Zillow last checked:
Listing updated:
Listed by:
EXP Realty NYC 718-400-6949,
Lily Tran,
Cindy Chan
Source: StreetEasy,MLS#: S1840734
Facts & features
Interior
Bedrooms & bathrooms
- Bedrooms: 1
- Bathrooms: 1
- Full bathrooms: 1
Rooms
- Room types: Bike Room
Appliances
- Included: Dishwasher
- Laundry: Inside
Features
- Flooring: Hardwood
- Has fireplace: No
Interior area
- Total structure area: 750
- Total interior livable area: 750 sqft
Property
Parking
- Parking features: Garage
- Has garage: Yes
Features
- Has view: Yes
- View description: Garden
Details
- Parcel number: 02251002740527192J
- Special conditions: Resale
Construction
Type & style
- Home type: Cooperative
- Property subtype: Coop
Condition
- Year built: 1941
Community & HOA
Community
- Features: Doorman, Part Time Doorman
- Security: Doorman, Part-Time Doorman
- Subdivision: Forest Hills
HOA
- Has HOA: Yes
- Amenities included: Laundry, Fitness Center, Elevator(s)
- Services included: Maintenance
- HOA fee: $903 monthly
Location
- Region: Flushing
Financial & listing details
- Price per square foot: $412/sqft
- Date on market: 8/3/2026
Estimated market value
$308,800
$293,000 - $324,000
$2,441/mo
Price history
| Date | Event | Price |
|---|---|---|
| 8/3/2026 | Listed for sale | $309,000+16.6%$412/sqft |
Source:  OneKey® MLS as distributed by MLS GRID #1032345 Report a problem OneKey® MLS as distributed by MLS GRID #1032345 Report a problem | ||
| 2/23/2023 | Listing removed | -- |
Source: Zillow Rentals Report a problem | ||
| 2/3/2023 | Listed for rent | $2,100$3/sqft |
Source: Zillow Rentals Report a problem | ||
| 10/27/2016 | Sold | $265,000-1.5%$353/sqft |
Source: Public Record Report a problem | ||
| 2/13/2016 | Listed for sale | $269,000+19.6%$359/sqft |
Source: Century 21 Benjamin #*1246016 Report a problem | ||
| 9/10/2010 | Sold | $225,000-0.4%$300/sqft |
Source: Public Record Report a problem | ||
| 3/5/2009 | Sold | $225,888$301/sqft |
Source: Public Record Report a problem | ||
Public tax history
| Year | Property taxes | Tax assessment |
|---|---|---|
| 2010 | -- | -- |
| 2009 | -- | -- |
| 2008 | -- | -- |
| 2007 | -- | -- |
Find assessor info on the county website
Monthly payment
Climate risks
Neighborhood: Forest Hills
Similar homes
- $325,0001 bd1 ba725 sqft77-15 113th St APT 6K, Forest Hills, NY 11375Active
 MLS ID #S1841187, David Dan, Listing by: Benjamin Realty Since 1980. StreetEasy
 - $339,0001 bd1 ba800 sqft69-10 Yellowstone Blvd APT 207, Queens, NY 11375Active
 MLS ID #S1845060, David Dan, Listing by: Benjamin Realty Since 1980. StreetEasy
 - $348,0001 bd1 ba786 sqft11015 71st Rd APT 6J, Flushing, NY 11375Active
 MLS ID #S1816125, Etan Hakimi, Listing by: Mitra Hakimi Realty Group, LLC. StreetEasy
 - $359,9001 bd1 ba865 sqft67-35 Yellowstone Blvd #4P, Forest Hills, NY 11375Active
 MLS ID #S1844551, Hillary Li, Listing by: Daniel Gale Sotheby's International Realty. StreetEasy
 - $339,0001 bd1 ba950 sqft65-65 Wetherole Street #5R, Rego Park, NY 11374For Sale
 MLS ID #1038589, Min Kang, Listing by: Prime Realty. OneKey® MLS as distributed by MLS GRID
