Bright and beautifully renovated, this custom single-family home offers 4,636 square feet of finished living space, including 6 bedrooms, 3 full bathrooms, and 1 half bath, with everything brand new. High ceilings, recessed lighting throughout, and hardwood floors on the main level create an inviting atmosphere. Custom trim, a coffered ceiling in the living room, and a custom fireplace add elegance and character. The luxury kitchen features quartz countertops and premium appliances, perfect for everyday living and entertaining. The spacious primary suite includes a custom walk-in closet and a luxurious bathroom with a freestanding soaking tub for relaxing. The large walkout basement offers a family room, guest bedroom, and full bathroom. Enjoy outdoor living on the deck and the convenience of a two-car garage. Completely renovated, this home combines modern comfort with thoughtful custom details. Photos have been virtually staged to help you visualize the home’s potential.
For sale
$979,999
11007 Riverview Rd, Fort Washington, MD 20744
6beds
4,637sqft
Single Family Residence
Built in 2002
0.46 Acres Lot
$966,700 Zestimate®
$211/sqft
$-- HOA
What's special
Custom fireplaceCompletely renovatedBright and beautifully renovatedCustom walk-in closetCustom trimTwo-car garageHigh ceilings
- 7 days
- 161
- 13
Likely to sell faster than
Zillow last checked:
Listing updated:
Listed by:
Jasmine Irigoyen 703-863-8229,
NBI Realty, LLC 7032440081
Source: Bright MLS,MLS#: MDPG2218518
Facts & features
Interior
Bedrooms & bathrooms
- Bedrooms: 6
- Bathrooms: 4
- Full bathrooms: 3
- 1/2 bathrooms: 1
- Main level bathrooms: 1
- Main level bedrooms: 1
Basement
- Area: 1479
Heating
- Central, Electric
Cooling
- Central Air, Electric
Appliances
- Included: Electric Water Heater
Features
- Flooring: Engineered Wood
- Basement: Connecting Stairway,Partial,Finished,Side Entrance
- Number of fireplaces: 1
Interior area
- Total structure area: 4,637
- Total interior livable area: 4,637 sqft
- Finished area above ground: 3,158
- Finished area below ground: 1,479
Property
Parking
- Total spaces: 4
- Parking features: Garage Faces Front, Attached, Driveway
- Attached garage spaces: 2
- Uncovered spaces: 2
Accessibility
- Accessibility features: None
Features
- Levels: Three
- Stories: 3
- Pool features: None
Lot
- Size: 0.46 Acres
Details
- Additional structures: Above Grade, Below Grade
- Parcel number: 17050387019
- Zoning: RR
- Special conditions: Standard
Construction
Type & style
- Home type: SingleFamily
- Architectural style: Colonial
- Property subtype: Single Family Residence
Materials
- Frame
- Foundation: Block
- Roof: Architectural Shingle
Condition
- Excellent
- New construction: No
- Year built: 2002
- Major remodel year: 2026
Utilities & green energy
- Sewer: Public Sewer
- Water: Public
Community & HOA
Community
- Subdivision: Fort Washington
HOA
- Has HOA: No
Location
- Region: Fort Washington
Financial & listing details
- Price per square foot: $211/sqft
- Tax assessed value: $97,000
- Annual tax amount: $4,031
- Date on market: 10/16/2026
- Listing agreement: Exclusive Right To Sell
- Ownership: Fee Simple
Estimated market value
$966,700
$918,000 - $1.02M
$4,634/mo
Price history
| Date | Event | Price |
|---|---|---|
| 10/16/2026 | Listed for sale | $979,999+600%$211/sqft |
Source:  Bright MLS #MDPG2218518 Report a problem | ||
| 2/25/2015 | Sold | $140,000-41.6%$30/sqft |
Source: Public Record Report a problem | ||
| 12/21/2014 | Pending sale | $239,900$52/sqft |
Source: Long & Foster Real Estate #PG8512381 Report a problem | ||
| 12/6/2014 | Listed for sale | $239,900$52/sqft |
Source: Long & Foster Real Estate #PG8512381 Report a problem | ||
| 7/2/2014 | Listing removed | $239,900$52/sqft |
Source: Long & Foster Real Estate #PG8365721 Report a problem | ||
| 6/19/2014 | Pending sale | $239,900$52/sqft |
Source: Long & Foster Real Estate #PG8365721 Report a problem | ||
| 6/3/2014 | Listed for sale | $239,900-0.1%$52/sqft |
Source: Long & Foster Real Estate #PG8365721 Report a problem | ||
| 3/31/2014 | Sold | $240,256-4.3%$52/sqft |
Source: Public Record Report a problem | ||
| 4/7/2004 | Sold | $251,000+318.3%$54/sqft |
Source: Public Record Report a problem | ||
| 4/26/2002 | Sold | $60,000$13/sqft |
Source: Public Record Report a problem | ||
Public tax history
| Year | Property taxes | Tax assessment |
|---|---|---|
| 2026 | $1,442 | $97,000 |
| 2025 | $1,442 +33.7% | $97,000 |
| 2024 | $1,079 | $97,000 |
| 2023 | $1,079 | $97,000 |
| 2022 | $1,079 -4.5% | $97,000 -4.5% |
| 2021 | $1,130 +8.9% | $101,600 +8.9% |
| 2020 | $1,037 -80.7% | $93,267 -74.9% |
| 2019 | $5,369 | $371,800 |
| 2018 | $5,369 +23.9% | $371,800 +27.5% |
| 2017 | $4,333 +307.3% | $291,600 +37.9% |
| 2016 | $1,064 | $211,400 +61.1% |
| 2015 | $1,064 | $131,200 |
| 2014 | $1,064 | $131,200 |
| 2013 | -- | $131,200 +71.3% |
| 2012 | -- | $76,600 |
| 2011 | -- | $76,600 |
| 2010 | -- | $76,600 0% |
| 2009 | -- | $76,610 +2.2% |
| 2008 | -- | $74,942 +2.3% |
| 2007 | -- | $73,276 +2.3% |
| 2006 | -- | $71,610 +10.3% |
| 2005 | -- | $64,942 +11.4% |
| 2004 | -- | $58,276 +12.9% |
| 2003 | -- | $51,610 |
| 2002 | -- | $51,610 |
| 2001 | -- | $51,610 |
Find assessor info on the county website
Monthly payment
Est. payment
Payment breakdown
Explore the cost of this home by adjusting the details. Changes won't be saved.Climate risks
Neighborhood: 20744
Nearby schools
Schools provided by the listing agent
- District: Prince George's County Public Schools
Source: Bright MLS. This data may not be complete. We recommend contacting the local school district to confirm school assignments for this home.
- $430,0002 bd1 ba700 sqft11009 Riverview Rd, Fort Washington, MD 20744Sold

- $548,500-- bd2 ba2.4k sqft1107 W Riverview Rd, Fort Washington, MD 20744Off Market
- $552,900-- bd3 ba2.4k sqft1101 W Riverview Rd, Fort Washington, MD 20744Off Market
- $318,800-- bd1 ba750 sqft11013 Riverview Rd, Fort Washington, MD 20744Off Market
Similar homes
- $870,0006 bd4 ba3.6k sqft810 Sero Pine Ln, Fort Washington, MD 20744For Sale

 MLS ID #MDPG2213362, Charles Whitaker, Real Broker, LLC. Bright MLS
- $--4 bd3 ba3.3k sqft11016 Spring Forest Way, Fort Washington, MD 20744Auction
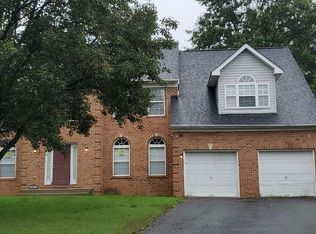 Auction.com 2
- $805,0006 bd4 ba3.7k sqft1107 Swan Creek Rd, Fort Washington, MD 20744For Sale
 MLS ID #MDPG2216030, Tami Graves, Keller Williams Select Realtors of Annapolis. Bright MLS
- $650,0004 bd4 ba4.1k sqft103 Cross Foxes Dr, Fort Washington, MD 20744For Sale
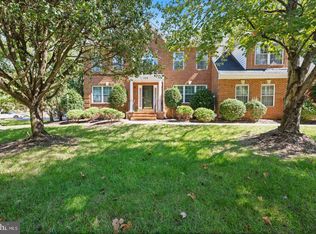 MLS ID #MDPG2223592, Frank Mcknew, RE/MAX Realty Group. Bright MLS
- $799,9995 bd4 ba3.6k sqft13911 Piscataway Dr, Fort Washington, MD 20744For SaleMLS ID #MDPG2217478, Catelin Schwarz, NextHome Envision. Bright MLS
- $919,9005 bd6 ba6.8k sqft13330 Lenfant Dr, Fort Washington, MD 20744For SaleMLS ID #MDPG2204048, Sheena Saydam, Keller Williams Capital Properties. Bright MLS
- $742,0006 bd4 ba4.5k sqft10214 Rolling Green Way, Fort Washington, MD 20744For SaleMLS ID #MDPG2222772, Joe Hawkins, Hawkins Real Estate Services. Bright MLS
- $985,0004 bd4 ba2.9k sqft2414 Ryegate Ln, Alexandria, VA 22308For SaleMLS ID #VAFX2340420, Lauren Kolazas, RLAH @properties. Bright MLS
- $699,9004 bd4 ba4k sqft404 S Parrot Dr, Fort Washington, MD 20744For SaleMLS ID #MDPG2220650, Harry Moon, Fairfax Realty Select. Bright MLS
- $835,0004 bd3 ba3.8k sqft9901 Kildore Way, Fort Washington, MD 20744For SaleMLS ID #MDPG2222710, Nicole Scott, Keller Williams Realty. Bright MLS
- $999,9995 bd4 ba2.6k sqft2308 Creek Dr, Alexandria, VA 22308For SaleMLS ID #VAFX2343082, Stacey Caito, Samson Properties. Bright MLS
- $625,0005 bd4 ba4.9k sqft13111 Glasgow Way, Fort Washington, MD 20744For SaleMLS ID #MDPG2219464, Dorian Dawodu, Keller Williams Preferred Properties. Bright MLS
- $715,0005 bd4 ba5.2k sqftHenson Valley, Fort Washington, MD 20744For SaleMLS ID #MDPG2219268, Myesha Williamson, EXIT ESSENTIALS REALTY, LLC. Bright MLS
- $929,0005 bd4 ba4.8k sqft200 Lismore Dr, Fort Washington, MD 20744New ConstructionMLS ID #MDPG2181626, Donald Frederick, RE/MAX United Real Estate. Bright MLS
- $708,9005 bd3 ba3.6k sqft1620 Portland Ave, Fort Washington, MD 20744For SaleMLS ID #MDPG2212712, Jabria Kuteyi, RLAH @properties. Bright MLS
- $625,0004 bd5 ba4.4k sqft221 Surrey Circle Dr S, Fort Washington, MD 20744For SaleMLS ID #MDPG2222706, Hazel Shakur, Redfin Corp. Bright MLS
- $700,0004 bd3 ba4.3k sqft9309 Mount Vernon Way, Fort Washington, MD 20744For SaleMLS ID #MDPG2220690, Nez Hakimi, Samson Properties. Bright MLS
- $749,0004 bd4 ba4.3k sqft3105 Lowe Ln, Fort Washington, MD 20744For SaleMLS ID #MDPG2209446, Arthur Dunning, Compass. Bright MLS
- $555,0005 bd3 ba3.3k sqft320 Baron Ct, Fort Washington, MD 20744For SaleMLS ID #MDPG2221302, Verria Hairston, Open Door Brokerage, LLC. Bright MLS
