Welcome to 1107 Swan Creek Road, where timeless space meets sophisticated, modern design. Beautifully situated on an expansive approximately ¾-acre lot, this impressive Fort Washington residence has been completely remodeled throughout, creating a truly move-in-ready home with the style, finishes, and comfort today's buyers are looking for. Step inside to discover a bright, refreshed interior where thoughtful updates and designer-inspired finishes create an inviting backdrop for both everyday living and entertaining. At the heart of the home is the stunning gourmet kitchen, completely transformed with modern finishes, generous workspace, abundant cabinetry, and an open, upscale feel designed for everything from casual meals to memorable gatherings. The home's beautifully remodeled spa-inspired bathrooms provide private retreats with sophisticated finishes and a relaxing, contemporary aesthetic. With approximately 3,739 square feet of finished living space, six bedrooms, 4 baths, multiple living and entertaining areas, a basement, and an attached two-car garage with a circular driveway, there is exceptional flexibility for today's lifestyle. Outside, the spacious ¾-acre homesite provides a wonderful sense of privacy and room to enjoy the outdoors—an increasingly rare combination so close to the Washington metropolitan area. The location is another standout. Enjoy convenient access to everyday shopping, dining, parks and recreation, while being just a short drive from the Potomac River, historic Fort Washington Park, National Harbor, MGM National Harbor, Tanger Outlets, and the Capital Beltway. National Harbor offers an outstanding collection of waterfront restaurants, shopping, entertainment and year-round events, while nearby Fort Washington Park provides scenic surroundings, recreation and a fascinating glimpse into the area's history. Completely remodeled. Spacious. Stylish. Conveniently located. 1107 Swan Creek Road offers the opportunity to enjoy the feel of a newly updated home on a substantial homesite in one of Fort Washington's established residential settings. Schedule your private showing and experience this exceptional transformation for yourself.
For sale
Price cut: $10K (9/22)
$805,000
1107 Swan Creek Rd, Fort Washington, MD 20744
6beds
3,739sqft
Single Family Residence
Built in 1975
0.75 Acres Lot
$793,200 Zestimate®
$215/sqft
$-- HOA
What's special
- 65 days
- 519
- 82
Zillow last checked:
Listing updated:
Listed by:
Tami Graves 301-641-5165,
Keller Williams Select Realtors of Annapolis 4109724000
Source: Bright MLS,MLS#: MDPG2216030
Facts & features
Interior
Bedrooms & bathrooms
- Bedrooms: 6
- Bathrooms: 4
- Full bathrooms: 3
- 1/2 bathrooms: 1
- Main level bathrooms: 1
Basement
- Area: 1408
Heating
- Heat Pump, Natural Gas
Cooling
- Heat Pump, Electric
Appliances
- Included: Microwave, Built-In Range, Dishwasher, Disposal, Exhaust Fan, Oven, Oven/Range - Gas, Refrigerator, Water Heater, Gas Water Heater
- Laundry: Hookup
Features
- Bar, Bathroom - Tub Shower, Bathroom - Walk-In Shower, Breakfast Area, Combination Kitchen/Dining, Combination Kitchen/Living, Combination Dining/Living, Dining Area, Family Room Off Kitchen, Open Floorplan, Eat-in Kitchen, Kitchen - Gourmet, Primary Bath(s), Recessed Lighting, Upgraded Countertops, Walk-In Closet(s)
- Flooring: Wood
- Basement: Partial,Improved,Walk-Out Access
- Number of fireplaces: 1
- Fireplace features: Gas/Propane
Interior area
- Total structure area: 4,153
- Total interior livable area: 3,739 sqft
- Finished area above ground: 2,745
- Finished area below ground: 994
Video & virtual tour
Property
Parking
- Total spaces: 2
- Parking features: Garage Faces Front, Inside Entrance, Circular Driveway, Concrete, Attached, Driveway
- Attached garage spaces: 2
- Has uncovered spaces: Yes
Accessibility
- Accessibility features: None
Features
- Levels: Three
- Stories: 3
- Patio & porch: Patio
- Pool features: None
- Fencing: Back Yard,Privacy
- Has view: Yes
- View description: Trees/Woods
Lot
- Size: 0.75 Acres
- Features: Backs to Trees
Details
- Additional structures: Above Grade, Below Grade
- Parcel number: 17050353052
- Zoning: RR
- Special conditions: Standard
Construction
Type & style
- Home type: SingleFamily
- Architectural style: Colonial
- Property subtype: Single Family Residence
Materials
- Frame
- Foundation: Slab
Condition
- New construction: No
- Year built: 1975
- Major remodel year: 2026
Utilities & green energy
- Sewer: Public Sewer
- Water: Public
Community & HOA
Community
- Subdivision: Donny Brook
HOA
- Has HOA: No
Location
- Region: Fort Washington
Financial & listing details
- Price per square foot: $215/sqft
- Tax assessed value: $532,800
- Annual tax amount: $7,917
- Date on market: 8/21/2026
- Listing agreement: Exclusive Right To Sell
- Ownership: Fee Simple
Estimated market value
$793,200
$754,000 - $833,000
$4,544/mo
Price history
| Date | Event | Price |
|---|---|---|
| 9/22/2026 | Price change | $805,000-1.2%$215/sqft |
Source:  Bright MLS #MDPG2216030 Report a problem Bright MLS #MDPG2216030 Report a problem | ||
| 8/21/2026 | Listed for sale | $815,000+53.5%$218/sqft |
Source: Bright MLS #MDPG2216030 Report a problem | ||
| 7/18/2024 | Sold | $531,000+58.5%$142/sqft |
Source: Public Record Report a problem | ||
| 3/24/2021 | Listing removed | -- |
Source: Owner Report a problem | ||
| 9/10/2013 | Sold | $335,000-4.3%$90/sqft |
Source: Public Record Report a problem | ||
| 6/27/2013 | Listed for sale | $350,000$94/sqft |
Source: Owner Report a problem | ||
| 12/5/2012 | Listing removed | $350,000$94/sqft |
Source: Owner Report a problem | ||
| 7/8/2012 | Listed for sale | $350,000$94/sqft |
Source: Owner Report a problem | ||
| 2/5/2012 | Listing removed | $350,000$94/sqft |
Source: Owner Report a problem | ||
| 8/4/2011 | Listed for sale | $350,000+45.8%$94/sqft |
Source: Owner Report a problem | ||
| 10/4/2000 | Sold | $240,000$64/sqft |
Source: Public Record Report a problem | ||
Public tax history
| Year | Property taxes | Tax assessment |
|---|---|---|
| 2026 | $8,317 | $532,800 |
| 2025 | $8,317 +30.3% | $532,800 -7.1% |
| 2024 | $6,381 +11.5% | $573,800 +11.5% |
| 2023 | $5,721 -10.3% | $514,500 -10.3% |
| 2022 | $6,381 +44.9% | $573,800 +44.9% |
| 2021 | $4,402 | $395,900 |
| 2020 | $4,402 -38.3% | $395,900 -17.6% |
| 2019 | $7,139 | $480,400 |
| 2018 | $7,139 +5% | $480,400 +5% |
| 2017 | $6,800 +42.6% | $457,600 +5.2% |
| 2016 | $4,768 | $434,800 +5.5% |
| 2015 | $4,768 | $412,000 |
| 2014 | $4,768 | $412,000 |
| 2013 | -- | $412,000 -3.3% |
| 2012 | -- | $426,000 |
| 2011 | -- | $426,000 |
| 2010 | -- | $426,000 -21.2% |
| 2009 | -- | $540,490 +20.4% |
| 2008 | -- | $448,740 +25.7% |
| 2007 | -- | $356,990 +34.6% |
| 2006 | -- | $265,240 +8.2% |
| 2005 | -- | $245,032 +9% |
| 2004 | -- | $224,826 +9.9% |
| 2003 | -- | $204,620 |
| 2002 | -- | $204,620 +1.9% |
| 2001 | -- | $200,793 |
Find assessor info on the county website
Monthly payment
Est. payment
Payment breakdown
Explore the cost of this home by adjusting the details. Changes won't be saved.Climate risks
Neighborhood: 20744
Nearby schools
Schools provided by the listing agent
- District: Prince George's County Public Schools
Source: Bright MLS. This data may not be complete. We recommend contacting the local school district to confirm school assignments for this home.
- $586,300-- bd2 ba2.9k sqft1109 Swan Creek Rd, Fort Washington, MD 20744Off Market
- $1,227,3005 bd6 ba8.2k sqft1103 Swan Creek Rd, Fort Washington, MD 20744Off Market
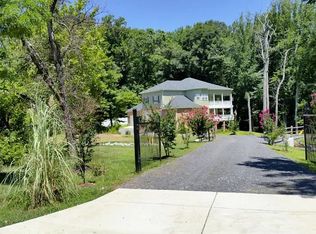
- $558,800-- bd2 ba2.9k sqft12108 Donnybrook Dr, Fort Washington, MD 20744Off Market
- $571,700-- bd2 ba2.8k sqft12110 Donnybrook Dr, Fort Washington, MD 20744Off Market
Similar homes
- $799,9995 bd4 ba3.6k sqft13911 Piscataway Dr, Fort Washington, MD 20744For Sale

 MLS ID #MDPG2217478, Catelin Schwarz, NextHome Envision. Bright MLS
 - $870,0006 bd4 ba3.6k sqft810 Sero Pine Ln, Fort Washington, MD 20744For Sale
 MLS ID #MDPG2213362, Charles Whitaker, Real Broker, LLC. Bright MLS
 - $--4 bd3 ba3.3k sqft11016 Spring Forest Way, Fort Washington, MD 20744Auction
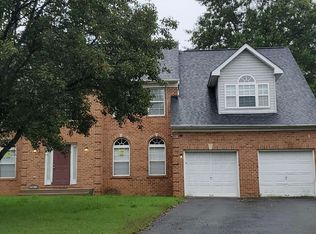 Auction.com 2
 - $979,9996 bd4 ba4.6k sqft11007 Riverview Rd, Fort Washington, MD 20744For Sale
 MLS ID #MDPG2218518, Jasmine Irigoyen, NBI Realty, LLC. Bright MLS
 - $625,0006 bd4 ba3.6k sqft12930 Asbury Dr, Fort Washington, MD 20744For SaleMLS ID #MDPG2219004, Ghassan Ghaida, Atlas One Realty. Bright MLS
- $725,0005 bd4 ba3k sqft100 Inverness Ln, Fort Washington, MD 20744For SaleMLS ID #MDPG2207630, Nicole Canole, KW Metro Center. Bright MLS
- $742,0006 bd4 ba4.5k sqft10214 Rolling Green Way, Fort Washington, MD 20744For SaleMLS ID #MDPG2222772, Joe Hawkins, Hawkins Real Estate Services. Bright MLS
- $625,0005 bd4 ba4.9k sqft13111 Glasgow Way, Fort Washington, MD 20744For SaleMLS ID #MDPG2219464, Dorian Dawodu, Keller Williams Preferred Properties. Bright MLS
- $625,0004 bd5 ba4.4k sqft221 Surrey Circle Dr S, Fort Washington, MD 20744For SaleMLS ID #MDPG2222706, Hazel Shakur, Redfin Corp. Bright MLS
- $650,0004 bd4 ba4.1k sqft103 Cross Foxes Dr, Fort Washington, MD 20744For SaleMLS ID #MDPG2223592, Frank Mcknew, RE/MAX Realty Group. Bright MLS
- $529,9995 bd3 ba2.7k sqft11905 Bizet Ct, Fort Washington, MD 20744For SaleMLS ID #MDPG2223292, Shauntise Harris, Samson Properties. Bright MLS
- $835,0004 bd3 ba3.8k sqft9901 Kildore Way, Fort Washington, MD 20744For SaleMLS ID #MDPG2222710, Nicole Scott, Keller Williams Realty. Bright MLS
- $555,0005 bd3 ba3.3k sqft320 Baron Ct, Fort Washington, MD 20744For SaleMLS ID #MDPG2221302, Verria Hairston, Open Door Brokerage, LLC. Bright MLS
- $699,9004 bd4 ba4k sqft404 S Parrot Dr, Fort Washington, MD 20744For SaleMLS ID #MDPG2220650, Harry Moon, Fairfax Realty Select. Bright MLS
- $660,0005 bd5 ba2.6k sqft401 Rexburg Ave, Fort Washington, MD 20744For SaleMLS ID #MDPG2209610, Tanishia Martin, HomeSmart. Bright MLS
- $708,9005 bd3 ba3.6k sqft1620 Portland Ave, Fort Washington, MD 20744For SaleMLS ID #MDPG2212712, Jabria Kuteyi, RLAH @properties. Bright MLS
- $680,0004 bd4 ba2.5k sqft13103 Lenfant Dr, Fort Washington, MD 20744For SaleMLS ID #MDPG2215098, Sheila Batey, Coldwell Banker Realty. Bright MLS
- $580,0006 bd4 ba3.3k sqft12919 Asbury Dr, Fort Washington, MD 20744For SaleMLS ID #MDPG2219780, Bianca Sancio, Compass. Bright MLS
- $549,9995 bd3 ba1.9k sqft12532 Surrey Circle Dr, Fort Washington, MD 20744For SaleMLS ID #MDPG2222312, Carolyn Young, Samson Properties. Bright MLS
- $710,0003 bd4 ba3.1k sqft1608 Felwood St, Fort Washington, MD 20744For SaleMLS ID #MDPG2221986, Alethia Head, Long & Foster Real Estate, Inc.. Bright MLS
