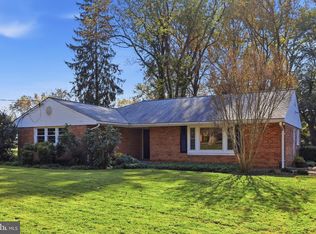
**Welcome Home to 11008 Lombardy Rd!** 🏡 Beautifully updated from top to bottom, this charming rancher offers the perfect blend of modern updates and comfortable living. Enjoy a **brand-new kitchen, beautifully updated bathroom, new roof, and new HVAC system**, providing peace of mind and a fresh, modern feel. With its extensive renovations and move-in-ready appeal, this home is a fantastic opportunity for buyers looking for comfort, style, and convenience. Don't miss your chance to make this home yours!
For sale
Price cut: $15K (10/18)
$585,000
11008 Lombardy Rd, Silver Spring, MD 20901
3beds
--sqft
Single Family Residence
Built in 1960
7,445 Square Feet Lot
$583,000 Zestimate®
$--/sqft
$-- HOA
What's special
Beautifully updatedBeautifully updated bathroomExtensive renovationsBrand-new kitchenNew roof
- 65 days
- 226
- 23
Zillow last checked:
Listing updated:
Listed by:
Karen Rollings 301-924-8200,
EXP Realty, LLC 8888607369,
Listing Team: The Rollings Home Team Of Exp Realty, Co-Listing Agent: Ana Morales 240-447-9914,
EXP Realty, LLC
Source: Bright MLS,MLS#: MDMC2250946
Facts & features
Interior
Bedrooms & bathrooms
- Bedrooms: 3
- Bathrooms: 2
- Full bathrooms: 2
- Main level bathrooms: 1
- Main level bedrooms: 3
Rooms
- Room types: Living Room, Dining Room, Primary Bedroom, Bedroom 2, Bedroom 3, Kitchen, Game Room, Family Room
Primary bedroom
- Features: Flooring - HardWood
- Level: Main
Bedroom 2
- Features: Flooring - HardWood
- Level: Main
Bedroom 3
- Features: Flooring - Carpet
- Level: Main
Dining room
- Features: Flooring - Carpet
- Level: Main
Family room
- Level: Main
Game room
- Features: Flooring - Vinyl
- Level: Lower
Kitchen
- Features: Flooring - Vinyl
- Level: Main
Living room
- Features: Flooring - Carpet
- Level: Main
Heating
- Forced Air, Natural Gas
Cooling
- Central Air, Electric
Appliances
- Included: Disposal, Dryer, Oven/Range - Gas, Refrigerator, Washer, Gas Water Heater
Features
- Kitchen - Table Space, Dining Area, Open Floorplan
- Flooring: Wood
- Doors: Storm Door(s)
- Windows: Bay/Bow, Window Treatments
- Basement: Connecting Stairway,Finished,Walk-Out Access
- Has fireplace: No
Interior area
- Total structure area: 0
- Finished area above ground: 0
Property
Parking
- Parking features: Off Street, Driveway
- Has uncovered spaces: Yes
Accessibility
- Accessibility features: None
Features
- Levels: Two
- Stories: 2
- Patio & porch: Deck
- Exterior features: Satellite Dish
- Pool features: None
- Fencing: Back Yard
Lot
- Size: 7,445 Square Feet
Details
- Additional structures: Above Grade
- Parcel number: 161301365700
- Zoning: R60
- Special conditions: Standard
Construction
Type & style
- Home type: SingleFamily
- Architectural style: Ranch/Rambler
- Property subtype: Single Family Residence
Materials
- Combination, Brick
- Foundation: Other
- Roof: Composition
Condition
- New construction: No
- Year built: 1960
Utilities & green energy
- Sewer: Public Sewer
- Water: Public
Community & HOA
Community
- Subdivision: Northwood Park View
HOA
- Has HOA: No
Location
- Region: Silver Spring
Financial & listing details
- Tax assessed value: $355,880
- Annual tax amount: $2,519
- Date on market: 8/28/2026
- Listing agreement: Exclusive Right To Sell
- Ownership: Fee Simple
Estimated market value
$583,000
$554,000 - $612,000
$3,015/mo
Price history
| Date | Event | Price |
|---|---|---|
| 10/18/2026 | Price change | $585,000-2.5% |
Source:  Bright MLS #MDMC2250946 Report a problem | ||
| 10/10/2026 | Listed for sale | $599,999+36.7% |
Source: Bright MLS #MDMC2250946 Report a problem | ||
| 12/15/2006 | Sold | $439,000 |
Source: Public Record Report a problem | ||
Public tax history
| Year | Property taxes | Tax assessment |
|---|---|---|
| 2026 | $6,523 +1.1% | $492,467 +0.6% |
| 2025 | $6,451 +23.9% | $489,300 +8.2% |
| 2024 | $5,207 +8.8% | $452,267 +8.9% |
| 2023 | $4,784 +14.6% | $415,233 +9.8% |
| 2022 | $4,173 +0.3% | $378,200 +0.2% |
| 2021 | $4,163 +0.1% | $377,567 +0.2% |
| 2020 | $4,158 +1.3% | $376,933 +0.2% |
| 2019 | $4,106 -0.2% | $376,300 +1.1% |
| 2018 | $4,113 -2.2% | $372,333 +1.1% |
| 2017 | $4,204 +23.8% | $368,367 +1.1% |
| 2016 | $3,397 | $364,400 +2.2% |
| 2015 | $3,397 | $356,400 +2.3% |
| 2014 | $3,397 | $348,400 +2.4% |
| 2013 | -- | $340,400 |
| 2012 | -- | $340,400 |
| 2011 | -- | $340,400 -23.7% |
| 2010 | -- | $446,350 +7.2% |
| 2009 | -- | $416,192 +7.8% |
| 2008 | -- | $386,036 +8.5% |
| 2007 | -- | $355,880 +19.6% |
| 2006 | -- | $297,600 +24.4% |
| 2005 | -- | $239,320 +32.2% |
| 2004 | -- | $181,040 |
| 2003 | -- | $181,040 +10% |
| 2002 | -- | $164,573 +5.3% |
| 2001 | -- | $156,340 |
Find assessor info on the county website
Monthly payment
Est. payment
Payment breakdown
Explore the cost of this home by adjusting the details. Changes won't be saved.Climate risks
Neighborhood: Northwood Park View
Nearby schools
Schools provided by the listing agent
- District: Montgomery County Public Schools
Source: Bright MLS. This data may not be complete. We recommend contacting the local school district to confirm school assignments for this home.
Similar homes
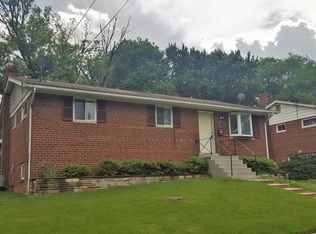
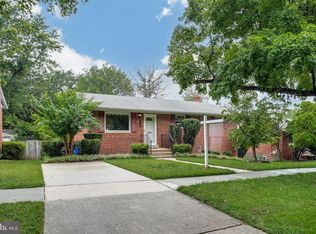
- $650,0003 bd3 ba2.7k sqft420 Burnt Mills Ave, Silver Spring, MD 20901For Sale

 MLS ID #MDMC2255036, Karen Rollings, EXP Realty, LLC. Bright MLS
- $--4 bd3 ba2.5k sqft700 Brantford Ave, Silver Spring, MD 20904Auction
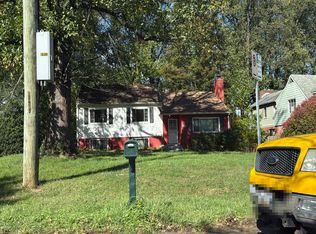 Auction.com 2
- $595,0004 bd3 ba1.8k sqft8 Kerwood Ct, Silver Spring, MD 20904For Sale
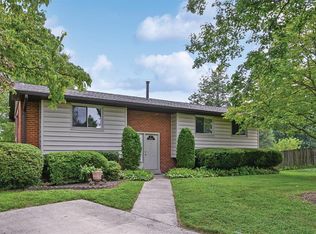 MLS ID #MDMC2249240, Trish McKenna, TTR Sotheby's International Realty. Bright MLS
- $599,0003 bd2 ba1.6k sqft4508 Oak Hill Rd, Rockville, MD 20853For Sale
 MLS ID #MDMC2260186, Mary DeRose, Samson Properties. Bright MLS
- $484,5002 bd1 ba1.1k sqft9504 Saginaw St, Silver Spring, MD 20901For SaleMLS ID #MDMC2254198, Michael Kurtianyk, Mackintosh, Inc.. Bright MLS
- $749,0004 bd3 ba2.3k sqft9407 Seminole St, Silver Spring, MD 20901For SaleMLS ID #MDMC2252660, Natalie Thomas, Compass. Bright MLS
- $499,9903 bd2 ba1.7k sqft11813 College View Dr, Silver Spring, MD 20902For SaleMLS ID #MDMC2259866, Joe Leon, Long & Foster Real Estate, Inc.. Bright MLS
- $640,0004 bd3 ba2k sqft2424 Parallel Ln, Silver Spring, MD 20904For SaleMLS ID #MDMC2258454, Erica O'Neill, RLAH @properties. Bright MLS
- $629,9004 bd3 ba2.6k sqft1205 Spotswood Dr, Silver Spring, MD 20905For SaleMLS ID #MDMC2244952, Miguel Ruiz, RE/MAX Realty Services. Bright MLS
- $499,9002 bd1 ba987 sqft2303 Dennis Ave, Silver Spring, MD 20902For SaleMLS ID #MDMC2260604, Donna Pina, Long & Foster Real Estate, Inc.. Bright MLS
- $599,9004 bd4 ba1.2k sqft819 Quintana Pl NW, Washington, DC 20011For SaleMLS ID #DCDC2289442, Anna Mackler, Serhant. Bright MLS
- $600,0003 bd2 ba1.4k sqft1333 Ritchie Pl NE, Washington, DC 20017For SaleMLS ID #DCDC2285018, Addi Aliu, Compass. Bright MLS
- $619,0003 bd3 ba1.5k sqft6801 Wells Pkwy, Hyattsville, MD 20782For SaleMLS ID #MDPG2218652, Chuiyuen Yung, Signature Home Realty LLC. Bright MLS
- $699,9005 bd4 ba2.7k sqft2209 Musgrove Rd, Silver Spring, MD 20904For SaleMLS ID #MDMC2250774, Mr. Dag Alemayehu, Samson Properties. Bright MLS
- $499,9993 bd2 ba1.8k sqft9517 51st Ave, College Park, MD 20740For SaleMLS ID #MDPG2222958, Bill Griffin, Results Realty Inc.. Bright MLS
