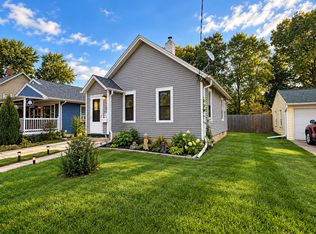
Well-maintained 2 bedroom ranch home on the south side of Ottawa. Two car detached garage. Situated on a spacious lot. Eat-in kitchen with a large pantry. All appliances included. Washer and dryer located in the basement but there are hook-ups on the main floor in the kitchen. Shed in the back yard for additional storage.
Pending
$170,000
1101 4h Rd, Ottawa, IL 61350
2beds
1,088sqft
Single Family Residence
Built in 1955
0.26 Acres Lot
$-- Zestimate®
$156/sqft
$-- HOA
What's special
- --
- 51
- views
- 0
- saves
Zillow last checked:
Listing updated:
Listed by:
Cortney Kaufman 815-795-7191,
Coldwell Banker Real Estate Group
Source: MRED as distributed by MLS GRID,MLS#: 12775980
Facts & features
Interior
Bedrooms & bathrooms
- Bedrooms: 2
- Bathrooms: 1
- Full bathrooms: 1
Rooms
- Room types: Mud Room
Primary bedroom
- Features: Flooring (Carpet)
- Level: Main
- Area: 168 Square Feet
- Dimensions: 12X14
Bedroom 2
- Features: Flooring (Carpet)
- Level: Main
- Area: 121 Square Feet
- Dimensions: 11X11
Kitchen
- Features: Kitchen (Eating Area-Table Space, Pantry), Flooring (Carpet)
- Level: Main
- Area: 221 Square Feet
- Dimensions: 13X17
Living room
- Features: Flooring (Carpet)
- Level: Main
- Area: 299 Square Feet
- Dimensions: 13X23
Mud room
- Features: Flooring (Carpet)
- Level: Main
- Area: 90 Square Feet
- Dimensions: 9X10
Heating
- Forced Air
Cooling
- Central Air
Appliances
- Included: Range, Refrigerator, Washer, Dryer
Features
- Basement: Unfinished,Full
Interior area
- Total structure area: 0
- Total interior livable area: 1,088 sqft
Property
Parking
- Total spaces: 2
- Parking features: Concrete, Garage Door Opener, Yes, Garage Owned, Detached, Garage
- Garage spaces: 2
- Has uncovered spaces: Yes
Accessibility
- Accessibility features: No Disability Access
Features
- Stories: 1
Lot
- Size: 0.26 Acres
- Dimensions: 95X120
Details
- Additional structures: Shed(s)
- Parcel number: 2214349000
- Special conditions: None
Construction
Type & style
- Home type: SingleFamily
- Architectural style: Ranch
- Property subtype: Single Family Residence
Materials
- Aluminum Siding
- Roof: Asphalt
Condition
- New construction: No
- Year built: 1955
Utilities & green energy
- Sewer: Public Sewer
- Water: Public
Community & HOA
HOA
- Services included: None
Location
- Region: Ottawa
Financial & listing details
- Price per square foot: $156/sqft
- Tax assessed value: $58,790
- Annual tax amount: $1,990
- Date on market: 10/3/2026
- Ownership: Fee Simple
Estimated market value
Not available
Estimated sales range
Not available
Not available
Price history
Price history is unavailable.
Public tax history
| Year | Property taxes | Tax assessment |
|---|---|---|
| 2025 | $2,043 | $58,790 +8.5% |
| 2024 | $2,043 -2.1% | $54,184 +8.7% |
| 2023 | $2,088 -1.2% | $49,829 +9.5% |
| 2022 | $2,114 -0.6% | $45,493 +6.7% |
| 2021 | $2,128 | $42,653 +4.9% |
| 2020 | -- | $40,669 +3.1% |
| 2019 | $2,188 | $39,446 +2.6% |
| 2018 | $2,188 +0.5% | $38,439 +2.2% |
| 2017 | $2,177 -0.4% | $37,604 +3.7% |
| 2016 | $2,185 | $36,262 +4.5% |
| 2015 | $2,185 +6.4% | $34,703 -1.9% |
| 2012 | $2,054 | $35,380 -5.4% |
| 2011 | -- | $37,407 -5.3% |
| 2010 | -- | $39,488 |
Find assessor info on the county website
Monthly payment
Est. payment
Payment breakdown
Explore the cost of this home by adjusting the details. Changes won't be saved.Climate risks
Neighborhood: 61350
Nearby schools
Schools provided by the listing agent
- High: Ottawa Township High School
- District: 141
Source: MRED as distributed by MLS GRID. This data may not be complete. We recommend contacting the local school district to confirm school assignments for this home.

Similar homes
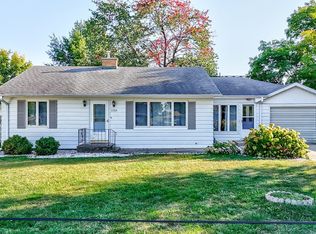
- $170,0003 bd2 ba1.2k sqft1113 Lincoln Ave, Ottawa, IL 61350Active
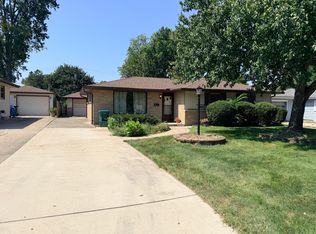 MLS ID #12749863, Thomas Templeton, Coldwell Banker Today's. MRED as distributed by MLS GRID
- $189,0002 bd2 ba1.2k sqft900 Christie St, Ottawa, IL 61350Active
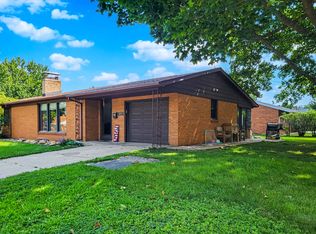 MLS ID #12711974, Michelle Mitchell, RE/MAX Top Properties. MRED as distributed by MLS GRID
- $--3 bd2 ba1.3k sqft717 Christie St, Ottawa, IL 61350Auction
 Auction.com 1
- $139,0002 bd1 ba1.1k sqft510 Adams St, Ottawa, IL 61350Active
 MLS ID #12788476, Phil Makarewicz, Row House Realty Group LLC. MRED as distributed by MLS GRID
