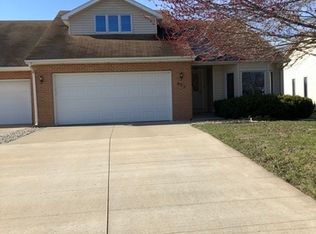
This 2 bedroom, 2 bathroom attached single offers 1,327 sq ft of comfortable main-floor living. Built in 1990, the home welcomes you into a spacious living room with vaulted ceilings. The kitchen offers an abundance of cabinetry & comes complete with all stainless steel appliances, while the adjoining dining area provides a great space to gather. The spacious primary bedroom features its own private bath & walk-in closet, while convenient main-floor laundry keeps everyday living simple. Downstairs, the expansive unfinished basement is a blank canvas just waiting for your ideas - whether you envision additional living space, a rec room, or workshop, the possibilities are endless! Step outside & you'll find a backyard made to enjoy, featuring a back deck, brand-new patio added in 2026 & new privacy fence installed in 2025 - creating a great space for grilling, entertaining or simply relaxing outdoors. Several big-ticket updates have already been taken care of, including new central air in 2026 & new windows throughout most of the home in 2025, with the bedroom windows having been previously replaced. You'll also find an attached 2-car heated garage. With great space upstairs, even more waiting downstairs & a backyard ready to enjoy, this home truly has a lot to offer!
Active
$250,000
801 W McKinley Rd, Ottawa, IL 61350
2beds
1,327sqft
Duplex, Single Family Residence
Built in 1990
-- sqft lot
$-- Zestimate®
$188/sqft
$-- HOA
What's special
New privacy fenceConvenient main-floor laundryBackyard made to enjoyAll stainless steel appliancesBack deckBrand-new patio
- --
- on Zillow
- 470
- views
- 19
- saves
Likely to sell faster than
Zillow last checked:
Listing updated:
Listed by:
Hailey Willis 815-313-9862,
Arrow Realty Group LLC
Source: MRED as distributed by MLS GRID,MLS#: 12753526
Facts & features
Interior
Bedrooms & bathrooms
- Bedrooms: 2
- Bathrooms: 2
- Full bathrooms: 2
Rooms
- Room types: Foyer, Walk In Closet
Primary bedroom
- Features: Flooring (Carpet), Bathroom (Full)
- Level: Main
- Area: 192 Square Feet
- Dimensions: 12X16
Bedroom 2
- Features: Flooring (Carpet)
- Level: Main
- Area: 120 Square Feet
- Dimensions: 10X12
Dining room
- Level: Main
- Dimensions: COMBO
Foyer
- Features: Flooring (Linoleum)
- Level: Main
- Area: 55 Square Feet
- Dimensions: 5X11
Kitchen
- Features: Flooring (Linoleum)
- Level: Main
- Area: 187 Square Feet
- Dimensions: 11X17
Living room
- Features: Flooring (Carpet)
- Level: Main
- Area: 432 Square Feet
- Dimensions: 16X27
Walk in closet
- Features: Flooring (Carpet)
- Level: Main
- Area: 27 Square Feet
- Dimensions: 3X9
Heating
- Natural Gas, Forced Air
Cooling
- Central Air
Appliances
- Included: Range, Microwave, Dishwasher, Refrigerator, Washer, Dryer, Disposal, Stainless Steel Appliance(s), Water Softener Owned
Features
- Windows: Screens, Blinds, Double Pane Windows
- Basement: Unfinished,Full
Interior area
- Total structure area: 0
- Total interior livable area: 1,327 sqft
Property
Parking
- Total spaces: 6
- Parking features: Concrete, Garage Door Opener, Heated Garage, Yes, Garage Owned, Attached, Driveway, Owned, Garage
- Attached garage spaces: 2
- Has uncovered spaces: Yes
Accessibility
- Accessibility features: No Disability Access
Features
- Patio & porch: Deck, Patio
Lot
- Size: 9,966 Square Feet
- Dimensions: 66 X 151
Details
- Parcel number: 2223100017
- Special conditions: None
Construction
Type & style
- Home type: MultiFamily
- Property subtype: Duplex, Single Family Residence
Materials
- Aluminum Siding, Brick
- Foundation: Concrete Perimeter
Condition
- New construction: No
- Year built: 1990
Utilities & green energy
- Sewer: Public Sewer
- Water: Public
Community & HOA
HOA
- Services included: None
Location
- Region: Ottawa
Financial & listing details
- Price per square foot: $188/sqft
- Tax assessed value: $70,213
- Annual tax amount: $6,467
- Date on market: 9/9/2026
- Ownership: Fee Simple
Estimated market value
Not available
Estimated sales range
Not available
Not available
Price history
| Date | Event | Price |
|---|---|---|
| 7/7/2025 | Sold | $191,000-2.6%$144/sqft |
Source: Public Record Report a problem | ||
| 3/5/2025 | Listing removed | -- |
Source: Owner Report a problem | ||
| 2/28/2025 | Listed for sale | $196,000+56.8%$148/sqft |
Source: Owner Report a problem | ||
| 12/15/2016 | Sold | $125,000$94/sqft |
Source: Public Record Report a problem | ||
Public tax history
| Year | Property taxes | Tax assessment |
|---|---|---|
| 2025 | $5,552 | $70,213 +8.5% |
| 2024 | $5,552 +8.4% | $64,713 +8.7% |
| 2023 | $5,124 +41.3% | $59,512 +9.5% |
| 2022 | $3,627 -0.6% | $54,334 +6.7% |
| 2021 | $3,650 | $50,941 +4.9% |
| 2020 | -- | $48,571 +3.1% |
| 2019 | $3,753 | $47,110 +2.6% |
| 2018 | $3,753 +0.5% | $45,907 +2.2% |
| 2017 | $3,735 +38.6% | $44,910 +3.7% |
| 2016 | $2,694 | $43,307 |
| 2015 | $2,694 +6.4% | $43,307 -1.9% |
| 2012 | $2,533 | $44,151 -5.4% |
| 2011 | -- | $46,681 -5.3% |
| 2010 | -- | $49,278 |
Find assessor info on the county website
Monthly payment
Est. payment
Payment breakdown
Explore the cost of this home by adjusting the details. Changes won't be saved.Climate risks
Neighborhood: 61350
Nearby schools
Schools provided by the listing agent
- High: Ottawa Township High School
- District: 141
Source: MRED as distributed by MLS GRID. This data may not be complete. We recommend contacting the local school district to confirm school assignments for this home.
Similar homes
- $274,9003 bd3 ba1.8k sqft708 E Glover St, Ottawa, IL 61350New
 MLS ID #12768112, Cortney Kaufman, Coldwell Banker Real Estate Group. MRED as distributed by MLS GRID
 - $256,9003 bd2 ba1.5k sqft940 E Main St, Ottawa, IL 61350Active
 MLS ID #12703178, George Shanley, Coldwell Banker Real Estate Group. MRED as distributed by MLS GRID
 - $256,9003 bd2 ba1.4k sqft225 Forest Park Pl, Ottawa, IL 61350Active
 MLS ID #12742384, George Shanley, Coldwell Banker Real Estate Group. MRED as distributed by MLS GRID
 - $229,0004 bd2 ba1.8k sqft2113 Fields Pl, Ottawa, IL 61350Price Change
 MLS ID #12758588, Phil Makarewicz, Row House Realty Group LLC. MRED as distributed by MLS GRID
