Welcome to 1101 Ansonville Road! This was previously a model home with a sales center in the two car garage. It has been completely upfitted and repainted. As a model home it has many of the structural upgrades. This is a rare opportunity to own nearly 1 full acre in desirable Union County with NO HOA and USDA loan eligibility. Conveniently located just 3 minutes from Wingate University, 10 minutes from downtown Monroe, 30 minutes from Charlotte, and with quick access to the Monroe Expressway, this home offers the perfect balance of peaceful living and everyday convenience. As you step in, you're greeted by a luxurious home office with tandem built-in desks and plenty of storage, perfect for working from home or just staying organized, as well as a convenient half bath off the living area. The living room features a chic shiplap accent wall and tons of gorgeous natural light, flowing into the kitchen and dining area. The kitchen is both stylish and functional; the open floor plan allows for seamless entertaining, with surround sound and outdoor access off the main living area. The chef's kitchen is framed by an oversized eat-in quartz island with a farm sink, a dedicated pantry and an optimized, functional layout. Upstairs, you'll find three bedrooms, a convenient laundry room, and a versatile loft that's perfect for a playroom, media room, or second living area. The spacious primary suite features a large walk-in closet and an en-suite bath with a double vanity and walk-in shower. The true highlight of this property is the 0.92-acre flat backyard. With nearly a full acre of usable outdoor space, you'll have endless possibilities to entertain, add a pool, create a garden, let pets roam, or simply enjoy the privacy and space that's becoming increasingly hard to find in the Charlotte area at this price point.Buyer Brokers welcome.
Active
Price cut: $9K (10/6)
$439,999
1101 Ansonville Rd, Wingate, NC 28174
3beds
2,091sqft
Single Family Residence
Built in 2023
0.92 Acres Lot
$433,900 Zestimate®
$210/sqft
$-- HOA
What's special
Privacy and spaceSurround soundDedicated pantry
- 76 days
- 130
- 5
Zillow last checked:
Listing updated:
Listed by:
Stephen Scott ncrealtydynamics@gmail.com,
Realty Dynamics Inc.
Source: Canopy MLS as distributed by MLS GRID,MLS#: 4412863
Facts & features
Interior
Bedrooms & bathrooms
- Bedrooms: 3
- Bathrooms: 3
- Full bathrooms: 2
- 1/2 bathrooms: 1
Primary bedroom
- Level: Upper
Bedroom s
- Level: Upper
Bedroom s
- Level: Upper
Bathroom full
- Level: Upper
Bathroom full
- Level: Upper
Bathroom half
- Level: Main
Dining room
- Level: Main
Kitchen
- Level: Main
Living room
- Level: Main
Loft
- Level: Upper
Heating
- Central, Forced Air, Natural Gas
Cooling
- Central Air, Gas
Appliances
- Included: Convection Oven, Dishwasher, Disposal, Electric Cooktop, Electric Oven, Electric Range, Exhaust Fan, Gas Water Heater, Microwave, Refrigerator
- Laundry: Electric Dryer Hookup, Laundry Room
Features
- Open Floorplan, Walk-In Closet(s)
- Flooring: Carpet, Tile
- Doors: French Doors
- Windows: Insulated Windows
- Has basement: No
- Attic: Pull Down Stairs
Interior area
- Total structure area: 2,091
- Total interior livable area: 2,091 sqft
- Finished area above ground: 2,091
- Finished area below ground: 0
Property
Parking
- Total spaces: 2
- Parking features: Driveway, Attached Garage, Garage Faces Front, Keypad Entry, Garage on Main Level
- Attached garage spaces: 2
- Has uncovered spaces: Yes
Features
- Levels: Two
- Stories: 2
- Patio & porch: Front Porch, Patio
- Exterior features: In-Ground Irrigation
- Fencing: Partial
Lot
- Size: 0.92 Acres
- Features: Cleared, Level
Details
- Parcel number: 02239001D
- Zoning: sfr
- Special conditions: Standard
- Other equipment: Surround Sound
Construction
Type & style
- Home type: SingleFamily
- Architectural style: Traditional
- Property subtype: Single Family Residence
Materials
- Fiber Cement
- Foundation: Slab
Condition
- New construction: No
- Year built: 2023
Utilities & green energy
- Sewer: Septic Installed
- Water: Public
- Utilities for property: Cable Connected, Underground Utilities, Wired Internet Available
Community & HOA
Community
- Security: Security System, Smoke Detector(s)
- Subdivision: None
Location
- Region: Wingate
Financial & listing details
- Price per square foot: $210/sqft
- Tax assessed value: $409,900
- Annual tax amount: $3,099
- Date on market: 8/10/2026
- Cumulative days on market: 76 days
- Listing terms: Cash,Conventional,FHA,VA Loan
- Road surface type: Concrete, Paved
Estimated market value
$433,900
$412,000 - $456,000
$2,265/mo
Price history
| Date | Event | Price |
|---|---|---|
| 10/6/2026 | Price change | $439,999-2%$210/sqft |
Source:  Canopy MLS as distributed by MLS GRID #4412863 Report a problem Canopy MLS as distributed by MLS GRID #4412863 Report a problem | ||
| 9/19/2026 | Price change | $449,000-2.4%$215/sqft |
Source: Canopy MLS as distributed by MLS GRID #4412863 Report a problem | ||
| 8/10/2026 | Price change | $459,999+0%$220/sqft |
Source: Canopy MLS as distributed by MLS GRID #4412863 Report a problem | ||
| 7/28/2026 | Listed for sale | $459,900+31.8%$220/sqft |
Source: Owner Report a problem | ||
| 11/1/2025 | Listing removed | $2,300$1/sqft |
Source: Canopy MLS as distributed by MLS GRID #4299825 Report a problem | ||
| 9/6/2025 | Listed for rent | $2,300$1/sqft |
Source: Canopy MLS as distributed by MLS GRID #4299825 Report a problem | ||
| 12/7/2023 | Sold | $349,000$167/sqft |
Source: Public Record Report a problem | ||
Public tax history
| Year | Property taxes | Tax assessment |
|---|---|---|
| 2025 | $3,099 +22.1% | $409,900 +63.6% |
| 2024 | $2,539 +1014.2% | $250,500 +993.9% |
| 2023 | $228 | $22,900 |
Find assessor info on the county website
Monthly payment
Est. payment
Payment breakdown
Explore the cost of this home by adjusting the details. Changes won't be saved.Climate risks
Neighborhood: 28174
Nearby schools
Schools provided by the listing agent
- Elementary: Wingate
- Middle: East Union
- High: Forest Hills
Source: Canopy MLS as distributed by MLS GRID. This data may not be complete. We recommend contacting the local school district to confirm school assignments for this home.

Similar homes
- $364,0004 bd3 ba2.5k sqft1346 Fremont Dr, Wingate, NC 28174New Construction

 Canopy MLS as distributed by MLS GRID
 - $356,0004 bd3 ba2.3k sqft1354 Fremont Dr, Wingate, NC 28174New Construction
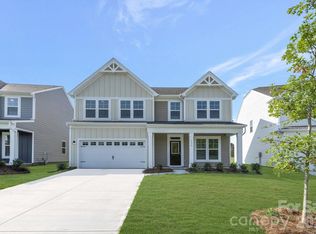 Canopy MLS as distributed by MLS GRID
 - $415,0003 bd2 ba1.8k sqft1301 Black Walnut St, Monroe, NC 28112For Sale
 MLS ID #4435719, Mona Kile, Better Homes and Gardens Real Estate Paracle. Canopy MLS as distributed by MLS GRID
 - $348,0004 bd3 ba1.9k sqft1358 Fremont Dr, Wingate, NC 28174New Construction
 Canopy MLS as distributed by MLS GRID
 - $389,9003 bd3 ba1.7k sqft3912 Southwick Dr, Monroe, NC 28110For SaleMLS ID #4435715, Nancy Muzichuk, Berkshire Hathaway HomeServices Elite Properties. Canopy MLS as distributed by MLS GRID
- $364,9004 bd3 ba2.2k sqft812 Scotch Meadows Loop, Monroe, NC 28110For SaleMLS ID #4436082, Kaylee Wilson, TLS Realty LLC. Canopy MLS as distributed by MLS GRID
- $440,0005 bd3 ba2.8k sqft2334 Waverly Dr, Monroe, NC 28112For SaleMLS ID #4420512, Hope Foster, Capital Center, LLC. Canopy MLS as distributed by MLS GRID
- $420,0005 bd3 ba2.3k sqft2127 Vecchio Dr, Monroe, NC 28110For SaleMLS ID #4410906, Brittany D'Errico, EXP Realty LLC Ballantyne. Canopy MLS as distributed by MLS GRID
- $399,0004 bd3 ba2.2k sqft1406 Black Walnut St, Monroe, NC 28112For SaleMLS ID #4418699, Amanda Jarrell, EXP Realty LLC Ballantyne. Canopy MLS as distributed by MLS GRID
- $357,9003 bd2 ba1.8k sqft327 Annaberg Ln, Monroe, NC 28110For SaleMLS ID #4434988, Christen Ripoli, Real Broker, LLC. Canopy MLS as distributed by MLS GRID
- $424,9004 bd3 ba2.4k sqft1003 Garden Web Rd, Indian Trail, NC 28079For SaleMLS ID #4412873, Rick Gooding, Northstar Real Estate, LLC. Canopy MLS as distributed by MLS GRID
- $454,9003 bd3 ba2.2k sqft11591 Valley Oaks Ln, Stanfield, NC 28163New ConstructionMLS ID #4414526, Jenna Myers, RE/MAX Executive. Canopy MLS as distributed by MLS GRID
- $450,0003 bd3 ba2.5k sqft1034 Canopy Dr, Indian Trail, NC 28079For SaleMLS ID #4399954, Christen Ripoli, Real Broker, LLC. Canopy MLS as distributed by MLS GRID
- $450,0005 bd3 ba2.9k sqft1041 Red Apple St, Monroe, NC 28110For SaleMLS ID #4400677, Jeremy Welch, NorthGroup Real Estate LLC. Canopy MLS as distributed by MLS GRID
- $399,9903 bd2 ba1.6k sqft533 Creston Place Dr, Monroe, NC 28110New ConstructionCanopy MLS as distributed by MLS GRID
- $489,0003 bd3 ba2.6k sqft1022 Heath Helms Rd, Monroe, NC 28110New ConstructionMLS ID #4428668, Alexa Moreno, Paola Alban Realtors. Canopy MLS as distributed by MLS GRID
- $379,0004 bd3 ba1.6k sqft1725 White Store Rd, Monroe, NC 28112New ConstructionMLS ID #4431881, Eric Storey, Blue Collar Realty LLC. Canopy MLS as distributed by MLS GRID
- $459,9003 bd3 ba2.5k sqft2776 Ashton Park Ln, Monroe, NC 28110New ConstructionCanopy MLS as distributed by MLS GRID
- $415,0003 bd2 ba2k sqft3552 Brickwood Cir, Midland, NC 28107For SaleMLS ID #4410933, Tracee Wilson, Mark Spain Real Estate. Canopy MLS as distributed by MLS GRID
- $469,9905 bd4 ba2.9k sqft317 Barnstable Dr, Monroe, NC 28110New ConstructionMLS ID #4422649, Wisam Roustom, William Kiselick. Canopy MLS as distributed by MLS GRID
