Welcome to this spacious 3-bedroom, 2.5-bath home situated on approximately 1.12 acres, offering plenty of room to enjoy both indoor and outdoor living. The home features an open, functional layout with a welcoming foyer, large windows that bring in abundant natural light, and a versatile flex room. The main living area features a cozy fireplace, while sliding doors provide convenient access to the porch and deck; great for relaxing or entertaining. Additional highlights include a spacious kitchen and dining area, an attached two-car garage, and generous living space throughout. With no HOA and a peaceful setting while still offering convenient access to Monroe shopping, dining, and major roadways, this home offers a great combination of space, comfort, and convenience.
Active
$489,000
1022 Heath Helms Rd, Monroe, NC 28110
3beds
2,671sqft
Single Family Residence
Built in 2023
1.12 Acres Lot
$484,500 Zestimate®
$183/sqft
$-- HOA
What's special
Cozy fireplaceVersatile flex roomAttached two-car garageWelcoming foyerOpen functional layoutGenerous living space throughout
- 16 days
- 80
- 2
Likely to sell faster than
Zillow last checked:
Listing updated:
Listed by:
Alexa Moreno alexa@paolaalbanrealtors.net,
Paola Alban Realtors
Source: Canopy MLS as distributed by MLS GRID,MLS#: 4428668
Facts & features
Interior
Bedrooms & bathrooms
- Bedrooms: 3
- Bathrooms: 3
- Full bathrooms: 2
- 1/2 bathrooms: 1
Primary bedroom
- Level: Upper
- Area: 205.28 Square Feet
- Dimensions: 12' 10" X 16' 0"
Bedroom s
- Level: Upper
- Area: 140.06 Square Feet
- Dimensions: 11' 9" X 11' 11"
Bedroom s
- Level: Upper
- Area: 120.44 Square Feet
- Dimensions: 11' 9" X 10' 3"
Bathroom half
- Level: Main
- Area: 33.88 Square Feet
- Dimensions: 5' 1" X 6' 8"
Bathroom full
- Level: Upper
- Area: 49.34 Square Feet
- Dimensions: 5' 9" X 8' 7"
Bathroom full
- Level: Upper
- Area: 154.74 Square Feet
- Dimensions: 13' 1" X 11' 10"
Bonus room
- Level: Upper
- Area: 198 Square Feet
- Dimensions: 14' 7" X 13' 7"
Dining room
- Level: Main
- Area: 155.57 Square Feet
- Dimensions: 14' 7" X 10' 8"
Family room
- Level: Main
- Area: 280.53 Square Feet
- Dimensions: 16' 7" X 16' 11"
Kitchen
- Level: Main
- Area: 287.54 Square Feet
- Dimensions: 14' 6" X 19' 10"
Living room
- Level: Main
- Area: 206.74 Square Feet
- Dimensions: 20' 2" X 10' 3"
Office
- Level: Main
- Area: 111.05 Square Feet
- Dimensions: 10' 9" X 10' 4"
Heating
- Electric, Forced Air
Cooling
- Central Air
Appliances
- Included: Electric Cooktop, Electric Oven, Microwave
- Laundry: Electric Dryer Hookup, Upper Level
Features
- Walk-In Closet(s)
- Doors: Sliding Doors
- Has basement: No
- Fireplace features: Family Room
Interior area
- Total structure area: 2,671
- Total interior livable area: 2,671 sqft
- Finished area above ground: 2,671
- Finished area below ground: 0
Video & virtual tour
Property
Parking
- Total spaces: 2
- Parking features: Driveway, Attached Garage, Garage Faces Front, Garage on Main Level
- Attached garage spaces: 2
- Has uncovered spaces: Yes
Features
- Levels: Two
- Stories: 2
- Patio & porch: Deck, Porch
Lot
- Size: 1.12 Acres
Details
- Parcel number: 08087001R
- Zoning: R-40
- Special conditions: Standard
Construction
Type & style
- Home type: SingleFamily
- Property subtype: Single Family Residence
Materials
- Fiber Cement, Stone Veneer
- Foundation: Crawl Space
- Roof: Composition
Condition
- New construction: Yes
- Year built: 2023
Utilities & green energy
- Sewer: Private Sewer
- Water: Well
Community & HOA
Community
- Subdivision: Brief Estates
Location
- Region: Monroe
Financial & listing details
- Price per square foot: $183/sqft
- Tax assessed value: $491,200
- Annual tax amount: $2,339
- Date on market: 9/28/2026
- Cumulative days on market: 16 days
- Listing terms: Cash,Conventional,FHA,USDA Loan
- Road surface type: Cobblestone, Gravel
Estimated market value
$484,500
$460,000 - $509,000
$2,515/mo
Price history
| Date | Event | Price |
|---|---|---|
| 9/29/2026 | Listed for sale | $489,000-2%$183/sqft |
Source:  Canopy MLS as distributed by MLS GRID #4428668 Report a problem Canopy MLS as distributed by MLS GRID #4428668 Report a problem | ||
| 6/1/2026 | Listing removed | $499,000$187/sqft |
Source: Canopy MLS as distributed by MLS GRID #4346209 Report a problem | ||
| 2/15/2026 | Listed for sale | $499,000$187/sqft |
Source: Canopy MLS as distributed by MLS GRID #4346209 Report a problem | ||
| 1/9/2026 | Listing removed | $499,000$187/sqft |
Source: Canopy MLS as distributed by MLS GRID #4223433 Report a problem | ||
| 8/11/2025 | Price change | $499,000-5.8%$187/sqft |
Source: Canopy MLS as distributed by MLS GRID #4223433 Report a problem | ||
| 6/9/2025 | Listed for sale | $529,900-0.9%$198/sqft |
Source: Canopy MLS as distributed by MLS GRID #4223433 Report a problem | ||
| 5/6/2025 | Listing removed | $534,900$200/sqft |
Source: Canopy MLS as distributed by MLS GRID #4223433 Report a problem | ||
| 4/28/2025 | Price change | $534,900-2.7%$200/sqft |
Source: Canopy MLS as distributed by MLS GRID #4223433 Report a problem | ||
| 2/21/2025 | Price change | $549,900-2.7%$206/sqft |
Source: Canopy MLS as distributed by MLS GRID #4223433 Report a problem | ||
| 2/16/2025 | Listed for sale | $565,000$212/sqft |
Source: Canopy MLS as distributed by MLS GRID #4223433 Report a problem | ||
Public tax history
| Year | Property taxes | Tax assessment |
|---|---|---|
| 2025 | $2,339 +59.4% | $457,900 +108.7% |
| 2024 | $1,467 +413.4% | $219,400 +405.5% |
| 2023 | $286 | $43,400 |
| 2022 | -- | -- |
Find assessor info on the county website
Monthly payment
Est. payment
Payment breakdown
Explore the cost of this home by adjusting the details. Changes won't be saved.Climate risks
Neighborhood: 28110
- $489,9003 bd3 ba2.6k sqft1018 Heath Helms Rd, Monroe, NC 28110New Construction

- $499,9993 bd3 ba2.6k sqft1026 Heath Helms Rd, Monroe, NC 28110New Construction

- $499,9003 bd3 ba2.6k sqft1038 Heath Helms Rd, Monroe, NC 28110Sold
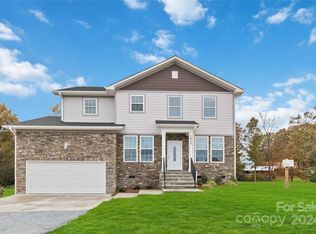
- $499,9993 bd3 ba2.6k sqft1030 Heath Helms Rd, Monroe, NC 28110New Construction
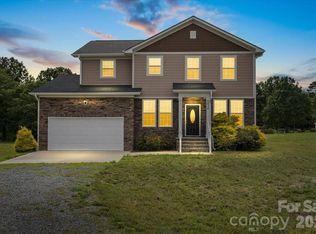
Similar homes
- $489,9003 bd3 ba2.6k sqft1018 Heath Helms Rd, Monroe, NC 28110New Construction
 MLS ID #4424658, Raul Alban, Paola Alban Realtors. Canopy MLS as distributed by MLS GRID
 - $499,9993 bd3 ba2.6k sqft1026 Heath Helms Rd, Monroe, NC 28110New ConstructionMLS ID #4399306, Alexa Moreno, Paola Alban Realtors. Canopy MLS as distributed by MLS GRID
- $489,9003 bd3 ba2.6k sqft1012 Heath Helms Rd, Monroe, NC 28110New Construction
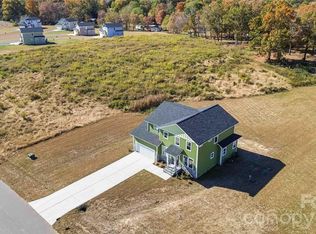 MLS ID #4424691, Raul Alban, Paola Alban Realtors. Canopy MLS as distributed by MLS GRID
 - $499,9993 bd3 ba2.6k sqft1030 Heath Helms Rd, Monroe, NC 28110New ConstructionMLS ID #4399428, Alexa Moreno, Paola Alban Realtors. Canopy MLS as distributed by MLS GRID
- $499,9003 bd3 ba2.6k sqft1034 Heath Helms Rd, Monroe, NC 28110New ConstructionMLS ID #4385984, Keny Hernandez Martinez, Paola Alban Realtors. Canopy MLS as distributed by MLS GRID
- $565,0003 bd2 ba2k sqft4004 Camden Oaks Ln, Monroe, NC 28110For SaleMLS ID #4428200, Mindy Steiger, Cross Keys LLC. Canopy MLS as distributed by MLS GRID
- $480,0003 bd2 ba1.7k sqft8379 Harvell Rd, Stanfield, NC 28163For SaleMLS ID #4410609, Beth Holland, Mark Spain Real Estate. Canopy MLS as distributed by MLS GRID
- $489,0005 bd3 ba2.9k sqft2055 Yearden Ln, Monroe, NC 28110For SaleMLS ID #4397294, Rhonda Westervelt, Keller Williams Ballantyne Area. Canopy MLS as distributed by MLS GRID
- $450,0005 bd3 ba2.9k sqft1041 Red Apple St, Monroe, NC 28110For SaleMLS ID #4400677, Jeremy Welch, NorthGroup Real Estate LLC. Canopy MLS as distributed by MLS GRID
- $585,0003 bd3 ba2.1k sqft3008 Buffet Ln, Monroe, NC 28110New ConstructionMLS ID #4389210, Joel Murphy, Century 21 Murphy & Rudolph. Canopy MLS as distributed by MLS GRID
- $529,0003 bd2 ba1.8k sqft3030 Buffet Ln #49, Monroe, NC 28110New ConstructionMLS ID #4306794, Joel Murphy, Century 21 Murphy & Rudolph. Canopy MLS as distributed by MLS GRID
- $515,0004 bd3 ba2.6k sqft11765 Glenwood Dr, Locust, NC 28097For SaleMLS ID #4373388, Jennifer Ledford, EXP Realty LLC Ballantyne. Canopy MLS as distributed by MLS GRID
- $524,9003 bd3 ba2.6k sqft15109 Ockeechobee Ct, Mint Hill, NC 28227For SaleMLS ID #4392005, Becky Lothe, 1st Choice Properties Inc. Canopy MLS as distributed by MLS GRID
- $479,9004 bd3 ba3.4k sqft2621 Wild Azalea Ct, Monroe, NC 28110New ConstructionCanopy MLS as distributed by MLS GRID
- $440,0005 bd3 ba2.8k sqft2334 Waverly Dr, Monroe, NC 28112For SaleMLS ID #4420512, Hope Foster, Capital Center, LLC. Canopy MLS as distributed by MLS GRID
- $485,7904 bd3 ba2.6k sqft8912 Sawyer Run Ct, Charlotte, NC 28215New ConstructionMLS ID #4434060, Jenna Lucas, EXP Realty LLC Mooresville. Canopy MLS as distributed by MLS GRID
- $390,0003 bd2 ba1.7k sqft8000 Lawyers Rd, Charlotte, NC 28227For SaleMLS ID #4404978, Keith Friedmann, Helen Adams Realty. Canopy MLS as distributed by MLS GRID
- $439,9993 bd3 ba2k sqft1101 Ansonville Rd, Wingate, NC 28174For SaleMLS ID #4412863, Stephen Scott, Realty Dynamics Inc.. Canopy MLS as distributed by MLS GRID
- $415,0003 bd2 ba2k sqft3552 Brickwood Cir, Midland, NC 28107For SaleMLS ID #4410933, Tracee Wilson, Mark Spain Real Estate. Canopy MLS as distributed by MLS GRID
- $410,0015 bd3 ba2.4k sqft3332 Katherine Taylor Ct, Monroe, NC 28110For SaleMLS ID #4403912, Robin Holland, Real Broker, LLC. Canopy MLS as distributed by MLS GRID
