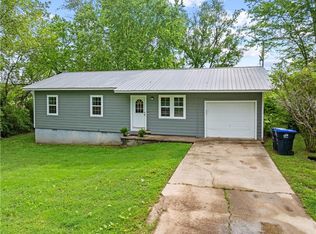
This charming 3-bd, 1-1/2 ba home near downtown offers the perfect blend of modern upgrades & exceptional outdoor space. Situated on a landscaped, level lot within a desirable neighborhood, the property features a fully fenced-in backyard with a unique bonus—the actual property line extends 3' beyond the fence on all three sides. Peace of mind comes standard with an exterior security system featuring cameras in 3 locations, complete with a subscription fully paid through Jan 2027. The home has been meticulously maintained with an impressive list of recent capital improvements. Exterior upgrades include a new roof on home & storage bldg in 2025, & new front and back decks perfect for outdoor entertaining. Inside, you will find a collection of updated appliances & mechanicals, including a 2026 dryer, a 2024 dishwasher and water heater, and a 2023 garage door & automatic opener. New heat pump in 2017 & new motor 2025. This move-in-ready gem combines downtown convenience with worry-free living for years to come.
For sale
Price cut: $11K (10/15)
$174,900
1101 E Ridge Ave, Harrison, AR 72601
3beds
1,074sqft
Single Family Residence
Built in 1999
9,147 Square Feet Lot
$172,400 Zestimate®
$163/sqft
$-- HOA
What's special
Updated appliances and mechanicalsFully fenced-in backyardLandscaped level lot
- 107 days
- 566
- 31
Zillow last checked:
Listing updated:
Listed by:
Lisa Martin 870-715-0726,
Jerry Jackson Realty 870-741-5005
Source: ArkansasOne MLS,MLS#: 1354293 Originating MLS: Harrison District Board Of REALTORS
Originating MLS: Harrison District Board Of REALTORSFacts & features
Interior
Bedrooms & bathrooms
- Bedrooms: 3
- Bathrooms: 2
- Full bathrooms: 1
- 1/2 bathrooms: 1
Heating
- Central, Heat Pump
Cooling
- Central Air
Appliances
- Included: Dryer, Dishwasher, Electric Water Heater, Gas Range, Refrigerator, Washer
- Laundry: Washer Hookup, Dryer Hookup
Features
- Ceiling Fan(s), Cathedral Ceiling(s), Window Treatments
- Flooring: Laminate, Vinyl
- Windows: Blinds, Drapes
- Has basement: No
- Number of fireplaces: 1
- Fireplace features: Free Standing, Gas Log
Interior area
- Total structure area: 1,074
- Total interior livable area: 1,074 sqft
Video & virtual tour
Property
Parking
- Total spaces: 1
- Parking features: Attached, Garage, Garage Door Opener
- Has attached garage: Yes
- Covered spaces: 1
Features
- Levels: One
- Stories: 1
- Patio & porch: None
- Exterior features: Concrete Driveway
- Fencing: Chain Link
- Waterfront features: None
Lot
- Size: 9,147 Square Feet
- Dimensions: 65 x 153
- Features: Central Business District, Cleared, City Lot, Landscaped, Level, Subdivision
Details
- Additional structures: Storage
- Parcel number: 82502129406
- Zoning description: Residential
- Special conditions: None
Construction
Type & style
- Home type: SingleFamily
- Property subtype: Single Family Residence
Materials
- Vinyl Siding
- Foundation: Block
- Roof: Metal
Condition
- New construction: No
- Year built: 1999
Utilities & green energy
- Sewer: Public Sewer
- Water: Public
- Utilities for property: Cable Available, Electricity Available, Natural Gas Available, Sewer Available, Water Available, Recycling Collection
Community & HOA
Community
- Features: Near Hospital
- Subdivision: Moores Rep Ph2,Pt Blk10&11
Location
- Region: Harrison
Financial & listing details
- Price per square foot: $163/sqft
- Tax assessed value: $81,100
- Annual tax amount: $746
- Date on market: 7/4/2026
- Cumulative days on market: 93 days
- Road surface type: Paved
Estimated market value
$172,400
$164,000 - $181,000
$1,264/mo
Price history
| Date | Event | Price |
|---|---|---|
| 10/15/2026 | Price change | $174,900-5.9%$163/sqft |
Source:  ArkansasOne MLS #1354293 Report a problem ArkansasOne MLS #1354293 Report a problem | ||
| 9/16/2026 | Price change | $185,900-1.6%$173/sqft |
Source: ArkansasOne MLS #1354293 Report a problem | ||
| 7/4/2026 | Listed for sale | $189,000+168.5%$176/sqft |
Source: ArkansasOne MLS #1354293 Report a problem | ||
| 12/15/2003 | Sold | $70,400$66/sqft |
Source: Agent Provided Report a problem | ||
Public tax history
| Year | Property taxes | Tax assessment |
|---|---|---|
| 2025 | $73 -57.9% | $13,190 |
| 2024 | $173 -30.3% | $13,190 |
| 2023 | $248 -16.8% | $13,190 |
| 2022 | $298 | $13,190 |
| 2021 | $298 | $13,190 -11.2% |
| 2020 | $298 -5.7% | $14,860 |
| 2019 | $316 -7.3% | $14,860 |
| 2018 | $341 | $14,860 |
| 2017 | $341 +5.6% | $14,860 +12.7% |
| 2016 | $323 | $13,190 |
| 2015 | $323 | $13,190 |
| 2014 | $323 -46.9% | $13,190 |
| 2013 | $608 | $13,190 |
| 2012 | -- | $13,190 |
| 2011 | $608 | $13,190 -15.9% |
| 2010 | -- | $15,680 |
| 2009 | -- | $15,680 +13% |
| 2008 | -- | $13,880 |
| 2007 | -- | $13,880 |
| 2006 | -- | $13,880 +16.3% |
| 2005 | -- | $11,930 |
| 2004 | -- | $11,930 |
| 2003 | -- | $11,930 |
| 2002 | -- | $11,930 +4.5% |
| 2001 | -- | $11,420 |
Find assessor info on the county website
Monthly payment
Est. payment
Payment breakdown
Explore the cost of this home by adjusting the details. Changes won't be saved.Climate risks
Neighborhood: 72601
Nearby schools
Schools provided by the listing agent
- District: Harrison
Source: ArkansasOne MLS. This data may not be complete. We recommend contacting the local school district to confirm school assignments for this home.
Similar homes
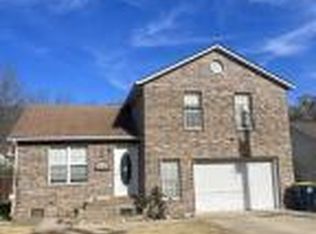
- $175,0003 bd2 ba1.3k sqft1002 W Rogers Ave, Harrison, AR 72601For Sale
 MLS ID #1364030, Justin Klatt, Century 21 Action Realty. ArkansasOne MLS

 - $175,9003 bd2 ba1.4k sqft1003 W Newman Ave, Harrison, AR 72601For Sale
 MLS ID #1361382, Cindy Dickey, McGraw REALTORS - Harrison. ArkansasOne MLS
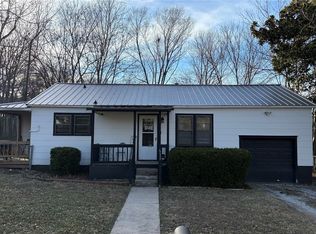
 - $169,0003 bd2 ba1.1k sqft705 Beverly Dr, Harrison, AR 72601For Sale
 MLS ID #1358524, Ginger McBee, Re/Max Unlimited, Inc.. ArkansasOne MLS
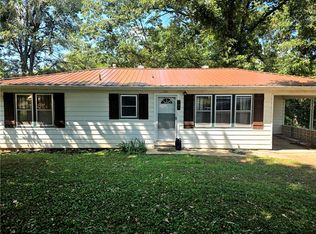
 - $180,0003 bd1 ba1.1k sqft2015 Cedar Ridge Rd, Harrison, AR 72601For Sale
 MLS ID #1363014, Mariah Witman, Weichert, REALTORS-Market Edge. ArkansasOne MLS
 - $235,0003 bd2 ba1.1k sqft(Undisclosed Address), Harrison, AR 72601For Sale
 MLS ID #26033526, Roger Turner, Roger Turner Realty, Inc.. CARMLS
