Rare opportunity to own approximately 4.37 acres in Gem Lake with exciting potential for a future lot split or redevelopment. This expansive property offers room to create. build, renovate or explore subdivision possibilities in a convenient location near major roadways and surrounding amenities. The existing home is being sold as-is and provides additional flexibility depending the the buyers plans. Whether you envision a private setting, a new build, or future development potential, this property offers a uniique opportunity to make the land work for you.
Active
$650,000
1101 Goose Lake Rd, Gem Lake, MN 55110
2beds
1,264sqft
Single Family
Built in 1938
4.37 Acres Lot
$637,800 Zestimate®
$514/sqft
$-- HOA
What's special
- 16 days
- 865
- 4
Zillow last checked:
Listing updated:
Listed by:
Maria Conway 952-457-2143,
Coldwell Banker Realty,
Jim Seabold 651-276-8555
Source: NorthstarMLS as distributed by MLS GRID,MLS#: 7132654
Facts & features
Interior
Bedrooms & bathrooms
- Bedrooms: 2
- Bathrooms: 1
- Full bathrooms: 1
Bedroom
- Level: Main
- Area: 121 Square Feet
- Dimensions: 11 x 11
Bedroom 2
- Level: Main
- Area: 110 Square Feet
- Dimensions: 11 x 10
Bathroom
- Level: Main
- Area: 55 Square Feet
- Dimensions: 11 x 5
Kitchen
- Level: Main
- Area: 160 Square Feet
- Dimensions: 16 x 10
Living room
- Level: Main
- Area: 231 Square Feet
- Dimensions: 21 x 11
Office
- Level: Main
- Area: 100 Square Feet
- Dimensions: 10 x 10
Heating
- Forced Air, Fireplace(s), Wood Stove
Cooling
- None
Appliances
- Included: Dishwasher, Exhaust Fan, Gas Water Heater, Range
- Laundry: In Basement, Gas Dryer Hookup, Lower Level, Laundry Room, Sink, Washer Hookup
Features
- Basement: Block,Egress Window(s),Unfinished,Walk-Out Access
- Number of fireplaces: 1
- Fireplace features: Brick, Living Room, Wood Burning
Interior area
- Total structure area: 2,528
- Total interior livable area: 1,264 sqft
- Finished area above ground: 1,264
- Finished area below ground: 0
Property
Parking
- Total spaces: 2
- Parking features: Detached Garage, Asphalt
- Garage spaces: 2
Accessibility
- Accessibility features: Partially Wheelchair
Features
- Levels: One
- Stories: 1
Lot
- Size: 4.37 Acres
- Dimensions: 1423' x 1033' x 540'
- Features: Tree Coverage - Heavy
Details
- Additional structures: Garage(s)
- Foundation area: 1264
- Parcel number: 283022130014
- Zoning description: Residential-Single Family
- Wooded area: 174240
Construction
Type & style
- Home type: SingleFamily
- Property subtype: Single Family
Materials
- Roof: Age Over 8 Years,Asphalt
Condition
- New construction: No
- Year built: 1938
Utilities & green energy
- Gas: Natural Gas
- Sewer: Septic System Compliant - Yes
- Water: Well
Community & HOA
Community
- Subdivision: Stockdale Farms
HOA
- Has HOA: No
Location
- Region: Gem Lake
Financial & listing details
- Price per square foot: $514/sqft
- Tax assessed value: $350,600
- Annual tax amount: $5,288
- Date on market: 10/6/2026
Estimated market value
$637,800
$606,000 - $670,000
$2,251/mo
Price history
| Date | Event | Price |
|---|---|---|
| 10/9/2026 | Listed for sale | $650,000$514/sqft |
Source:  NorthstarMLS as distributed by MLS GRID #7132654 Report a problem NorthstarMLS as distributed by MLS GRID #7132654 Report a problem | ||
Public tax history
| Year | Property taxes | Tax assessment |
|---|---|---|
| 2026 | $5,288 +15.3% | $350,600 -2.9% |
| 2025 | $4,586 +2.7% | $361,200 +11% |
| 2024 | $4,466 +7.9% | $325,300 +2.6% |
| 2023 | $4,138 +12.5% | $317,200 +8% |
| 2022 | $3,678 +5.5% | $293,700 +14.6% |
| 2021 | $3,486 -4.3% | $256,300 +2.7% |
| 2020 | $3,642 +18.9% | $249,500 +16.7% |
| 2019 | $3,064 | $213,800 |
| 2018 | $3,064 -1.4% | $213,800 -4.9% |
| 2017 | $3,106 | $224,700 |
| 2016 | $3,106 +7.4% | -- |
| 2015 | $2,892 +26.1% | $212,500 |
| 2014 | $2,294 -1.1% | -- |
| 2013 | $2,320 +6.5% | -- |
| 2012 | $2,178 -6.7% | -- |
| 2011 | $2,334 | -- |
| 2010 | -- | -- |
| 2009 | $2,980 +17.8% | -- |
| 2008 | $2,530 +29% | -- |
| 2007 | $1,962 +29.2% | -- |
| 2006 | $1,518 +21.8% | -- |
| 2005 | $1,246 +21.7% | -- |
| 2004 | $1,024 +29.6% | -- |
| 2003 | $790 -14.3% | -- |
| 2002 | $922 -6.9% | -- |
| 2001 | $990 | -- |
Find assessor info on the county website
Monthly payment
Est. payment
Payment breakdown
Explore the cost of this home by adjusting the details. Changes won't be saved.Climate risks
Neighborhood: 55110

Similar homes
- $699,9004 bd2 ba1.7k sqft11650 Dellwood Rd N, Stillwater, MN 55082For Sale

 MLS ID #7149452, Roddy MacDonald, Edina Realty, Inc.. NorthstarMLS as distributed by MLS GRID
 - $399,9004 bd2 ba1.8k sqft2966 Thunder Bay Rd, Little Canada, MN 55117For Sale
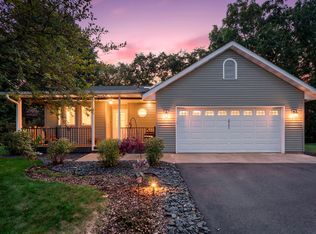 MLS ID #7163277, Benjamin James Loonan, RE/MAX Advantage Plus. NorthstarMLS as distributed by MLS GRID
 - $650,0003 bd3 ba1.6k sqft10023 Grey Cloud Island Dr S, Saint Paul Park, MN 55071For Sale
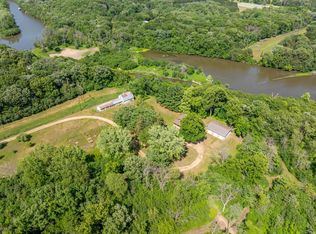 MLS ID #7076325, Noah Thompson, RE/MAX Results. NorthstarMLS as distributed by MLS GRID
 - $349,9003 bd1 ba1.1k sqft3907 Lakewood Ave, White Bear Township, MN 55110For Sale
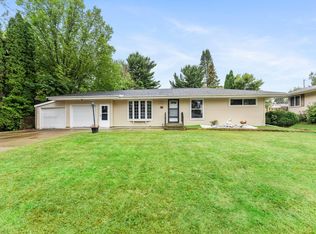 MLS ID #7144407, Shelby Tolley, eXp Realty. NorthstarMLS as distributed by MLS GRID
 - $365,0003 bd2 ba1.5k sqft2280 Randy Ave, White Bear Lake, MN 55110For SaleMLS ID #7150505, Mac Lockner, RE/MAX Results. NorthstarMLS as distributed by MLS GRID
- $389,9004 bd2 ba1.7k sqft680 Hiawatha Ave, Vadnais Heights, MN 55127For SaleMLS ID #7161017, Jonathan Severson, Real Broker, LLC. NorthstarMLS as distributed by MLS GRID
- $355,0003 bd2 ba1.3k sqft3684 Prairie Rd, White Bear Lake, MN 55110For SaleMLS ID #7127914, Rebecca L Solberg, eXp Realty. NorthstarMLS as distributed by MLS GRID
- $450,0004 bd3 ba1.8k sqft2764 Southlawn Dr, Saint Paul, MN 55109For SaleMLS ID #7153161, Lee R Shelton, Home Avenue Flat Fee Realty. NorthstarMLS as distributed by MLS GRID
- $399,9003 bd2 ba1.8k sqft1936 Grant Rd, Arden Hills, MN 55112For SaleMLS ID #7159114, Gary Kurth, Real Broker, LLC. NorthstarMLS as distributed by MLS GRID
- $350,0004 bd2 ba1.5k sqft5505 Portland Ave, White Bear Township, MN 55110For SaleMLS ID #7129324, Steven DeGreeff, Keller Williams Integrity NW. NorthstarMLS as distributed by MLS GRID
- $386,9003 bd2 ba1.6k sqft2429 Ronald Ave, White Bear Lake, MN 55110For SaleMLS ID #7115077, Jeanne M. Hauser, Counselor Realty, Inc. NorthstarMLS as distributed by MLS GRID
- $489,9004 bd1 ba1.7k sqft2533 Snelling Curv, Roseville, MN 55113For SaleMLS ID #7048571, Hames-McDonough Real Estate Group, Keller Williams Premier Realty. NorthstarMLS as distributed by MLS GRID
- $350,0003 bd2 ba1.4k sqft2233 15th Ave E, North Saint Paul, MN 55109For SaleMLS ID #7030183, Sarah Page, LPT Realty, LLC. NorthstarMLS as distributed by MLS GRID
- $499,0003 bd2 ba1.7k sqft20350 Jewel Ave N, Forest Lake, MN 55025For SaleMLS ID #7142783, Heather Knutson, Ashworth Real Estate. NorthstarMLS as distributed by MLS GRID
- $364,9003 bd2 ba1.5k sqft950 22nd Ave NW, New Brighton, MN 55112For SaleMLS ID #7156796, Benjamin Lucius, Keller Williams Realty Integrity Lakes. NorthstarMLS as distributed by MLS GRID
- $349,9004 bd3 ba1.6k sqft1157 Cook Ave E, Saint Paul, MN 55106For SaleMLS ID #7161039, Martha Ballek, Coldwell Banker Realty. NorthstarMLS as distributed by MLS GRID
- $345,0004 bd2 ba1.7k sqft1211 Lealand Rd E, Saint Paul, MN 55109For SaleMLS ID #7151546, Bryan Ner, Partners Realty Inc.. NorthstarMLS as distributed by MLS GRID
- $400,0002 bd2 ba1.7k sqft1218 5th Ave, Anoka, MN 55303For SaleMLS ID #7163973, Amanda Otis, eXp Realty. NorthstarMLS as distributed by MLS GRID
- $360,0003 bd2 ba1.5k sqft1823 Houle Cir, Centerville, MN 55038For SaleMLS ID #7017702, Sarah Hartstein, Coldwell Banker Realty. NorthstarMLS as distributed by MLS GRID
- $398,0003 bd2 ba1.7k sqft1166 Main St, Lino Lakes, MN 55014For SaleMLS ID #7110014, Hannah Johnson GRI, Carriage Realty, Inc.. NorthstarMLS as distributed by MLS GRID
