$7,000 BUYER INCENTIVE WITH AN ACCEPTABLE OFFER THROUGH NOVEMBER 30, 2026! Don't miss this incredible opportunity to own a MOVE-IN READY home in New Market, AL! Situated on approximately ¾ of an acre, this spacious 4-bedroom, 2-bath home offers the perfect combination of comfort, space, and peace of mind! With a NEW ROOF, NEW HVAC, and FRESH PAINT, the big-ticket updates have already been taken care of! Enjoy the freedom of a generous lot with plenty of room for outdoor entertaining, gardening, or simply relaxing and enjoying the peaceful surroundings. Whether you're a first-time buyer, looking for more space, or ready for a fresh start, this home checks all the boxes!
For sale
Price cut: $5K (11/4)
$230,000
1101 Mint Springs Rd, New Market, AL 35761
4beds
1,479sqft
Single Family Residence
Built in 1965
0.76 Acres Lot
$229,600 Zestimate®
$156/sqft
$-- HOA
What's special
New roofNew hvacFresh paintPeaceful surroundings
- 226 days
- 627
- 72
Zillow last checked:
Listing updated:
Listed by:
Brooke Young 256-797-1055,
Capstone Realty
Source: ValleyMLS,MLS#: 21914704
Facts & features
Interior
Bedrooms & bathrooms
- Bedrooms: 4
- Bathrooms: 2
- Full bathrooms: 1
- 3/4 bathrooms: 1
Rooms
- Room types: Master Bedroom, Living Room, Bedroom 2, Dining Room, Bedroom 3, Kitchen, Bedroom 4, Livingroom/Diningroom, Bathroom 2, Bath:Master3/4
Primary bedroom
- Features: Ceiling Fan(s), Wood Floor
- Level: First
- Area: 156
- Dimensions: 12 x 13
Bedroom 2
- Features: Wood Floor
- Level: First
- Area: 100
- Dimensions: 10 x 10
Bedroom 3
- Features: Wood Floor
- Level: First
- Area: 132
- Dimensions: 12 x 11
Bedroom 4
- Features: Wood Floor, Walk-In Closet(s)
- Level: First
- Area: 143
- Dimensions: 11 x 13
Primary bathroom
- Features: Tile
- Level: First
- Area: 25
- Dimensions: 5 x 5
Bathroom 1
- Features: Tile
- Level: First
- Area: 70
- Dimensions: 7 x 10
Bathroom 2
- Features: Tile
- Level: First
- Area: 25
- Dimensions: 5 x 5
Kitchen
- Features: LVP
- Level: First
- Area: 182
- Dimensions: 14 x 13
Living room
- Features: Ceiling Fan(s), Wood Floor
- Level: First
- Area: 299
- Dimensions: 13 x 23
Heating
- Central 1
Cooling
- Central 1
Appliances
- Included: Range
Features
- Basement: Crawl Space
- Has fireplace: No
- Fireplace features: None
Interior area
- Total interior livable area: 1,479 sqft
Property
Parking
- Parking features: Driveway-Dirt, Driveway-Gravel
Features
- Levels: One
- Stories: 1
- Waterfront features: Stream/Creek
Lot
- Size: 0.76 Acres
- Features: No Deed Restrictions
Details
- Additional structures: Outbuilding
- Parcel number: 0306130000028.000
Construction
Type & style
- Home type: SingleFamily
- Architectural style: Ranch
- Property subtype: Single Family Residence
Condition
- New construction: No
- Year built: 1965
Utilities & green energy
- Sewer: Septic Tank
Community & HOA
Community
- Subdivision: Metes And Bounds
HOA
- Has HOA: No
Location
- Region: New Market
Financial & listing details
- Price per square foot: $156/sqft
- Tax assessed value: $124,000
- Annual tax amount: $875
- Date on market: 4/9/2026
Estimated market value
$229,600
$218,000 - $241,000
$1,736/mo
Price history
| Date | Event | Price |
|---|---|---|
| 11/4/2026 | Price change | $230,000-2.1%$156/sqft |
Source:  ValleyMLS #21914704 Report a problem | ||
| 9/10/2026 | Price change | $235,000-2%$159/sqft |
Source: ValleyMLS #21914704 Report a problem | ||
| 8/13/2026 | Price change | $239,900-2.1%$162/sqft |
Source: ValleyMLS #21914704 Report a problem | ||
| 7/21/2026 | Price change | $245,000-1.9%$166/sqft |
Source: ValleyMLS #21914704 Report a problem | ||
| 7/7/2026 | Price change | $249,8000%$169/sqft |
Source: ValleyMLS #21914704 Report a problem | ||
| 6/26/2026 | Listed for sale | $249,900$169/sqft |
Source: ValleyMLS #21914704 Report a problem | ||
| 5/14/2026 | Contingent | $249,900$169/sqft |
Source: ValleyMLS #21914704 Report a problem | ||
| 5/7/2026 | Listed for sale | $249,900$169/sqft |
Source: ValleyMLS #21914704 Report a problem | ||
| 5/6/2026 | Contingent | $249,900$169/sqft |
Source: ValleyMLS #21914704 Report a problem | ||
| 4/9/2026 | Listed for sale | $249,900+327.2%$169/sqft |
Source: ValleyMLS #21914704 Report a problem | ||
| 5/7/2014 | Sold | $58,500+244.1%$40/sqft |
Source: Public Record Report a problem | ||
| 7/2/2013 | Sold | $17,000$11/sqft |
Source: Public Record Report a problem | ||
Public tax history
| Year | Property taxes | Tax assessment |
|---|---|---|
| 2025 | $875 +7.1% | $24,340 +6.9% |
| 2024 | $817 +6.7% | $22,760 +6.6% |
| 2023 | $766 +24.4% | $21,360 +25.2% |
| 2022 | $615 +8.1% | $17,060 +8% |
| 2021 | $569 +6.3% | $15,800 +6.2% |
| 2020 | $536 +3.2% | $14,880 +3.2% |
| 2019 | $519 | $14,420 +7.6% |
| 2018 | $519 +7.5% | $13,400 |
| 2017 | $483 | $13,400 |
| 2016 | $483 | $13,400 |
| 2015 | $483 +0.9% | $13,400 +0.9% |
| 2014 | $478 | $13,280 -38.1% |
| 2013 | -- | $21,460 |
| 2012 | -- | $21,460 +99.8% |
| 2011 | -- | $10,740 |
Find assessor info on the county website
Monthly payment
Est. payment
Payment breakdown
Explore the cost of this home by adjusting the details. Changes won't be saved.Climate risks
Neighborhood: 35761
Nearby schools
Schools provided by the listing agent
- Elementary: Walnut Grove
- Middle: Buckhorn
- High: Buckhorn
Source: ValleyMLS. This data may not be complete. We recommend contacting the local school district to confirm school assignments for this home.
- $42,000-- bd-- ba-- sqft1125 Mint Springs Rd, New market, AL 35761Off Market
- $178,500-- bd1 ba1.6k sqft1073 Mint Springs Rd, New Market, AL 35761Off Market
- $174,7003 bd0 ba1.1k sqft1125 Mint Springs Rd, New Market, AL 35761Off Market
- $147,600-- bd1 ba1k sqft1143 Mint Springs Rd, New Market, AL 35761Off Market
Similar homes
- $225,0003 bd2 ba1.2k sqft123 Meadow Green Dr, New Market, AL 35761For Sale
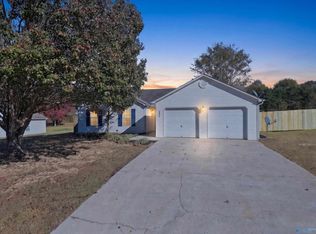 MLS ID #21933458, Linda Green. ValleyMLS
- $244,9002 bd2 ba1.3k sqft5148 Winchester Rd, New Market, AL 35761For Sale
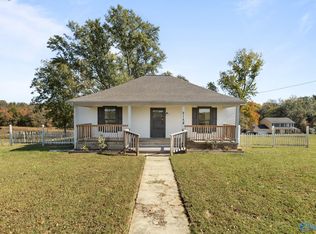 MLS ID #21933305, Robbie Wasenius. ValleyMLS
- $310,0004 bd2 ba1.9k sqft358 Walnut Grove Rd, New Market, AL 35761For Sale
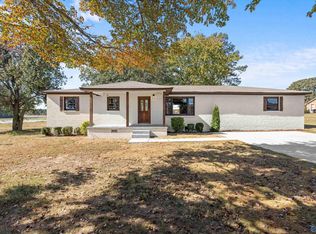 MLS ID #21933043, Nick Stone. ValleyMLS
- $259,9003 bd2 ba1.5k sqft4946 Maysville Rd, New Market, AL 35761For Sale
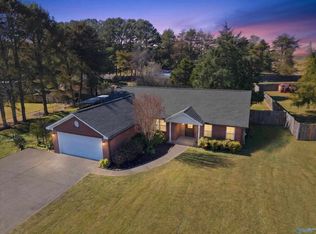 MLS ID #21933705, Joshua Davis. ValleyMLS
- $205,0003 bd2 ba1.7k sqft140 Simmons Cir, Fayetteville, TN 37334For Sale
 MLS ID #3148687, Kaila Hampton Gentry. RealTracs MLS as distributed by MLS GRID
- $259,0003 bd2 ba2k sqft176 Old Quick Rd, Fayetteville, TN 37334For SaleMLS ID #3070098, Seth Phillips. RealTracs MLS as distributed by MLS GRID
- $249,0003 bd2 ba1.3k sqft29 Heather Rd, Fayetteville, TN 37334For SaleMLS ID #3526951, Olen Steve Mitchell. RealTracs MLS as distributed by MLS GRID
