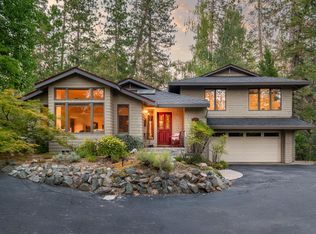
Stately Traditional Craftsmanship in one of Nevada City's most coveted locations~Forest Knolls Estates. The Remarkable & Mature Landscaping of 1.52 Acres greets you and reveals the Stone Clad Exterior of this Single Story Residence. An excellent floor plan and grand room sizes are found throughout. The Great Room/Family Room with Fireplace is Open to the Entertainer's Kitchen which features a Center Island with Breakfast Bar, Cherry Cabinets, Breakfast Nook, Oak Hardwood Floors, Generous Counter Space, Pantry and Builtin Desk Area. A large Formal Dining Room with Oak Floor and Tray Ceiling provide space for and enhance entertaining. Across the entry is the Formal Living Room. TWO EN SUITE BEDROOMS, A GUEST APARTMENT, PLUS TWO GUEST BEDROOMS and a dedicated OFFICE give the home the ultimate flexibility. The Primary Suite features a Sitting Area, Tray Ceiling, 2 Closets and an expansive Bathroom. The GUEST APARTMENT is spacious with a Living Room, Bed & Bath, Fireplace & Kitchenette. Also, a guest bedroom has an en suite bath. Throughout the home you'll find Cherry Cabinet Builtins and Pella Windows. An EXPANSIVE DECK is accessed from multiple Patio Doors. The Deck overlooks a beautiful Sunny Lawn and Forest. In addition to the 3 Car Garage there's a dedicated air conditioned Workshop. Located on 3 to 4 minutes from downtown Nevada City or Grass Valley. Other benefits of the location are: Treated City Water, Natural Gas, High Speed Xfinity Internet, Remarkable Storage Areas.Seller willing to provide 10k flooring allowance to replace carpet. Close to the Hospital and most all medical offices & clinics. Easy access to Hiking Trails, Scotts Flat Lake and the Yuba River.
Pending
Price cut: $102K (7/24)
$998,000
11010 Success Cross Rd, Nevada City, CA 95959
5beds
4,001sqft
Single Family Residence
Built in 1990
1.52 Acres Lot
$947,000 Zestimate®
$249/sqft
$54/mo HOA
What's special
Single story residenceStone clad exteriorDedicated air conditioned workshopDedicated officeGrand room sizesBreakfast nookExcellent floor plan
- 97 days
- 768
- 63
Zillow last checked:
Listing updated:
Listed by:
Kurt Congdon DRE #01076146 530-263-3276,
Coldwell Banker Grass Roots Realty
Source: MetroList Services of CA,MLS#: 226083819Originating MLS: MetroList Services, Inc.
Facts & features
Interior
Bedrooms & bathrooms
- Bedrooms: 5
- Bathrooms: 4
- Full bathrooms: 3
- Partial bathrooms: 1
Rooms
- Room types: Office, Dining Room, Family Room, Great Room, Guest Quarters, Kitchen, Workshop, Living Room
Primary bedroom
- Features: Ground Floor, Walk-In Closet, Outside Access, Sitting Area, Wet Bar
Primary bathroom
- Features: Shower Stall(s), Double Vanity, Jetted Tub, Tile, Window
Dining room
- Features: Breakfast Nook, Formal Room, Formal Area
Kitchen
- Features: Breakfast Area, Pantry Closet, Kitchen Island, Kitchen/Family Combo, Tile Counters
Heating
- Central, Fireplace Insert, Fireplace(s)
Cooling
- Ceiling Fan(s), Central Air
Appliances
- Included: Built-In Electric Oven, Free-Standing Refrigerator, Gas Cooktop, Trash Compactor, Dishwasher, Disposal, Microwave
- Laundry: Cabinets, Sink, Inside Room
Features
- Flooring: Carpet, Tile, Wood
- Number of fireplaces: 3
- Fireplace features: Living Room, Family Room, Wood Burning, Gas Log, See Remarks
Interior area
- Total interior livable area: 4,001 sqft
Video & virtual tour
Property
Parking
- Total spaces: 9
- Parking features: Attached, RV Possible, Garage Faces Front, Uncovered Parking Spaces 2+, Guest, Workshop in Garage, Interior Access, Circular Driveway
- Attached garage spaces: 3
- Uncovered spaces: 6
Features
- Has spa: Yes
- Spa features: Bath
- Fencing: Partial
Lot
- Size: 1.52 Acres
- Features: Auto Sprinkler F&R, Private, Landscape Back, Landscape Front, Low Maintenance
- Topography: Level,Lot Grade Varies,Lot Sloped,Level,Lot Grade Varies,Lot Sloped
Details
- Additional structures: Shed(s), Storage, Guest House, Workshop
- Parcel number: 037400046000
- Zoning: Res
- Special conditions: Standard
Construction
Type & style
- Home type: SingleFamily
- Architectural style: Traditional,Craftsman
- Property subtype: Single Family Residence
Materials
- Stone, Frame, Wall Insulation, Wood
- Foundation: Raised
- Roof: Composition
Condition
- Year built: 1990
Utilities & green energy
- Electric: 220 Volts, 220 Volts in Kitchen, 220 Volts in Laundry
- Sewer: Septic System
- Water: Public
- Utilities for property: Cable Available, Public, Internet Available, Natural Gas Available
Community & HOA
Community
- Subdivision: Forest Knolls Estates
HOA
- Has HOA: Yes
- Amenities included: Other
- Services included: Road
- HOA fee: $650 annually
Location
- Region: Nevada City
Financial & listing details
- Price per square foot: $249/sqft
- Tax assessed value: $1,133,525
- Price range: $998K - $998K
- Date on market: 7/2/2026
- Road surface type: Paved
Estimated market value
$947,000
$900,000 - $994,000
$4,278/mo
Price history
| Date | Event | Price |
|---|---|---|
| 9/30/2026 | Pending sale | $998,000$249/sqft |
Source: MetroList Services of CA #226083819 Report a problem | ||
| 7/24/2026 | Price change | $998,000-9.3%$249/sqft |
Source: MetroList Services of CA #226083819 Report a problem | ||
| 7/2/2026 | Listed for sale | $1,100,000$275/sqft |
Source: MetroList Services of CA #226083819 Report a problem | ||
Public tax history
| Year | Property taxes | Tax assessment |
|---|---|---|
| 2026 | -- | $1,133,525 +2% |
| 2025 | $11,818 +2.2% | $1,111,300 +2% |
| 2024 | $11,562 +2% | $1,089,511 +2% |
| 2023 | $11,341 +2.1% | $1,068,149 +2% |
| 2022 | $11,107 +2.5% | $1,047,206 +2% |
| 2021 | $10,833 +15.7% | $1,026,674 +16.9% |
| 2020 | $9,363 +2.1% | $878,100 +2% |
| 2019 | $9,172 +2% | $860,900 +2% |
| 2018 | $8,992 +4.9% | $844,000 +5% |
| 2017 | $8,572 -10.4% | $804,000 -12.1% |
| 2016 | $9,563 +19.5% | $915,000 +19.9% |
| 2015 | $8,000 +5.5% | $763,000 +6% |
| 2014 | $7,584 | $720,000 +15% |
| 2013 | -- | $626,000 |
| 2012 | -- | $626,000 -27.8% |
| 2011 | -- | $867,422 +0.8% |
| 2010 | -- | $860,940 -0.2% |
| 2009 | -- | $862,987 +2% |
| 2008 | -- | $846,067 +2% |
| 2007 | -- | $829,479 +2% |
| 2006 | -- | $813,216 +2% |
| 2005 | -- | $797,272 |
Find assessor info on the county website
Monthly payment
Est. payment
Payment breakdown
Explore the cost of this home by adjusting the details. Changes won't be saved.Climate risks
Neighborhood: 95959
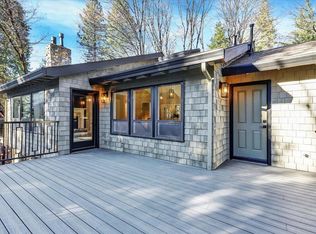
- $779,9003 bd3 ba2.3k sqft11181 Golden Way, Nevada City, CA 95959Off Market
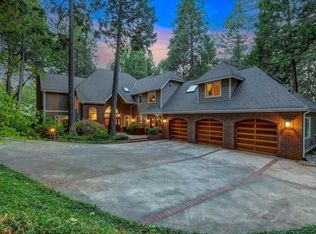
- $1,100,0003 bd6 ba3.7k sqft10960 Success Cross Rd, Nevada City, CA 95959Sold
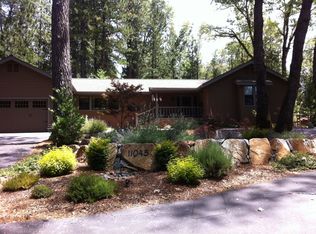
- $900,3003 bd3 ba2.1k sqft11045 Success Cross Rd, Nevada City, CA 95959Off Market
- $763,5003 bd2 ba2.4k sqft10999 Success Cross Rd, Nevada City, CA 95959Off Market
Similar homes
- $1,185,0003 bd3 ba3.1k sqft10433 Park Avenue Ext, Nevada City, CA 95959For Sale
 MLS ID #226106969, Allison Rellstab. MetroList Services of CA
 - $925,0003 bd2 ba2.4k sqft18324 Nubian Way, Nevada City, CA 95959For Sale
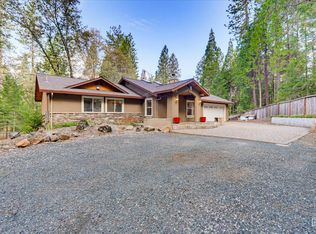 MLS ID #202609884, Terri Bender. Bakersfield AOR
 - $728,0004 bd3 ba2.1k sqft12104 Sunny Slope Dr, Nevada City, CA 95959For Sale
 MLS ID #226071612, Joan Lehman. MetroList Services of CA
 - $939,0003 bd4 ba2k sqft136 Orchard St, Nevada City, CA 95959For Sale
 MLS ID #226083147, Lore Reynolds-Hamilton. MetroList Services of CA
Local buyer's agents are ready to help
