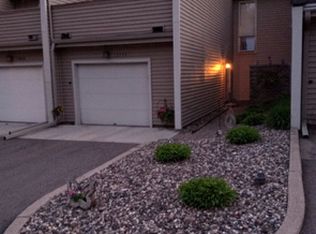
Nestled in a highly desirable West Bloomington neighborhood, this multi-level side-by-side townhome offers comfort, functionality, and classic suburban charm.
Spacious Living: Featuring 3 bedrooms and 2 bathrooms, this layout offers ample space for everyday living, hosting guests, or creating a home office. Note that the 3rd bedroom doubles as a den, offering flexible space to suit your needs.
Bright & Open Main Level: Abundant natural light fills the main floor, highlighting a cozy living room complete with a wood-burning fireplace, an informal dining area, and a kitchen designed for easy everyday meal preparation and entertaining.
Upper Level Retreat: Upstairs, you'll find comfortable bedroom spaces along with direct access to an en-suite deck, perfect for enjoying your morning coffee or unwinding outdoors.
Finished Lower Level: The walkout basement expands your living space with a flexible rec room / third bedroom area, an updated 3/4 bath, laundry room, and dedicated storage options.
Outdoor & Parking: Enjoy two private outdoor deck/patio areas overlooking surrounding tree coverage, plus a 2-car attached garage for convenience and secure winter parking.
Low-Maintenance HOA Living: Monthly HOA dues cover exterior maintenance, lawn care, snow removal, sanitation/water, and access to shared community amenities including a pool.
Location: Conveniently situated in Bloomington School District 271 with easy access to I-494, Highway 100, local parks, trails, shopping, and dining.
Active
Price cut: $25K (10/16)
$250,000
11012 Trail West Rd, Bloomington, MN 55437
3beds
1,544sqft
(TH) Side x Side
Built in 1973
2,134 Square Feet Lot
$-- Zestimate®
$162/sqft
$300/mo HOA
What's special
Wood-burning fireplaceDedicated storage optionsInformal dining areaComfortable bedroom spacesLaundry room
- 42 days
- 404
- 35
Zillow last checked:
Listing updated:
Listed by:
Byron J Anfinson 612-702-1117,
Coldwell Banker Realty
Source: NorthstarMLS as distributed by MLS GRID,MLS#: 7144143
Facts & features
Interior
Bedrooms & bathrooms
- Bedrooms: 3
- Bathrooms: 2
- Full bathrooms: 1
- 3/4 bathrooms: 1
Bedroom
- Level: Third
- Area: 150 Square Feet
- Dimensions: 15x10
Bedroom 2
- Level: Third
- Area: 140 Square Feet
- Dimensions: 14x10
Bedroom 3
- Level: Lower
- Area: 240 Square Feet
- Dimensions: 20x12
Bathroom
- Level: Third
- Area: 40 Square Feet
- Dimensions: 10x4
Bathroom
- Level: Lower
- Area: 56 Square Feet
- Dimensions: 8x7
Deck
- Level: Upper
- Area: 210 Square Feet
- Dimensions: 21x10
Deck
- Level: Third
- Area: 50 Square Feet
- Dimensions: 10x5
Dining room
- Level: Upper
- Area: 99 Square Feet
- Dimensions: 11x9
Foyer
- Level: Main
- Area: 63 Square Feet
- Dimensions: 7x9
Kitchen
- Level: Upper
- Area: 90 Square Feet
- Dimensions: 10x9
Laundry
- Level: Lower
- Area: 35 Square Feet
- Dimensions: 7x5
Living room
- Level: Upper
- Area: 300 Square Feet
- Dimensions: 25x12
Heating
- Forced Air
Cooling
- Central Air
Appliances
- Included: Dishwasher, Disposal, Dryer, Exhaust Fan, Range, Refrigerator, Washer
- Laundry: In Basement, In Unit
Features
- Basement: Finished,Walk-Out Access
- Number of fireplaces: 1
- Fireplace features: Living Room, Wood Burning
Interior area
- Total structure area: 1,973
- Total interior livable area: 1,544 sqft
- Finished area above ground: 1,108
- Finished area below ground: 436
Property
Parking
- Total spaces: 2
- Parking features: Asphalt, Garage, Garage Door Opener, Tuckunder Garage
- Attached garage spaces: 2
- Has uncovered spaces: Yes
- Details: Garage Dimensions (23x16), Garage Door Height (7), Garage Door Width (14)
Accessibility
- Accessibility features: None
Features
- Levels: Three Level Split
- Patio & porch: Deck
- Has private pool: Yes
- Pool features: In Ground, Outdoor Pool, Shared
- Fencing: None
Lot
- Size: 2,134 Square Feet
- Dimensions: 22 x 97
- Features: Near Public Transit, Tree Coverage - Light
Details
- Foundation area: 588
- Parcel number: 3002724220007
- Zoning description: Residential-Multi-Family
Construction
Type & style
- Home type: Townhouse
- Property subtype: (TH) Side x Side
- Attached to another structure: Yes
Materials
- Frame
Condition
- New construction: No
- Year built: 1973
Utilities & green energy
- Electric: Circuit Breakers, 100 Amp Service, Power Company: Xcel Energy
- Gas: Natural Gas
- Sewer: City Sewer/Connected
- Water: City Water/Connected
Community & HOA
Community
- Subdivision: Michael Wakely 1st Add
HOA
- Has HOA: Yes
- Services included: Maintenance Structure, Lawn Care, Maintenance Grounds, Professional Mgmt, Recreation Facility, Sanitation, Sewer, Shared Amenities, Snow Removal, Water
- HOA fee: $300 monthly
- HOA name: Trail West Association
- HOA phone: 855-952-8222
Location
- Region: Bloomington
Financial & listing details
- Price per square foot: $162/sqft
- Tax assessed value: $284,700
- Annual tax amount: $3,869
- Date on market: 9/14/2026
- Road surface type: Paved
Estimated market value
Not available
Estimated sales range
Not available
$2,182/mo
Price history
| Date | Event | Price |
|---|---|---|
| 10/16/2026 | Price change | $250,000-9.1%$162/sqft |
Source:  NorthstarMLS as distributed by MLS GRID #7144143 Report a problem NorthstarMLS as distributed by MLS GRID #7144143 Report a problem | ||
| 10/7/2026 | Price change | $275,000-3.5%$178/sqft |
Source: NorthstarMLS as distributed by MLS GRID #7144143 Report a problem | ||
| 9/30/2026 | Price change | $285,000-1.7%$185/sqft |
Source: NorthstarMLS as distributed by MLS GRID #7144143 Report a problem | ||
| 9/21/2026 | Price change | $290,000-3.3%$188/sqft |
Source: NorthstarMLS as distributed by MLS GRID #7144143 Report a problem | ||
| 9/14/2026 | Listed for sale | $299,900+54.2%$194/sqft |
Source: NorthstarMLS as distributed by MLS GRID #7144143 Report a problem | ||
| 5/28/2026 | Sold | $194,480-34.5%$126/sqft |
Source: Public Record Report a problem | ||
| 7/26/2024 | Sold | $297,000-1%$192/sqft |
Source: NorthstarMLS as distributed by MLS GRID #6549240 Report a problem | ||
| 6/27/2024 | Pending sale | $299,900$194/sqft |
Source: NorthstarMLS as distributed by MLS GRID #6549240 Report a problem | ||
| 6/6/2024 | Listed for sale | $299,900$194/sqft |
Source: NorthstarMLS as distributed by MLS GRID #6549240 Report a problem | ||
| 6/6/2024 | Listing removed | -- |
Source: NorthstarMLS as distributed by MLS GRID #6527635 Report a problem | ||
| 5/29/2024 | Pending sale | $299,900$194/sqft |
Source: NorthstarMLS as distributed by MLS GRID #6527635 Report a problem | ||
| 5/17/2024 | Price change | $299,900-4.8%$194/sqft |
Source: NorthstarMLS as distributed by MLS GRID #6527635 Report a problem | ||
| 5/3/2024 | Listed for sale | $315,000+108.1%$204/sqft |
Source: NorthstarMLS as distributed by MLS GRID #6527635 Report a problem | ||
| 3/19/2024 | Sold | $151,393$98/sqft |
Source: Public Record Report a problem | ||
Public tax history
| Year | Property taxes | Tax assessment |
|---|---|---|
| 2026 | $3,870 +13.7% | $284,700 +1.4% |
| 2025 | $3,404 +17.7% | $280,900 +6.9% |
| 2024 | $2,891 +3.8% | $262,700 +4% |
| 2023 | $2,785 +11% | $252,600 +1.1% |
| 2022 | $2,510 +5% | $249,900 +18% |
| 2021 | $2,391 +2.2% | $211,700 +3.5% |
| 2020 | $2,341 -2.1% | $204,600 +4.3% |
| 2019 | $2,391 +2.2% | $196,100 +14.3% |
| 2018 | $2,341 +22.3% | $171,600 +13.3% |
| 2017 | $1,914 +7.4% | $151,500 +13.4% |
| 2016 | $1,781 +11.3% | $133,600 +1.1% |
| 2015 | $1,600 -2.6% | $132,100 +2.6% |
| 2014 | $1,643 -1.4% | $128,700 -1.2% |
| 2013 | $1,666 -0.4% | $130,300 -5.3% |
| 2012 | $1,674 -3.7% | $137,600 -4.6% |
| 2011 | $1,738 +8.6% | $144,300 -0.4% |
| 2010 | $1,601 -5.1% | $144,900 -10.5% |
| 2009 | $1,686 +13.2% | $161,900 +6.7% |
| 2006 | $1,490 -0.3% | $151,800 +3.1% |
| 2005 | $1,494 +12.4% | $147,200 +15% |
| 2004 | $1,329 +17.2% | $128,000 +12% |
| 2002 | $1,134 -35.7% | $114,300 |
| 2001 | $1,763 | -- |
Find assessor info on the county website
Monthly payment
Est. payment
Payment breakdown
Explore the cost of this home by adjusting the details. Changes won't be saved.Climate risks
Neighborhood: 55437
- $272,9003 bd1 ba1.5k sqft11008 Trail West Rd, Bloomington, MN 55437Off Market
- $242,1002 bd2 ba1.3k sqft11016 Trail West Rd, Bloomington, MN 55437Off Market

- $280,0003 bd2 ba1.4k sqft11004 Trail West Rd, Bloomington, MN 55437Sold
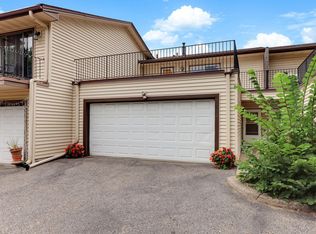
- $230,8002 bd2 ba1.3k sqft11020 Trail West Rd, Bloomington, MN 55437Off Market
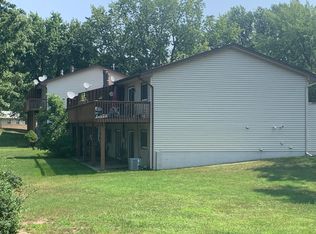
Similar homes
- $199,9002 bd2 ba1.3k sqft8549 Irwin Rd APT 138, Bloomington, MN 55437For Sale
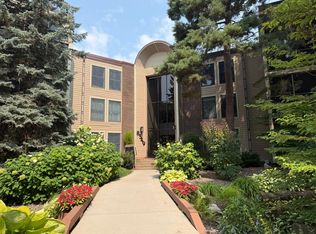
 MLS ID #7137139, Julie Larsen, RE/MAX Results. NorthstarMLS as distributed by MLS GRID
 - $250,0003 bd2 ba1.3k sqft13799 Heywood Ct, Apple Valley, MN 55124For Sale
 MLS ID #7158278, Gary L. Bredeson, LPT Realty, LLC. NorthstarMLS as distributed by MLS GRID
 - $254,9002 bd2 ba1.6k sqft299 River Woods Ln, Burnsville, MN 55337For Sale
 MLS ID #7155273, Jason Dahlmeir, LPT Realty, LLC. NorthstarMLS as distributed by MLS GRID
 - $269,9003 bd3 ba2.1k sqft58 Walden St, Burnsville, MN 55337For Sale
 MLS ID #7102795, Mitchell H. Brown, RES Realty. NorthstarMLS as distributed by MLS GRID
 - $375,0004 bd3 ba2k sqft5201 W 84th St, Bloomington, MN 55437For SaleMLS ID #7154795, Francis Jazmin Tyler, Bridge Realty, LLC. NorthstarMLS as distributed by MLS GRID
- $225,0003 bd2 ba1.4k sqft365 E 43rd St, Minneapolis, MN 55409For SaleMLS ID #7148662, Negin Emami-Simones, RE/MAX Results. NorthstarMLS as distributed by MLS GRID
- $169,9002 bd1 ba941 sqft7509 Landau Dr, Bloomington, MN 55438For SaleMLS ID #7139071, Jeffrey J Budzisz, Bridge Realty, LLC. NorthstarMLS as distributed by MLS GRID
- $254,2002 bd2 ba1.4k sqft1836 Mockingbird Ave, Shakopee, MN 55379For SaleMLS ID #7143098, Linda P Sharkey, Century 21 Atwood. NorthstarMLS as distributed by MLS GRID
- $270,0003 bd3 ba1.5k sqft7817 W 145th St, Savage, MN 55378For SaleMLS ID #7101461, Michael E. Kaderlik, Re/Max Advantage Plus. NorthstarMLS as distributed by MLS GRID
- $278,9002 bd2 ba1.5k sqft7780 Glenda Ct, Apple Valley, MN 55124For SaleMLS ID #7157197, Kyle White, RE/MAX Advantage Plus. NorthstarMLS as distributed by MLS GRID
- $275,0003 bd2 ba1.4k sqft1612 Rose Hill Cir, Saint Paul, MN 55108For SaleMLS ID #6811893, Colin Voerding, Coldwell Banker Realty. NorthstarMLS as distributed by MLS GRID
- $304,9002 bd2 ba1.5k sqft14406 Edgewood Ave, Savage, MN 55378For SaleMLS ID #7117431, Cory Rudnitski, RE/MAX Advantage Plus. NorthstarMLS as distributed by MLS GRID
- $285,0003 bd2 ba1.8k sqft2716 135th St W, Rosemount, MN 55068For SaleMLS ID #7147868, Justin Wisner, Bridge Realty, LLC. NorthstarMLS as distributed by MLS GRID
- $237,0002 bd2 ba1.2k sqft3620 Independence Ave S APT 41, Saint Louis Park, MN 55426For SaleMLS ID #7099180, Jack L Schepers, The Relocation Center. NorthstarMLS as distributed by MLS GRID
- $299,5002 bd1 ba1.2k sqft6300 Xerxes Ave S APT 24, Edina, MN 55423For SaleMLS ID #7143217, Katherine Marie Evertz-Garcia, Spot-On Management. NorthstarMLS as distributed by MLS GRID
- $278,8883 bd2 ba1.7k sqft2575 Heritage Dr, Mendota Heights, MN 55120For SaleMLS ID #7076869, Ryan Kempenich, Coldwell Banker Realty. NorthstarMLS as distributed by MLS GRID
- $272,9502 bd2 ba1.4k sqft5439 Fawn Ct SE, Prior Lake, MN 55372For SaleMLS ID #7078038, Judy Santana, Coldwell Banker Realty - Lakes. NorthstarMLS as distributed by MLS GRID
- $283,9003 bd3 ba1.7k sqft952 Conner St, Chaska, MN 55318For SaleMLS ID #7100411, Thinh K Huynh, USA Dream Home Realty Inc. NorthstarMLS as distributed by MLS GRID
- $350,0004 bd2 ba1.9k sqft5763 W 134th St, Savage, MN 55378For SaleMLS ID #7143384, Joe Burkard, Keller Williams Select Realty. NorthstarMLS as distributed by MLS GRID
- $187,9002 bd2 ba1.2k sqft14314 Fairway Dr, Eden Prairie, MN 55344For SaleMLS ID #7112080, Charles A Nichols, Coldwell Banker Realty. NorthstarMLS as distributed by MLS GRID
