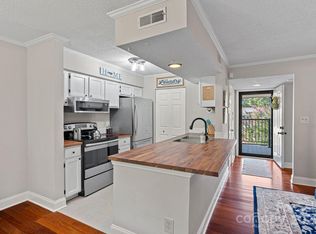
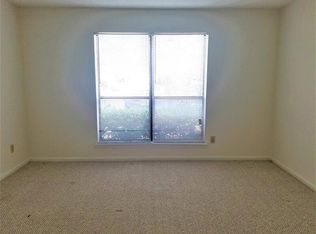
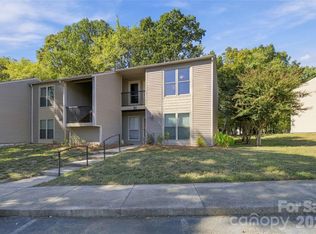
Spacious freshly painted 1 bedroom, 1 bath garden level unit with covered patio ideally positioned between the sought-after neighborhoods of SouthPark and Ballantyne. Ideally located minutes from major highways, greenways, restaurants, shopping, medical offices, hospital and several public bus routes. A newly renovated swimming pool, dog park, fire pit/picnic area offers outdoor and social opportunities. The unit includes a refrigerator, washer/dryer as of 2020,HVAC as of 2020, it also has a new microwave, kitchen sink and faucet. The bedroom and dining room windows were replaced in 2025. Unit main water shut off valve replaced in 2025. Building pressure relief valves and water shut off valves were just completed. This move in ready unit is ideal for 1st time buyers, downsizers and investors.
Active
$149,900
11013 Running Ridge Rd, Charlotte, NC 28226
1beds
782sqft
Condominium
Built in 1983
-- sqft lot
$-- Zestimate®
$192/sqft
$228/mo HOA
What's special
- 12 days
- 221
- 19
Zillow last checked:
Listing updated:
Listed by:
Christine Eisenberg propertyinquiry@continentalrealestate.com,
Continental Real Estate Group Inc
Source: Canopy MLS as distributed by MLS GRID,MLS#: 4434679
Facts & features
Interior
Bedrooms & bathrooms
- Bedrooms: 1
- Bathrooms: 1
- Full bathrooms: 1
- Main level bedrooms: 1
Bedroom s
- Level: Main
Bathroom full
- Level: Main
Dining area
- Level: Main
Kitchen
- Level: Main
Laundry
- Level: Main
Living room
- Level: Main
Heating
- Central, Electric, Forced Air
Cooling
- Central Air
Appliances
- Included: Dishwasher, Disposal, Dryer, Electric Range, Electric Water Heater, Microwave, Oven, Refrigerator, Washer
- Laundry: Main Level
Features
- Walk-In Closet(s)
- Flooring: Laminate
- Doors: Insulated Door(s), Screen Door(s), Storm Door(s)
- Windows: Insulated Windows
- Has basement: No
Interior area
- Total structure area: 782
- Total interior livable area: 782 sqft
- Finished area above ground: 782
- Finished area below ground: 0
Property
Parking
- Parking features: Assigned, Parking Lot
Accessibility
- Accessibility features: Handicap Parking
Features
- Levels: One
- Stories: 1
- Entry location: Main
- Patio & porch: Covered, Patio, Porch
- Exterior features: Fire Pit, Lawn Maintenance
- Pool features: Community
Lot
- Features: Level
Details
- Parcel number: 22143523
- Zoning: R12MFCD
- Special conditions: Standard
Construction
Type & style
- Home type: Condo
- Property subtype: Condominium
Materials
- Vinyl
- Foundation: Slab
- Roof: Composition
Condition
- New construction: No
- Year built: 1983
Utilities & green energy
- Sewer: Public Sewer
- Water: City
Community & HOA
Community
- Features: Cabana, Dog Park, Picnic Area, Sidewalks, Street Lights
- Subdivision: Carmel Village II
HOA
- Has HOA: Yes
- HOA fee: $228 monthly
- HOA name: CAMS
- HOA phone: 877-672-2267
Location
- Region: Charlotte
Financial & listing details
- Price per square foot: $192/sqft
- Tax assessed value: $132,690
- Date on market: 10/14/2026
- Cumulative days on market: 13 days
- Listing terms: Cash,Conventional,Exchange
- Road surface type: Asphalt, Paved
Estimated market value
Not available
Estimated sales range
Not available
$1,526/mo
Price history
| Date | Event | Price |
|---|---|---|
| 10/14/2026 | Listed for sale | $149,900+59.5%$192/sqft |
Source:  Canopy MLS as distributed by MLS GRID #4434679 Report a problem | ||
| 5/31/2020 | Listing removed | $900$1/sqft |
Source: TouchPoint Property Management #3622605 Report a problem | ||
| 5/20/2020 | Listed for rent | $900$1/sqft |
Source: TouchPoint Property Management #3622605 Report a problem | ||
| 5/4/2020 | Sold | $94,000-6%$120/sqft |
Source: Canopy MLS as distributed by MLS GRID #3607968 Report a problem | ||
| 4/1/2020 | Listed for sale | $100,000+80.2%$128/sqft |
Source: Keller Williams Ballantyne Area #3607968 Report a problem | ||
| 11/6/2017 | Sold | $55,500-11.9%$71/sqft |
Source: Public Record Report a problem | ||
| 10/5/2010 | Listing removed | $62,999$81/sqft |
Source: Coldwell Banker United Realtors #923973 Report a problem | ||
| 9/17/2010 | Listed for sale | $62,999+5.9%$81/sqft |
Source: Coldwell Banker United Realtors #923973 Report a problem | ||
| 5/22/2003 | Sold | $59,500+85.9%$76/sqft |
Source: Public Record Report a problem | ||
| 11/8/2002 | Sold | $32,000$41/sqft |
Source: Public Record Report a problem | ||
Public tax history
| Year | Property taxes | Tax assessment |
|---|---|---|
| 2025 | -- | $132,690 |
| 2024 | -- | $132,690 |
| 2023 | -- | $132,690 +43.6% |
| 2022 | -- | $92,400 |
| 2021 | -- | $92,400 |
| 2020 | -- | $92,400 |
| 2019 | $983 +31.2% | $92,400 +79.4% |
| 2018 | $749 +4% | $51,500 |
| 2017 | $720 | $51,500 |
| 2016 | $720 | $51,500 |
| 2015 | $720 +2.8% | $51,500 |
| 2014 | $700 | $51,500 |
| 2013 | -- | $51,500 -0.8% |
| 2012 | -- | $51,900 |
| 2011 | -- | $51,900 -10.1% |
| 2010 | -- | $57,700 |
| 2009 | -- | $57,700 |
| 2008 | -- | $57,700 |
| 2007 | -- | $57,700 |
| 2006 | -- | $57,700 |
| 2005 | -- | $57,700 |
| 2004 | -- | $57,700 |
| 2003 | -- | $57,700 +31.1% |
| 2002 | -- | $44,020 |
| 2001 | -- | $44,020 |
| 2000 | -- | $44,020 |
Find assessor info on the county website
Monthly payment
Est. payment
Payment breakdown
Explore the cost of this home by adjusting the details. Changes won't be saved.Climate risks
Neighborhood: Johnston Rd.-McAlpine
Nearby schools
Schools provided by the listing agent
- Elementary: Endhaven
- Middle: Quail Hollow
- High: Ballantyne Ridge
Source: Canopy MLS as distributed by MLS GRID. This data may not be complete. We recommend contacting the local school district to confirm school assignments for this home.
- $145,0001 bd1 ba751 sqft11017 Running Ridge Rd, Charlotte, NC 28226Sold
- $144,0001 bd1 ba608 sqft11022 Running Ridge Rd, Charlotte, NC 28226For Sale

- $132,0001 bd1 ba608 sqft11020 Running Ridge Rd, Charlotte, NC 28226Off Market
- $186,9001 bd1 ba600 sqft11018 Running Ridge Rd, Charlotte, NC 28226Off Market
Similar homes
- $140,0001 bd1 ba569 sqftCarmel Village II, Charlotte, NC 28226For Sale
 MLS ID #4436922, Lisa Satterfield, Keller Williams Ballantyne Area. Canopy MLS as distributed by MLS GRID
- $144,0001 bd1 ba608 sqftCarmel Village II, Charlotte, NC 28226For SaleMLS ID #4422317, Sunny Parekh, Keller Williams Ballantyne Area. Canopy MLS as distributed by MLS GRID
- $154,9992 bd2 ba984 sqft8047 Cedar Glen Dr, Charlotte, NC 28212For Sale By Owner

- $145,5001 bd2 ba772 sqft6436 Old Pineville Rd APT E, Charlotte, NC 28217For Sale
 MLS ID #4437822, Summer Adderley, Ridgeback Realty Solutions, LLC. Canopy MLS as distributed by MLS GRID
- $165,0002 bd2 ba906 sqft1612 Sharon Rd W APT 61, Charlotte, NC 28210For SaleMLS ID #4415970, Verria Hairston, Opendoor Brokerage LLC. Canopy MLS as distributed by MLS GRID
- $189,0002 bd2 ba976 sqft11042 Harrowfield Rd, Charlotte, NC 28226For SaleMLS ID #4330672, Sharon West, Maxx West Realty Inc. Canopy MLS as distributed by MLS GRID
- $190,0002 bd2 ba974 sqft11066 Harrowfield Rd, Charlotte, NC 28226For SaleMLS ID #4375150, Donna Collier, Carolina Homes Connection, LLC. Canopy MLS as distributed by MLS GRID
- $200,0002 bd2 ba948 sqftfalconbridge, Charlotte, NC 28226For SaleMLS ID #4426172, Rob Cassam, Carolina Realty Advisors. Canopy MLS as distributed by MLS GRID
- $189,0002 bd2 ba1.1k sqft11039 Harrowfield Rd, Charlotte, NC 28226For SaleMLS ID #4291963, Maceon Mitchell, Howard Hanna Allen Tate Lake Norman. Canopy MLS as distributed by MLS GRID
- $145,0002 bd2 ba1k sqft1906 Mereview Ct Unit 8, Charlotte, NC 28210For SaleMLS ID #4422728, Brian Connaughton, CRG Real Estate. Canopy MLS as distributed by MLS GRID
- $129,5002 bd2 ba1k sqft7953 Shady Oak Trl APT 47, Charlotte, NC 28210For SaleMLS ID #4435965, Marvin Speight, Berkshire Hathaway HomeServices Carolinas Realty. Canopy MLS as distributed by MLS GRID
- $198,0002 bd2 ba974 sqft11024 Harrowfield Rd, Charlotte, NC 28226For SaleMLS ID #4352127, SheAh Zhu, Honeynest Realty LLC. Canopy MLS as distributed by MLS GRID
- $208,0002 bd2 ba1.1k sqftLexington Commons, Charlotte, NC 28226For SaleMLS ID #4429375, Keith Jayma, Carolina Home Buyers Realty. Canopy MLS as distributed by MLS GRID
- $145,0002 bd2 ba927 sqft7984 Shady Oak Trl APT 187, Charlotte, NC 28210For SaleMLS ID #4398216, Alla Yaroshevich, Golden Bridge Realty, LLC. Canopy MLS as distributed by MLS GRID
- $160,0002 bd2 ba946 sqft1920 Countrymens Ct Unit 2, Charlotte, NC 28210For SaleMLS ID #4407483, Jessica Sinski, Carolina Residential Group LLC. Canopy MLS as distributed by MLS GRID
- $160,0002 bd2 ba946 sqft1920 Countrymens Ct Unit 4, Charlotte, NC 28210For SaleMLS ID #4407488, Jessica Sinski, Carolina Residential Group LLC. Canopy MLS as distributed by MLS GRID
- $148,3002 bd2 ba1k sqft7915 Oak Meadow Ct, Charlotte, NC 28210For SaleMLS ID #4390774, Misty Hurd, Corcoran HM Properties. Canopy MLS as distributed by MLS GRID
- $169,0002 bd2 ba975 sqft8021 Cedar Glen Dr, Charlotte, NC 28212For SaleMLS ID #4428273, Judi Kerestan, Kerestan Realty. Canopy MLS as distributed by MLS GRID
- $170,0002 bd2 ba942 sqftSharon Place, Charlotte, NC 28210For SaleMLS ID #4422696, Daniel Callahan, RE/MAX Executive. Canopy MLS as distributed by MLS GRID
- $155,0001 bd1 ba748 sqft5024 Sardis Rd APT K, Charlotte, NC 28270For SaleMLS ID #4428973, Lambros Balatsias, Infinity Realty. Canopy MLS as distributed by MLS GRID
