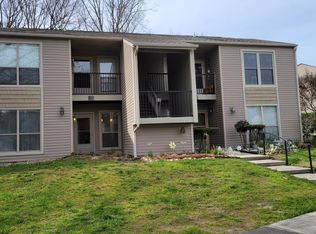
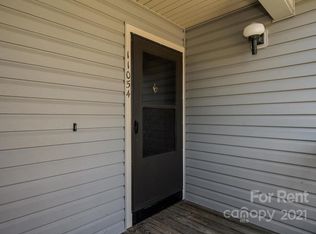
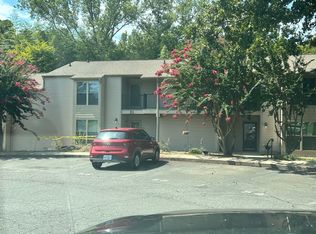
When location matters, Carmel Village II delivers! Ideally situated in the heart of South Charlotte, just minutes from Ballantyne, The Bowl, Carmel Commons and I-485, you'll enjoy convenient access to an abundance of shopping, dining and entertainment options. This updated upper-level, 1-bedroom, 1-bath condo offers an affordable opportunity for homeownership or an attractive investment option for rental income. Inside, you'll appreciate the remodeled kitchen and bathroom, engineered wood flooring throughout most living areas, replacement windows and sliding glass door, plus freshly painted walls and trim. Step outside to your own private outdoor space, and enjoy the convenience of an assigned parking space directly in front of the building. Exterior improvements include a replacement 30-year roof and vinyl siding. Community amenities include a swimming pool and designated dog areas, with nearby greenway access and outdoor recreation opportunities. As an added bonus, the seller is offering a $5,000 concession to use toward allowable buyer expenses! Whether you're looking for a low-maintenance place to call home or an income-producing investment, this South Charlotte condo is worth a look!
Active
$140,000
11080 Cedar View Rd, Charlotte, NC 28226
1beds
569sqft
Condominium
Built in 1982
-- sqft lot
$135,300 Zestimate®
$246/sqft
$345/mo HOA
What's special
Designated dog areasPrivate outdoor spaceVinyl sidingReplacement windowsRemodeled kitchen
- 1 day
- 52
- 7
Zillow last checked:
Listing updated:
Listed by:
Lisa Satterfield lisa@teamsatterfield.com,
Keller Williams Ballantyne Area
Source: Canopy MLS as distributed by MLS GRID,MLS#: 4436922
Facts & features
Interior
Bedrooms & bathrooms
- Bedrooms: 1
- Bathrooms: 1
- Full bathrooms: 1
- Main level bedrooms: 1
Heating
- Electric, Heat Pump
Cooling
- Ceiling Fan(s), Central Air, Electric
Appliances
- Included: Dishwasher, Electric Range, Electric Water Heater, Microwave, Washer/Dryer
- Laundry: Electric Dryer Hookup, Inside, Laundry Closet
Features
- Flooring: Hardwood, Tile
- Windows: Insulated Windows
- Has basement: No
Interior area
- Total structure area: 569
- Total interior livable area: 569 sqft
- Finished area above ground: 569
- Finished area below ground: 0
Property
Parking
- Parking features: Assigned, Parking Lot
Features
- Levels: One
- Stories: 1
- Entry location: Main
- Exterior features: Lawn Maintenance
- Pool features: Community
Details
- Parcel number: 22143436
- Zoning: RES
- Special conditions: Standard
Construction
Type & style
- Home type: Condo
- Property subtype: Condominium
Materials
- Vinyl
- Foundation: Slab
Condition
- New construction: No
- Year built: 1982
Utilities & green energy
- Sewer: Public Sewer
- Water: City
Community & HOA
Community
- Features: Dog Park
- Subdivision: None
HOA
- Has HOA: Yes
- HOA fee: $201 monthly
- HOA name: CAMS
- HOA phone: 877-672-2267
- Second HOA fee: $144 monthly
- Second HOA name: CAMS
- Second HOA phone: 877-672-2267
Location
- Region: Charlotte
Financial & listing details
- Price per square foot: $246/sqft
- Tax assessed value: $125,842
- Date on market: 10/22/2026
- Cumulative days on market: 1 day
- Road surface type: Paved
Estimated market value
$135,300
$129,000 - $142,000
$1,165/mo
Price history
| Date | Event | Price |
|---|---|---|
| 10/22/2026 | Listed for sale | $140,000+201.1%$246/sqft |
Source:  Canopy MLS as distributed by MLS GRID #4436922 Report a problem | ||
| 6/1/2004 | Sold | $46,500+12%$82/sqft |
Source: Public Record Report a problem | ||
| 1/25/2000 | Sold | $41,500$73/sqft |
Source: Public Record Report a problem | ||
Public tax history
| Year | Property taxes | Tax assessment |
|---|---|---|
| 2025 | -- | $125,842 |
| 2024 | -- | $125,842 |
| 2023 | -- | $125,842 +84.5% |
| 2022 | -- | $68,200 |
| 2021 | $773 +1% | $68,200 |
| 2020 | $765 +2.1% | $68,200 |
| 2019 | $750 +14.3% | $68,200 +53.6% |
| 2018 | $656 +4.4% | $44,400 |
| 2017 | $628 | $44,400 |
| 2016 | $628 | $44,400 |
| 2015 | $628 +3.1% | $44,400 |
| 2014 | $609 | $44,400 |
| 2013 | -- | $44,400 -0.9% |
| 2012 | -- | $44,800 |
| 2011 | -- | $44,800 -18.2% |
| 2010 | -- | $54,800 |
| 2009 | -- | $54,800 |
| 2008 | -- | $54,800 |
| 2007 | -- | $54,800 |
| 2006 | -- | $54,800 |
| 2005 | -- | $54,800 |
| 2004 | -- | $54,800 |
| 2003 | -- | $54,800 +42.7% |
| 2002 | -- | $38,390 |
| 2001 | -- | $38,390 |
| 2000 | -- | $38,390 |
Find assessor info on the county website
Monthly payment
Est. payment
Payment breakdown
Explore the cost of this home by adjusting the details. Changes won't be saved.Climate risks
Neighborhood: Johnston Rd.-McAlpine
Nearby schools
Schools provided by the listing agent
- Elementary: Endhaven
- Middle: South Charlotte
- High: Ballantyne Ridge
Source: Canopy MLS as distributed by MLS GRID. This data may not be complete. We recommend contacting the local school district to confirm school assignments for this home.

Similar homes
- $149,9001 bd1 ba782 sqft11013 Running Ridge Rd, Charlotte, NC 28226For Sale
 MLS ID #4434679, Christine Eisenberg, Continental Real Estate Group Inc. Canopy MLS as distributed by MLS GRID
- $144,0001 bd1 ba608 sqftCarmel Village II, Charlotte, NC 28226For Sale
 MLS ID #4422317, Sunny Parekh, Keller Williams Ballantyne Area. Canopy MLS as distributed by MLS GRID
- $115,0001 bd1 ba700 sqft2010 Countrymens Ct Unit 67, Charlotte, NC 28210For Sale
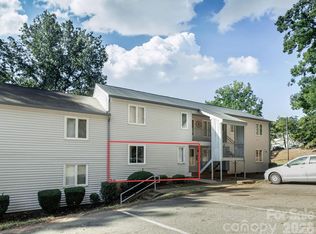 MLS ID #4431964, Roman Voronin, Voronin Realty. Canopy MLS as distributed by MLS GRID
- $141,9901 bd1 ba600 sqft211 Heritage Blvd #507, Fort Mill, SC 29715For Sale
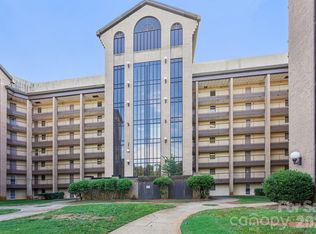 MLS ID #4417334, Douglas Christen, Nestlewood Realty, LLC. Canopy MLS as distributed by MLS GRID
- $150,0002 bd1 ba784 sqftPark Plaza, Charlotte, NC 28215For SaleMLS ID #4431376, Liza Sippe, Belle Properties. Canopy MLS as distributed by MLS GRID
- $120,0001 bd1 ba667 sqft1906 Meadowlark Ln Unit 19, Charlotte, NC 28210For SaleMLS ID #4408652, Jessica Sinski, Carolina Residential Group LLC. Canopy MLS as distributed by MLS GRID
- $200,0001 bd1 ba663 sqftHeathstead, Charlotte, NC 28210For SaleMLS ID #4435654, Karen Skaar, Keller Williams Ballantyne Area. Canopy MLS as distributed by MLS GRID
- $179,9001 bd1 ba675 sqftChurchill Downs, Charlotte, NC 28211For SaleMLS ID #4436468, Mai-Lis Bahr, Mackey Realty LLC. Canopy MLS as distributed by MLS GRID
- $108,0001 bd1 ba712 sqft1914 Meadowlark Ln Unit 6, Charlotte, NC 28210For SaleMLS ID #4425657, Shivam Patel, Patel Standard realty. Canopy MLS as distributed by MLS GRID
- $155,0001 bd1 ba748 sqft5024 Sardis Rd APT K, Charlotte, NC 28270For SaleMLS ID #4428973, Lambros Balatsias, Infinity Realty. Canopy MLS as distributed by MLS GRID
- $135,0001 bd1 ba692 sqft8155 Cedar Glen Dr, Charlotte, NC 28212For SaleMLS ID #4418412, Jeremy Nord, Howard Hanna Allen Tate Charlotte South. Canopy MLS as distributed by MLS GRID
- $109,9001 bd1 ba732 sqft1905 Meadowlark Ln Unit 32, Charlotte, NC 28210For SaleMLS ID #4423485, Shonn Ross, Savvy + Co Real Estate. Canopy MLS as distributed by MLS GRID
- $155,0001 bd1 ba665 sqft211 Heritage Blvd Ste 611, Fort Mill, SC 29715For SaleMLS ID #4353402, Dina Stepanova, EXP Realty LLC Rock Hill. Canopy MLS as distributed by MLS GRID
- $110,0001 bd1 ba730 sqftSharon Lakes, Charlotte, NC 28210For SaleMLS ID #4392020, Justin Burgess, Yancey Realty, LLC. Canopy MLS as distributed by MLS GRID
- $109,0001 bd1 ba667 sqft2014 Countrymens Ct Unit 60, Charlotte, NC 28210For SaleMLS ID #4343098, Lisa Rainey, Lochmoor Realty LLC. Canopy MLS as distributed by MLS GRID
- $125,0002 bd1 ba720 sqft133 Bynum Ave, Rock Hill, SC 29732For SaleMLS ID #4431662, Hagan Burnette, Goldeneye Realty, LLC. Canopy MLS as distributed by MLS GRID
- $135,0001 bd1 ba652 sqft916 McAlway Rd APT D, Charlotte, NC 28211For SaleMLS ID #4368482, Eric Strom, Carolina Valor Realty LLC. Canopy MLS as distributed by MLS GRID
- $139,9001 bd1 ba699 sqft4605 Coronado Dr APT K, Charlotte, NC 28212For SaleMLS ID #4385619, Casey Ball, United Real Estate-Queen City. Canopy MLS as distributed by MLS GRID
- $150,0001 bd1 ba676 sqft4605 Coronado Dr APT N, Charlotte, NC 28212For SaleMLS ID #4413113, Mush Kakar, RE/MAX Results. Canopy MLS as distributed by MLS GRID
- $135,0001 bd1 ba771 sqftBRANDYWINE, Charlotte, NC 28227For SaleMLS ID #4358746, Kelly Horton, Blue Collar Realty LLC. Canopy MLS as distributed by MLS GRID
