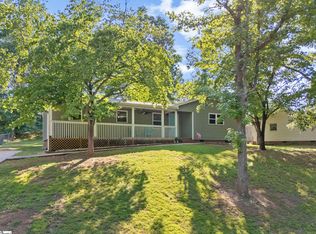
If a big yard, no HOA, a workshop with power, and a home with character are on your list, you’re going to love this one. Sitting on a fenced .39-acre lot with mature trees, 104 Menlo Drive is a one level, 3 bedroom home with a little over 1,400 square feet... but honestly, it’s the spaces you don’t always find that make this one feel like home. The living room is full of character with hardwood floors, a fireplace, vaulted ceiling, and exposed wood beams with the sliding doors that open right onto a huge screened porch. From there, step onto the back deck and into a backyard with plenty of room to play, garden, entertain, or just enjoy having some space between you and your neighbors. And tucked out back is a detached workshop with power — perfect for projects, hobbies, storage, or finally having a place for all the stuff that takes over the garage. Inside, you’ll also find a separate dining room, eat-in kitchen area, and all three bedrooms on the same level. There’s an attached one-car garage where the laundry is currently located, but if garage laundry isn’t your thing, there are hookups inside too. It has the charm, trees, yard, and personality that take years to get.
Active
$299,000
104 Menlo Dr, Simpsonville, SC 29680
3beds
1,418sqft
:
Get pre-qualified$2,024/mo
Single Family Residence
Built in 1978
0.39 Acres Lot
$289,300 Zestimate®
$211/sqft
$-- HOA
What's special
Back deckOne levelMature treesEat-in kitchen areaVaulted ceilingHuge screened porchExposed wood beams
- 4 days |
- 517 |
- 37 |
Likely to sell faster than
Zillow last checked:
Listing updated:
Listed by:
Enna Deane 864-872-5721,
Realty One Group Freedom
Source: SAR as distributed by MLS GRID,MLS#: 340473
Facts & features
Interior
Bedrooms & bathrooms
- Bedrooms: 3
- Bathrooms: 2
- Full bathrooms: 2
Rooms
- Room types: Other/See Remarks
Primary bedroom
- Area: 168
- Dimensions: 14x12
Bedroom 2
- Area: 144
- Dimensions: 12x12
Bedroom 3
- Area: 120
- Dimensions: 10x12
Breakfast room
- Level: 14x12
Dining room
- Area: 140
- Dimensions: 14x10
Kitchen
- Area: 128
- Dimensions: 8x16
Living room
- Area: 288
- Dimensions: 24x12
Heating
- Electricity, Gas - Natural
Cooling
- Electricity
Appliances
- Included: Dishwasher, Refrigerator, Electric Water Heater
- Laundry: 1st Floor, Laundry Closet, Electric Dryer Hookup, In Garage, Washer Hookup
Features
- Ceiling Fan(s), Cathedral Ceiling(s), Attic Stairs Pulldown, Solid Surface Counters
- Flooring: Carpet, Ceramic Tile, Wood
- Doors: Storm Door(s)
- Windows: Window Treatments
- Has basement: No
- Attic: Pull Down Stairs,Storage
- Has fireplace: No
Interior area
- Total interior livable area: 1,418 sqft
- Finished area above ground: 1,418
- Finished area below ground: 0
Property
Parking
- Total spaces: 1
- Parking features: Attached, Driveway, Workshop in Garage, Attached Garage
- Attached garage spaces: 1
- Has uncovered spaces: Yes
Features
- Levels: One
- Patio & porch: Deck, Screened
- Fencing: Fenced
Lot
- Size: 0.39 Acres
- Features: Level
- Topography: Level
Details
- Parcel number: 0319020104400
Construction
Type & style
- Home type: SingleFamily
- Architectural style: Craftsman,Ranch
- Property subtype: Single Family Residence
Materials
- Vinyl Siding
- Foundation: Crawl Space
- Roof: Architectural
Condition
- New construction: No
- Year built: 1978
Utilities & green energy
- Sewer: Public Sewer
- Water: Public
Community & HOA
Community
- Features: None
- Security: Smoke Detector(s)
- Subdivision: Brentwood
HOA
- Has HOA: No
Location
- Region: Simpsonville
Financial & listing details
- Price per square foot: $211/sqft
- Tax assessed value: $206,000
- Annual tax amount: $1,111
- Date on market: 8/11/2026
Estimated market value
$289,300
$275,000 - $304,000
$1,664/mo
Price history
| Date | Event | Price |
|---|---|---|
| 8/8/2026 | Listed for sale | $299,000+206.7%$211/sqft |
Source:  Greater Greenville AOR #1600231 Report a problem Greater Greenville AOR #1600231 Report a problem | ||
| 6/25/1999 | Sold | $97,500$69/sqft |
Source: Public Record Report a problem | ||
Public tax history
| Year | Property taxes | Tax assessment |
|---|---|---|
| 2025 | $1,111 +3.5% | $141,470 +15% |
| 2024 | $1,073 -1.1% | $123,030 |
| 2023 | $1,085 +3.3% | $123,030 |
| 2022 | $1,051 0% | $123,030 |
| 2021 | $1,051 +5.9% | $123,030 +15% |
| 2020 | $993 0% | $106,990 |
| 2019 | $993 +15.7% | $106,990 |
| 2018 | $858 | $106,990 +2399.8% |
| 2017 | $858 | $4,280 -96% |
| 2016 | $858 +5.5% | $106,990 |
| 2015 | $814 | $106,990 +0.8% |
| 2014 | $814 +2.3% | $106,190 |
| 2013 | $795 +5.4% | $106,190 |
| 2012 | $754 0% | -- |
| 2011 | $754 +0% | -- |
| 2010 | $754 | -- |
| 2009 | -- | -- |
| 2008 | -- | -- |
| 2007 | -- | -- |
| 2006 | -- | -- |
| 2005 | -- | -- |
| 2004 | -- | -- |
| 2003 | -- | -- |
| 2002 | -- | -- |
| 2001 | -- | -- |
| 2000 | -- | -- |
Find assessor info on the county website
Monthly payment
Est. payment
Payment breakdown
Explore the cost of this home by adjusting the details. Changes won't be saved.Climate risks
Neighborhood: 29680
Nearby schools
GreatSchools rating
- 7/10Plain Elementary SchoolGrades: K-5Distance: 1.1 mi
- 3/10Bryson Middle SchoolGrades: 6-8Distance: 1.1 mi
- 9/10Hillcrest High SchoolGrades: 9-12Distance: 1.3 mi
Schools provided by the listing agent
- Elementary: 10-Plain Elem
- Middle: 10-Bryson
- High: 10-Hillcrest
Source: SAR as distributed by MLS GRID. This data may not be complete. We recommend contacting the local school district to confirm school assignments for this home.
- $312,4004 bd3 ba2k sqft403 Brentwood Way, Simpsonville, SC 29680Off Market
- $286,1003 bd2 ba1.7k sqft106 Menlo Dr, Simpsonville, SC 29680Off Market
- $282,0003 bd2 ba2.1k sqft103 Menlo Dr, Simpsonville, SC 29680Off Market
- $216,2003 bd1 ba1.4k sqft103 Sandhurst Dr, Simpsonville, SC 29680Off Market
- $242,0003 bd2 ba1.3k sqft105 Sandhurst Dr, Simpsonville, SC 29680Off Market
- $253,4003 bd2 ba1.9k sqft105 Menlo Dr, Simpsonville, SC 29680Off Market
- $300,2003 bd2 ba1.5k sqft101 Sandhurst Dr, Simpsonville, SC 29680Off Market
- $294,0003 bd3 ba2.3k sqft101 Menlo Dr, Simpsonville, SC 29680Sold
A local agent can set up tours, give advice and negotiate with sellers.
A local lender can help you make sure your offer is ready when you are.
Similar homes
- $319,9003 bd2 ba1.7k sqft204 Torrey Ct, Simpsonville, SC 29680For Sale
 MLS ID #1598153, Darren Halgas, McAlister Realty. Greater Greenville AOR
 - $300,0004 bd3 ba2k sqft15 Catbriar Ct, Simpsonville, SC 29680For Sale
 MLS ID #1599850, Eden Basinger, Keller Williams Grv Upst. Greater Greenville AOR
 - $259,0003 bd2 ba1.1k sqft104 Pinonwood Ct, Simpsonville, SC 29680For Sale
 MLS ID #1596545, Lisa Toole, Keller Williams Greenville Central. Greater Greenville AOR
 - $282,0003 bd2 ba1k sqft109 W Fall River Way, Simpsonville, SC 29680For Sale
 MLS ID #1598737, Danielle Simmons, Redfin Corporation. Greater Greenville AOR
 - $299,9993 bd2 ba1.6k sqft118 Old Saluda Dam Rd, Greenville, SC 29611For SaleMLS ID #20304177, Marie Graziano, Open House Realty, LLC. WUMLS
- $309,6813 bd2 ba1.4k sqft401 Belcross Dr, Simpsonville, SC 29681For SaleMLS ID #1590986, Michael McGreevey, Herlong Sotheby's International Realty. Greater Greenville AOR
- $335,0004 bd3 ba1.8k sqft103 Raleigh Ct, Simpsonville, SC 29681For SaleMLS ID #1599312, Jennifer Hubbell, Keller Williams DRIVE. Greater Greenville AOR
- $314,7504 bd3 ba1.6k sqft159 Oak Hill Dr, Piedmont, SC 29673For SaleMLS ID #1599737, William Kennedy, Keller Williams Grv Upst. Greater Greenville AOR
- $315,0003 bd3 ba1.7k sqft5 Avalon Ct, Simpsonville, SC 29681For SaleMLS ID #1592322, Rick Brugger, Keller Williams Greenville Central. Greater Greenville AOR
- $399,0004 bd3 ba1.9k sqft1 Indian Laurel Ct, Simpsonville, SC 29680For SaleMLS ID #337154, Hilary M Hurst, Coldwell Banker Caine. SAR as distributed by MLS GRID
- $299,0003 bd2 ba1.6k sqft15 Weehawken Cir, Taylors, SC 29687For SaleMLS ID #1597098, Philip Farmer, Real Broker, LLC. Greater Greenville AOR
- $304,9003 bd2 ba1.6k sqft204 Collinwood Ln, Taylors, SC 29687For SaleMLS ID #1597310, Jordan Surrett, Keller Williams Greenville Central. Greater Greenville AOR
- $349,9003 bd2 ba1.8k sqft101 Colonial Ln, Simpsonville, SC 29681For SaleMLS ID #1591954, Christopher Horrell, Keller Williams Grv Upst. Greater Greenville AOR
- $339,9003 bd2 ba1.7k sqft120 Carlton Dr, Mauldin, SC 29662For SaleMLS ID #1595231, Amanda Spearman, Rise Realty. Greater Greenville AOR
- $254,9003 bd2 ba1.2k sqft310 Dunwoody Dr, Simpsonville, SC 29681For SaleMLS ID #337496, Donna Millwood, C 21 Blackwell & Co. SAR as distributed by MLS GRID
- $280,0003 bd2 ba1.5k sqft8 Pasture Pl, Simpsonville, SC 29681For SaleMLS ID #1591183, Debbie Levato, BHHS C Dan Joyner - Midtown. Greater Greenville AOR
- $317,5003 bd2 ba1.6k sqft351 Knickerbocker Est, Fountain Inn, SC 29644For SaleMLS ID #1596657, Adam Taylor, EXP Realty LLC. Greater Greenville AOR
- $298,0003 bd2 ba1.6k sqft75 Forest Lake Dr, Simpsonville, SC 29681For SaleMLS ID #1595636, Jordan Pham, BHHS C Dan Joyner - Midtown. Greater Greenville AOR
- $265,0003 bd3 ba1.2k sqft101 Redmond Dr, Fountain Inn, SC 29644For SaleMLS ID #1591226, Mary Lynam, Keller Williams DRIVE. Greater Greenville AOR
- $339,5003 bd2 ba1.6k sqft5 Dellbrook Ct, Taylors, SC 29687For SaleMLS ID #1599551, Derek Banks, Chucktown Homes Team by LPT. Greater Greenville AOR
