Bring the family for this two-story Colonial featuring four bedrooms, two and half baths and full unfinished basement with rough-in for a future bath. Only 7 years old, this water view home is clustered around waterfront homes on Cadle Creek. Collison Road is very private with no through traffic, safe for children. And one of the best award-winning elementary schools is up the street. You will love the kitchen with granite counters, center island, pantry, designer cabinets, stainless steel appliances, and a separate dining area with a tray ceiling also easy access to the garage and large yard.
For sale
$724,900
1102 Collison A Rd, Edgewater, MD 21037
4beds
1,696sqft
:
Get pre-qualified$4,903/mo
Single Family Residence
Built in 2019
9,583 Square Feet Lot
$-- Zestimate®
$427/sqft
$-- HOA
What's special
- 4 days |
- 33 |
- 4 |
Zillow last checked:
Listing updated:
Listed by:
Siretta Riley 443-871-4011,
KD Realty Inc 410-798-4455
Source: Bright MLS,MLS#: MDAA2151182
Facts & features
Interior
Bedrooms & bathrooms
- Bedrooms: 4
- Bathrooms: 3
- Full bathrooms: 2
- 1/2 bathrooms: 1
- Main level bathrooms: 1
Rooms
- Room types: Living Room, Dining Room, Primary Bedroom, Bedroom 2, Bedroom 3, Kitchen, Bedroom 1, Laundry, Bathroom 1, Primary Bathroom, Half Bath
Primary bedroom
- Level: Upper
Bedroom 1
- Level: Upper
Bedroom 2
- Level: Upper
Bedroom 3
- Level: Upper
Primary bathroom
- Level: Upper
Bathroom 1
- Level: Upper
Dining room
- Level: Main
Half bath
- Level: Main
Kitchen
- Level: Main
Laundry
- Level: Lower
Living room
- Level: Main
Heating
- Heat Pump, Electric
Cooling
- Ceiling Fan(s), Central Air, Heat Pump, Electric
Appliances
- Included: Microwave, Built-In Range, Dishwasher, Dryer, Exhaust Fan, Ice Maker, Self Cleaning Oven, Oven, Oven/Range - Electric, Refrigerator, Stainless Steel Appliance(s), Washer, Water Conditioner - Owned, Water Heater, Water Treat System, Electric Water Heater
- Laundry: In Basement, Laundry Room
Features
- Bathroom - Tub Shower, Bathroom - Walk-In Shower, Ceiling Fan(s), Combination Kitchen/Living, Dining Area, Open Floorplan, Kitchen Island, Pantry, Primary Bath(s), Walk-In Closet(s), Dry Wall, Tray Ceiling(s)
- Flooring: Luxury Vinyl, Rough-In, Carpet
- Windows: Double Pane Windows, Low Emissivity Windows, Screens, Vinyl Clad, Window Treatments
- Basement: Connecting Stairway,Partial,Drainage System,Exterior Entry,Concrete,Side Entrance,Sump Pump,Unfinished,Windows
- Has fireplace: No
Interior area
- Total structure area: 2,424
- Total interior livable area: 1,696 sqft
- Finished area above ground: 1,696
- Finished area below ground: 0
Property
Parking
- Total spaces: 3
- Parking features: Garage Faces Front, Garage Door Opener, Attached, Driveway
- Attached garage spaces: 1
- Uncovered spaces: 2
Accessibility
- Accessibility features: None
Features
- Levels: Two
- Stories: 2
- Exterior features: Lighting, Rain Gutters
- Pool features: None
- Has view: Yes
- View description: Water
- Has water view: Yes
- Water view: Water
Lot
- Size: 9,583 Square Feet
- Features: Cleared, Front Yard, Landscaped, No Thru Street, Rear Yard, SideYard(s)
Details
- Additional structures: Above Grade, Below Grade
- Parcel number: 020100001876000
- Zoning: R2
- Zoning description: Residential
- Special conditions: Standard
Construction
Type & style
- Home type: SingleFamily
- Architectural style: Colonial
- Property subtype: Single Family Residence
Materials
- Frame, Rough-In Plumbing, Vinyl Siding
- Foundation: Concrete Perimeter
- Roof: Asphalt
Condition
- Excellent
- New construction: No
- Year built: 2019
Utilities & green energy
- Electric: 200+ Amp Service
- Sewer: Public Septic
- Water: Conditioner, Well
- Utilities for property: Fiber Optic
Community & HOA
Community
- Security: Smoke Detector(s)
- Subdivision: Mayo
HOA
- Has HOA: No
Location
- Region: Edgewater
Financial & listing details
- Price per square foot: $427/sqft
- Tax assessed value: $511,900
- Annual tax amount: $5,762
- Date on market: 7/24/2026
- Listing agreement: Exclusive Agency
- Listing terms: Cash,Conventional,FHA,VA Loan
- Ownership: Fee Simple
- Road surface type: Black Top
Estimated market value
Not available
Estimated sales range
Not available
Not available
Price history
| Date | Event | Price |
|---|---|---|
| 7/24/2026 | Listed for sale | $724,900$427/sqft |
Source:  Bright MLS #MDAA2151182 Report a problem Bright MLS #MDAA2151182 Report a problem | ||
Public tax history
Tax history is unavailable.
Monthly payment
Est. payment
Payment breakdown
Explore the cost of this home by adjusting the details. Changes won't be saved.Climate risks
Neighborhood: 21037
Nearby schools
GreatSchools rating
- 6/10Mayo Elementary SchoolGrades: PK-5Distance: 0.8 mi
- 8/10Central Middle SchoolGrades: 6-8Distance: 3.4 mi
- 8/10South River High SchoolGrades: 9-12Distance: 3.6 mi
Schools provided by the listing agent
- Elementary: Mayo
- Middle: Central
- High: South River
- District: Anne Arundel County Public Schools
Source: Bright MLS. This data may not be complete. We recommend contacting the local school district to confirm school assignments for this home.
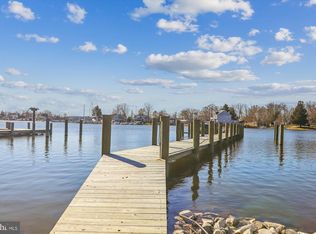
- $1,050,0004 bd4 ba2.5k sqft1102 Collison Rd, Edgewater, MD 21037Sold
- $45,033-- bd-- ba-- sqftCollison Rd, Mayo, MD 21106Off Market
- $605,700-- bd2 ba1.6k sqft1102 A Collison Rd, Mayo, MD 21106Off Market
- $932,200-- bd1 ba2.4k sqft1100 Collison Rd, Mayo, MD 21106Off Market
- $1,913,3005 bd6 ba5k sqft1405 Central Ave E, Edgewater, MD 21037Off Market
- $--2 bd1 ba-- sqft1405 Central Ave E #E, Edgewater, MD 21037Off Market
- $13,000-- bd-- ba-- sqftCollison Rd, Mayo, MD 21106Off Market
- $402,800-- bd1 ba1.2k sqft1104 Collison Rd, Mayo, MD 21106Off Market
A local agent can set up tours, give advice and negotiate with sellers.
Similar homes
- $625,0004 bd2 ba1.9k sqft1623 Shore Dr, Edgewater, MD 21037For Sale

 MLS ID #MDAA2152352, Kerry O'Hara, Engel & Volkers Annapolis. Bright MLS
 - $739,9003 bd3 ba1.4k sqft1518 Ridgely Dr, Edgewater, MD 21037For Sale
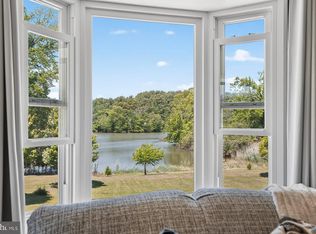 MLS ID #MDAA2146044, Christin Blunk, Engel & Volkers Annapolis. Bright MLS
 - $625,0004 bd3 ba1.9k sqft3847 Holly Dr, Edgewater, MD 21037For Sale
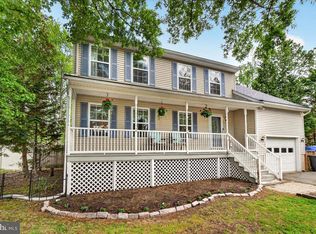 MLS ID #MDAA2149518, ALLIE VASQUEZ, Charis Realty Group. Bright MLS
 - $729,9003 bd4 ba1.7k sqft453 Walnut Dr, Edgewater, MD 21037For Sale
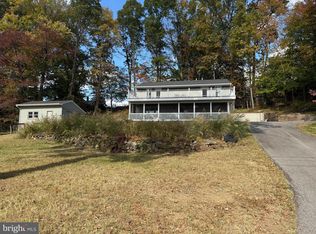 MLS ID #MDAA2139234, Ms. Tiffany E Konegen, Berkshire Hathaway HomeServices Homesale Realty. Bright MLS
 - $589,9004 bd2 ba1.6k sqft3680 1st Ave, Edgewater, MD 21037For SaleMLS ID #MDAA2148692, Phyllis Elsner, Redfin Corp. Bright MLS
- $494,9003 bd3 ba1.6k sqft1413 Central Ave E, Edgewater, MD 21037For SaleMLS ID #MDAA2142998, Melissa Hargreaves, Corner House Realty. Bright MLS
- $799,9993 bd2 ba1.7k sqft901 Bear Neck Ct, Edgewater, MD 21037New ConstructionMLS ID #MDAA422886, Alex Palmer, Palmer Company, Inc.. Bright MLS
- $699,9994 bd3 ba2.4k sqft90 Park Ave, Edgewater, MD 21037For SaleMLS ID #MDAA2147574, Morgan Robbins, Real Broker, LLC - Annapolis. Bright MLS
- $519,9004 bd3 ba2.3k sqft301 Beverley Pl, Edgewater, MD 21037For SaleMLS ID #MDAA2144366, Pedro Sousa-Paz, Coldwell Banker Realty. Bright MLS
- $724,9004 bd3 ba2k sqft3873 Birdsville Rd, Davidsonville, MD 21035For SaleMLS ID #MDAA2149988, Rachel Best, RE/MAX Leading Edge. Bright MLS
- $709,9994 bd3 ba1.1k sqft117 Pinecrest Dr, Annapolis, MD 21403For SaleMLS ID #MDAA2149728, Alex Estill, Long & Foster Real Estate, Inc.. Bright MLS
- $515,0003 bd2 ba1.9k sqft1223 Pine Ave, Edgewater, MD 21037For SaleMLS ID #MDAA2146428, J J Fegan, RE/MAX Executive. Bright MLS
- $745,0004 bd3 ba2.2k sqft104 Groh Ln, Annapolis, MD 21403For SaleMLS ID #MDAA2150374, Wendy Oliver, Coldwell Banker Realty. Bright MLS
- $648,5004 bd3 ba2.3k sqft3160 Rolling Rd, Edgewater, MD 21037For SaleMLS ID #MDAA2127648, Wendy Foard, Coastal Realty Maryland. Bright MLS
- $550,0004 bd2 ba1.9k sqft2033 Shore Dr, Edgewater, MD 21037For SaleMLS ID #MDAA2151564, Erica Baker, TTR Sotheby's International Realty. Bright MLS
- $750,0003 bd3 ba2.1k sqft1241 Johnson Dr, Shady Side, MD 20764For SaleMLS ID #MDAA2151144, Nicki Palermo, RE/MAX One. Bright MLS
- $549,0004 bd3 ba1.1k sqft607 Overhill Dr, Edgewater, MD 21037For SaleMLS ID #MDAA2147908, Julie Harris, KD Realty Inc. Bright MLS
- $1,050,0002 bd2 ba1.7k sqft3703 Parke Dr, Edgewater, MD 21037For SaleMLS ID #MDAA2151498, Debbie Noone, Northrop Realty. Bright MLS
- $740,0003 bd2 ba1.7k sqft110 Lake View Dr, Annapolis, MD 21403For SaleMLS ID #MDAA2150070, Danielle Franz, EXP Realty, LLC. Bright MLS
- $499,9002 bd2 ba1.6k sqft3901 Calawasse Rd, Edgewater, MD 21037For SaleMLS ID #MDAA2148152, Erin Jones, KW Metro Center. Bright MLS
