This spacious home has so much to offer; both the main floor and upstairs have bedrooms with private bath, finished basement, 3-car garage, and major updates throughout. Set among mature trees in an established neighborhood of distinctive custom homes, the property offers space, privacy, and flexibility inside and out. A welcoming front porch with swing sets the tone as you enter the home. Inside the main living area features vaulted ceilings, oak hardwood flooring, skylights, large windows, and a gas fireplace that creates a comfortable gathering space. The kitchen offers quartz countertops, stainless steel appliances, soft-close cabinetry, pull-out shelves, and excellent storage. Just off the kitchen the oversized laundry room also functions as a pantry with room for small appliances, kitchen essentials, and everyday organization. The main-floor owner's suite addition is a standout feature, offering a large walk-in closet and beautifully appointed bath with heated tile floor, marble countertops, double vanity, jetted tub, oversized walk-in shower, and private water closet. Upstairs you'll find four generously sized bedrooms, including a second en suite with private bath and double closets. The finished basement adds even more living space with a large family room, game room, second laundry room, and two crawl spaces for storage. Major updates include a kitchen renovation with stainless steel appliances, high-efficiency furnace, central air conditioner, and water softener in 2017; new roof and skylights in 2018; and the main-floor owner's suite addition in 2020, including new crawl space, siding, and maintenance-free gutters with gutter guards. A second water heater was also added with the addition, and a whole-house humidifier provides added comfort in the winter. The home also includes a Vivint smart-home security system with video doorbell, exterior camera, interior cameras, smart thermostat, and fire/carbon monoxide detectors connected through the monitoring system. Outside, enjoy a spacious backyard with patio and mature shade trees, ideal for relaxing, entertaining, or enjoying summer evenings. Move-in ready, thoughtfully updated, and designed with flexible living in mind, this home offers comfort, storage, and room to spread out in a beautiful custom-home setting.
Contingent
$499,900
1102 Ravinia Ct, Shorewood, IL 60404
5beds
2,476sqft
Single Family Residence
Built in 1989
0.29 Acres Lot
$-- Zestimate®
$202/sqft
$-- HOA
What's special
Gas fireplaceFinished basementSet among mature treesBedrooms with private bathLarge windowsGame roomVaulted ceilings
- --
- 577
- views
- 26
- saves
Zillow last checked:
Listing updated:
Listed by:
Heather Schmidt 630-608-7400,
AXEN Realty
Source: MRED as distributed by MLS GRID,MLS#: 12689991
Facts & features
Interior
Bedrooms & bathrooms
- Bedrooms: 5
- Bathrooms: 4
- Full bathrooms: 3
- 1/2 bathrooms: 1
Rooms
- Room types: Bedroom 5, Recreation Room
Primary bedroom
- Features: Flooring (Hardwood), Window Treatments (All, Window Treatments), Bathroom (Full, Double Sink, 34 Inch or Lower Vanity, Tub & Separate Shwr, Whirlpool & Sep Shwr)
- Level: Main
- Area: 180 Square Feet
- Dimensions: 15X12
Bedroom 2
- Features: Flooring (Carpet)
- Level: Second
- Area: 196 Square Feet
- Dimensions: 14X14
Bedroom 3
- Features: Flooring (Carpet)
- Level: Second
- Area: 182 Square Feet
- Dimensions: 14X13
Bedroom 4
- Features: Flooring (Carpet)
- Level: Second
- Area: 120 Square Feet
- Dimensions: 12X10
Bedroom 5
- Features: Flooring (Carpet)
- Level: Second
- Area: 110 Square Feet
- Dimensions: 11X10
Dining room
- Features: Flooring (Hardwood), Window Treatments (Blinds)
- Level: Main
- Area: 132 Square Feet
- Dimensions: 11X12
Family room
- Features: Flooring (Carpet)
- Level: Main
- Area: 286 Square Feet
- Dimensions: 22X13
Kitchen
- Features: Kitchen (Eating Area-Table Space, Pantry-Walk-in, SolidSurfaceCounter, Updated Kitchen), Flooring (Hardwood), Window Treatments (Curtains/Drapes)
- Level: Main
- Area: 280 Square Feet
- Dimensions: 20X14
Laundry
- Features: Flooring (Ceramic Tile)
- Level: Main
- Area: 72 Square Feet
- Dimensions: 9X8
Living room
- Features: Flooring (Hardwood), Window Treatments (Blinds)
- Level: Main
- Area: 378 Square Feet
- Dimensions: 27X14
Recreation room
- Level: Basement
- Area: 280 Square Feet
- Dimensions: 20X14
Heating
- Natural Gas, Forced Air, Radiant, Radiant Floor
Cooling
- Central Air
Appliances
- Included: Range, Microwave, Dishwasher, Refrigerator, Washer, Dryer, Disposal, Stainless Steel Appliance(s), Water Softener, Gas Oven, Humidifier, Multiple Water Heaters
- Laundry: Main Level, Gas Dryer Hookup, Electric Dryer Hookup, Multiple Locations
Features
- Cathedral Ceiling(s), 1st Floor Bedroom, 1st Floor Full Bath, Walk-In Closet(s), Separate Dining Room
- Flooring: Hardwood
- Doors: Sliding Doors, Storm Door(s), 36" Minimum Entry Door, Lever Style Door Handles, 6 Panel Door(s)
- Windows: Skylight(s), Double Pane Windows, Screens
- Basement: Partially Finished,Egress Window,Concrete,Storage Space,Partial
- Number of fireplaces: 1
- Fireplace features: Wood Burning, Gas Log, Gas Starter, Family Room
Interior area
- Total structure area: 3,118
- Total interior livable area: 2,476 sqft
- Finished area below ground: 494
Property
Parking
- Total spaces: 3
- Parking features: Concrete, Garage Door Opener, Garage, Yes, Garage Owned, Attached
- Attached garage spaces: 3
- Has uncovered spaces: Yes
Accessibility
- Accessibility features: No Disability Access
Features
- Stories: 2
- Patio & porch: Patio, Porch
Lot
- Size: 0.29 Acres
- Dimensions: 93 X 130
- Features: Cul-De-Sac, Mature Trees
Details
- Parcel number: 0506161080270000
- Special conditions: None
- Other equipment: Water-Softener Owned, Ceiling Fan(s), Sump Pump, Radon Mitigation System
Construction
Type & style
- Home type: SingleFamily
- Architectural style: Colonial
- Property subtype: Single Family Residence
Materials
- Vinyl Siding
- Foundation: Concrete Perimeter
- Roof: Asphalt
Condition
- New construction: No
- Year built: 1989
- Major remodel year: 2020
Utilities & green energy
- Sewer: Public Sewer
- Water: Public
Community & HOA
Community
- Features: Park, Curbs, Sidewalks, Street Lights, Street Paved
- Security: Security System, Carbon Monoxide Detector(s)
- Subdivision: Westfield
HOA
- Services included: None
Location
- Region: Shorewood
Financial & listing details
- Price per square foot: $202/sqft
- Tax assessed value: $394,851
- Annual tax amount: $9,704
- Date on market: 6/27/2026
- Ownership: Fee Simple
Estimated market value
Not available
Estimated sales range
Not available
Not available
Price history
| Date | Event | Price |
|---|---|---|
| 9/19/2026 | Listing removed | -- |
Source: Owner Report a problem | ||
| 6/21/2026 | Listed for sale | $519,900+123.1%$210/sqft |
Source: Owner Report a problem | ||
| 8/17/2017 | Sold | $233,000-2.9%$94/sqft |
Source:  MRED as distributed by MLS GRID #09688770 Report a problem MRED as distributed by MLS GRID #09688770 Report a problem | ||
| 7/19/2017 | Pending sale | $239,900$97/sqft |
Source: CRIS REALTY #09688770 Report a problem | ||
| 7/13/2017 | Listed for sale | $239,900+11.6%$97/sqft |
Source: CRIS REALTY #09688770 Report a problem | ||
| 4/20/2016 | Sold | $215,000-6.5%$87/sqft |
Source: MRED as distributed by MLS GRID #09144260 Report a problem | ||
| 2/20/2016 | Listed for sale | $229,900+39.3%$93/sqft |
Source: TLC Real Estate Services #09144260 Report a problem | ||
| 4/18/1994 | Sold | $165,000$67/sqft |
Source: Public Record Report a problem | ||
Public tax history
| Year | Property taxes | Tax assessment |
|---|---|---|
| 2024 | $9,865 +8.2% | $131,617 +11.3% |
| 2023 | $9,115 +12% | $118,254 +13.9% |
| 2022 | $8,139 +7.5% | $103,816 +11.6% |
| 2021 | $7,574 +5.8% | $93,060 +5.6% |
| 2020 | $7,162 +3.1% | $88,144 +4.3% |
| 2019 | $6,945 -1.6% | $84,550 +1.1% |
| 2018 | $7,058 +2.8% | $83,650 +4.3% |
| 2017 | $6,867 +0.5% | $80,200 +3.5% |
| 2016 | $6,832 +11.1% | $77,500 +7.3% |
| 2015 | $6,152 | $72,245 +5.1% |
| 2014 | $6,152 +4% | $68,733 |
| 2013 | $5,914 -0.5% | $68,733 -5.3% |
| 2012 | $5,944 +5.6% | $72,552 -6% |
| 2011 | $5,627 -3.6% | $77,183 -7.3% |
| 2010 | $5,835 +1.4% | $83,236 -2.2% |
| 2009 | $5,755 +0.5% | $85,151 |
| 2008 | $5,729 | $85,151 +2.2% |
| 2007 | -- | $83,326 +6.8% |
| 2006 | $5,418 +14.9% | $78,035 +12.1% |
| 2005 | $4,714 -1.9% | $69,609 +1.5% |
| 2004 | $4,806 +2.5% | $68,614 +5% |
| 2003 | $4,689 -2.9% | $65,317 -0.1% |
| 2002 | $4,829 +4.6% | $65,408 +2.2% |
| 2001 | $4,614 +6.5% | $64,013 +3% |
| 2000 | $4,331 | $62,149 |
Find assessor info on the county website
Monthly payment
Est. payment
Payment breakdown
Explore the cost of this home by adjusting the details. Changes won't be saved.Climate risks
Neighborhood: 60404
Nearby schools
Schools provided by the listing agent
- District: 30C
Source: MRED as distributed by MLS GRID. This data may not be complete. We recommend contacting the local school district to confirm school assignments for this home.
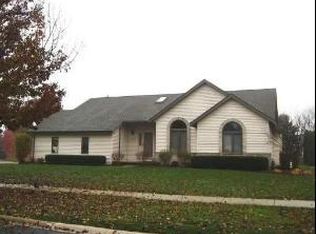
Similar homes
- $439,9005 bd4 ba2.4k sqft408 S Brookshore Dr, Shorewood, IL 60404Active
 MLS ID #12766279, Justin McLaughlin, eXp Realty. MRED as distributed by MLS GRID
 - $428,0003 bd3 ba2k sqft1234 Callaway Dr N, Shorewood, IL 60404New
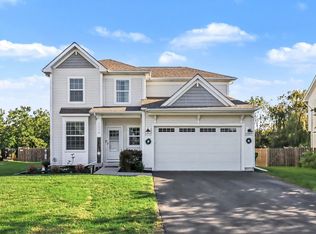 MLS ID #12782238, Leticia Tassone, Compass. MRED as distributed by MLS GRID
 - $478,9004 bd4 ba2.2k sqft1304 Galway Rd, Joliet, IL 60431Active
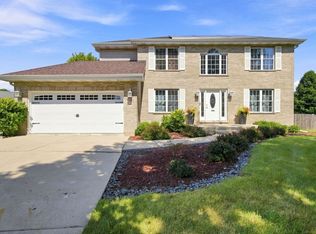 MLS ID #12752681, Krystal Ruggiero, Coldwell Banker Realty. MRED as distributed by MLS GRID
 - $419,0005 bd4 ba1.9k sqft1902 Chestnut Grove Dr, Plainfield, IL 60586Active
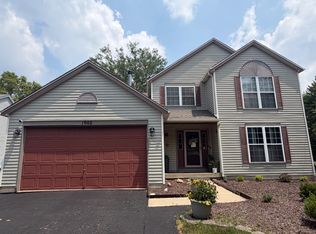 MLS ID #12775900, Clarissa M Vega, Avenue Properties Chicago. MRED as distributed by MLS GRID
