ATTENTION INVESTORS, FLIPPERS & CONTRACTORS!
Incredible equity opportunity in Lafayette! Over 3,000 sqft of living space situated on a
sprawling lot, priced at an unbeatable sub-$40/sqft price point. This spacious home
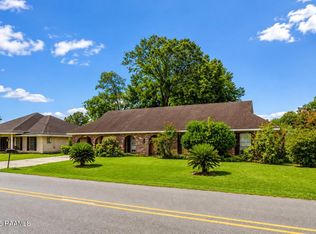
features a classic brick exterior, generous lot size, and tremendous layout potential. Bring
your vision and tools to restore this property to its full potential or create a high- cash-flow
rental asset
Active
$120,000
1102 W Gilman Rd, Lafayette, LA 70501
4beds
3,053sqft
Single Family Residence
Built in 1965
0.52 Acres Lot
$-- Zestimate®
$39/sqft
$-- HOA
What's special
Classic brick exteriorGenerous lot sizeSprawling lot
- 6 days
- 577
- 56
Zillow last checked:
Listing updated:
Listed by:
Jared English 888-881-4118,
Congress Realty, Inc. 888-881-4118
Source: GSREIN,MLS#: 2580878
Facts & features
Interior
Bedrooms & bathrooms
- Bedrooms: 4
- Bathrooms: 3
- Full bathrooms: 2
- 1/2 bathrooms: 1
Primary bedroom
- Description: Flooring: Engineered Hardwood
- Level: Lower
- Dimensions: 17x17
Bedroom
- Level: Lower
- Dimensions: 12x10
Bedroom
- Level: Lower
- Dimensions: 12x10
Bedroom
- Level: Lower
- Dimensions: 12x10
Primary bathroom
- Description: Flooring: Tile
- Level: Lower
- Dimensions: 6x12
Kitchen
- Description: Flooring: Tile
- Level: Lower
- Dimensions: 15x12
Heating
- Central
Cooling
- Central Air
Appliances
- Included: Dishwasher
Features
- Ceiling Fan(s)
- Has fireplace: Yes
- Fireplace features: Other
Interior area
- Total structure area: 3,300
- Total interior livable area: 3,053 sqft
Property
Parking
- Total spaces: 2
- Parking features: Covered, Carport, Two Spaces, Boat, RV Access/Parking
- Has carport: Yes
Features
- Levels: One
- Stories: 1
- Patio & porch: Concrete, Covered
- Pool features: None
Lot
- Size: 0.52 Acres
- Dimensions: 22500
- Features: Corner Lot, City Lot, Rectangular Lot
Details
- Additional structures: Shed(s)
- Parcel number: 6024557
- Special conditions: None
Construction
Type & style
- Home type: SingleFamily
- Architectural style: Traditional
- Property subtype: Single Family Residence
Materials
- Brick
- Foundation: Slab
- Roof: Asphalt,Shingle
Condition
- Average Condition
- Year built: 1965
Utilities & green energy
- Sewer: Public Sewer
- Water: Public
Community & HOA
HOA
- Has HOA: No
Location
- Region: Lafayette
Financial & listing details
- Price per square foot: $39/sqft
- Tax assessed value: $194,960
- Annual tax amount: $2,051
- Date on market: 10/8/2026
Estimated market value
Not available
Estimated sales range
Not available
Not available
Price history
| Date | Event | Price |
|---|---|---|
| 10/8/2026 | Listed for sale | $120,000-19.9%$39/sqft |
Source:  GSREIN #2580878 Report a problem GSREIN #2580878 Report a problem | ||
| 10/6/2026 | Listing removed | $149,900$49/sqft |
Source: GSREIN #2565472 Report a problem | ||
| 10/3/2026 | Price change | $149,900-11.3%$49/sqft |
Source: GSREIN #2565472 Report a problem | ||
| 9/28/2026 | Price change | $169,000-5.1%$55/sqft |
Source: GSREIN #2565472 Report a problem | ||
| 9/26/2026 | Price change | $178,000-2.7%$58/sqft |
Source: GSREIN #2565472 Report a problem | ||
| 9/17/2026 | Price change | $183,000-3.1%$60/sqft |
Source: GSREIN #2565472 Report a problem | ||
| 9/13/2026 | Price change | $188,888-2.6%$62/sqft |
Source: GSREIN #2565472 Report a problem | ||
| 8/28/2026 | Price change | $194,000-2.5%$64/sqft |
Source: GSREIN #2565472 Report a problem | ||
| 8/18/2026 | Price change | $199,000-4.8%$65/sqft |
Source: GSREIN #2565472 Report a problem | ||
| 8/6/2026 | Price change | $209,000-4.6%$68/sqft |
Source: GSREIN #2565472 Report a problem | ||
| 7/30/2026 | Price change | $219,000-4.4%$72/sqft |
Source: GSREIN #2565472 Report a problem | ||
| 7/22/2026 | Price change | $229,000-2.5%$75/sqft |
Source: GSREIN #2565472 Report a problem | ||
| 7/17/2026 | Price change | $234,900-1.7%$77/sqft |
Source: GSREIN #2565472 Report a problem | ||
| 7/13/2026 | Price change | $239,000-2.4%$78/sqft |
Source: GSREIN #2565472 Report a problem | ||
| 7/3/2026 | Listed for sale | $245,000$80/sqft |
Source: GSREIN #2565472 Report a problem | ||
| 10/31/2022 | Sold | -- |
Source:  RAA #22007080 Report a problem RAA #22007080 Report a problem | ||
Public tax history
| Year | Property taxes | Tax assessment |
|---|---|---|
| 2025 | $2,051 | $19,496 |
| 2024 | $2,051 +0.6% | $19,496 |
| 2023 | $2,039 0% | $19,496 |
| 2022 | $2,040 -0.3% | $19,496 |
| 2021 | $2,047 +0.3% | $19,496 |
| 2020 | $2,040 +4.3% | $19,496 |
| 2019 | $1,957 -1.7% | $19,496 |
| 2018 | $1,990 +46.7% | $19,496 |
| 2017 | $1,356 | $19,496 +22.2% |
| 2015 | $1,356 +36.2% | $15,960 |
| 2013 | $996 +39.3% | $15,960 |
| 2011 | $715 +0.2% | $15,960 |
| 2010 | $714 -28.6% | $15,960 |
| 2008 | $999 +27.2% | $15,960 +15.3% |
| 2006 | $785 +0.7% | $13,840 |
| 2005 | $780 +34.3% | $13,840 +9.7% |
| 2002 | $581 +6.9% | $12,620 |
| 2001 | $543 +94.8% | $12,620 +33.5% |
| 2000 | $279 | $9,450 |
Find assessor info on the county website
Monthly payment
Est. payment
Payment breakdown
Explore the cost of this home by adjusting the details. Changes won't be saved.Climate risks
Neighborhood: 70501
Nearby schools
Schools provided by the listing agent
- Elementary: Faulk
- Middle: Lafayette
- High: Lafayette
Source: GSREIN. This data may not be complete. We recommend contacting the local school district to confirm school assignments for this home.
Similar homes
- $--3 bd2 ba1.5k sqft2317 Louisiana Ave, Lafayette, LA 70501Auction
 Auction.com 1
 - $88,8004 bd4 ba2.9k sqft903 16th St, Lafayette, LA 70501For Sale
 MLS ID #2580382, Jared English, Congress Realty, Inc.. GSREIN
 - $170,0003 bd2 ba1.6k sqft105 Briarwood Dr, Lafayette, LA 70501For Sale

 MLS ID #2600009673, Jeannie DelGreco, Compass. RAA
 - $120,0003 bd2 ba1.8k sqft310 Winterfield Dr, Carencro, LA 70520For Sale
 MLS ID #2578076, Jiarra Rayford, Rayford Realty NOLA LLC. GSREIN
 - $90,0004 bd3 ba2.1k sqft334 Carver St, Lafayette, LA 70501For SaleMLS ID #2600004220, Charles Ilonya, Keller Williams Realty Acadiana. RAA
- $100,0003 bd2 ba2k sqft812 S Magnolia St, Lafayette, LA 70501For SaleMLS ID #2600007582, Andrea Laborde, Guidry & Co. Real Estate, Inc.. RAA
- $98,7504 bd2 ba1.6k sqft304 Carmel Dr, Lafayette, LA 70501For SaleMLS ID #2600000479, Paul Arceneaux, Arceneaux Real Estate, LLC. RAA
- $119,9004 bd2 ba1.5k sqft201 Alex St, Lafayette, LA 70506For SaleMLS ID #24010751, Jay Smith, Gateway Realty, Inc.. RAA
- $110,0003 bd2 ba1.7k sqft314 Cormier Rd, Carencro, LA 70520For SaleMLS ID #2600006108, Brian Gotreaux, Real Broker, LLC. RAA
- $90,0005 bd6 ba1.8k sqft102 Della St #A & B, Lafayette, LA 70501For SaleMLS ID #2600002637, Kayla Taylor, ALLO Real Estate. RAA
- $149,5003 bd2 ba1.8k sqft2505 W Congress St, Lafayette, LA 70506For SaleMLS ID #2600005860, Beau Thomas, eXp Realty, LLC. RAA
- $165,0004 bd2 ba1.9k sqft404 Golden Fields Dr, Lafayette, LA 70506For SaleMLS ID #2600009404, Kody A Romero, Rayne Realty Co, Inc. RAA
- $149,7503 bd2 ba1.5k sqft217 Rose St, Lafayette, LA 70501For SaleMLS ID #2600005901, Gabrielle Romaine, Kaizen Home Sales & Services. RAA
- $179,0003 bd2 ba1.8k sqft119 Choctaw Rd, Lafayette, LA 70501For SaleMLS ID #2600006826, Kiwi Bautista, Epique Realty. RAA
- $130,0003 bd3 ba1.6k sqft3500 E Simcoe St APT 54, Lafayette, LA 70501For SaleMLS ID #2600007209, Elizabeth J Delafosse, NextHome Cutting Edge Realty. RAA
- $175,0003 bd2 ba1.5k sqft216 Allen St, Lafayette, LA 70501For SaleMLS ID #2600007977, Steve Roy, Real Broker, LLC. RAA
- $120,0004 bd2 ba2.5k sqft1227 Cypress Island Hwy, Saint Martinville, LA 70582For SaleMLS ID #2600007667, James Jacome, eXp Realty, LLC. RAA
- $155,0004 bd3 ba2.2k sqft501 Janvier Rd, Scott, LA 70583For SaleMLS ID #2600007991, Hanna Guidry, Keller Williams Realty Acadiana. RAA
