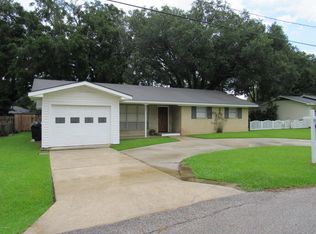
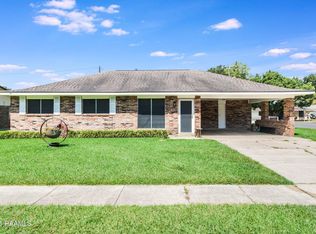
Welcome to 119 Choctaw Road, a charming Lafayette home offering generous living space, memorable character, and a backyard built for enjoying Louisiana's slower moments. Inside, you'll find warm wood-look flooring, abundant natural light, multiple living areas, and a spacious kitchen with ample cabinetry and stainless-steel appliances. Distinctive details--including decorative stained-glass-style windows and a vintage clawfoot tub--give the home a personality rarely found in newer construction. An updated bathroom features a tiled walk-in shower with glass enclosure. The expansive sunroom and large screened porch provide flexible space for entertaining, hobbies, a home office, or simply relaxing year-round. Outside, mature live oaks create a beautiful shaded setting across the fenced backyard, complete with a patio and detached storage building. A covered driveway and attached one-car garage add everyday convenience. Full of space, shade, and unmistakable charm, this one is ready for its next chapter. Schedule your private showing today!
For sale
Price cut: $6K (8/11)
$179,000
119 Choctaw Rd, Lafayette, LA 70501
3beds
1,800sqft
Single Family Residence
Built in 1970
0.27 Acres Lot
$175,600 Zestimate®
$99/sqft
$-- HOA
What's special
Attached one-car garageVintage clawfoot tubFenced backyardExpansive sunroomGenerous living spaceStainless-steel appliancesDetached storage building
- 81 days
- 294
- 44
Zillow last checked:
Listing updated:
Listed by:
Kiwi Bautista 337-706-4445,
Epique Realty 888-893-3537
Source: RAA,MLS#: 2600006826
Facts & features
Interior
Bedrooms & bathrooms
- Bedrooms: 3
- Bathrooms: 2
- Full bathrooms: 2
Heating
- Central
Cooling
- Central Air
Appliances
- Included: Disposal, Microwave, Refrigerator, Washer, Electric Stove Con
- Laundry: Electric Dryer Hookup, Washer Hookup
Features
- Beamed Ceilings, Crown Molding, Separate Shower, Standalone Tub, Varied Ceiling Heights, Vaulted Ceiling(s), Formica Counters
- Flooring: Tile, Wood Laminate
- Doors: Storm Door(s)
- Has fireplace: No
Interior area
- Total interior livable area: 1,800 sqft
Property
Parking
- Total spaces: 2
- Parking features: Carport, Garage
- Garage spaces: 1
- Carport spaces: 1
- Covered spaces: 2
Features
- Stories: 1
- Patio & porch: Screened
- Exterior features: Lighting
- Fencing: Other,Privacy,Wood
Lot
- Size: 0.27 Acres
- Dimensions: 114' x 127'
- Features: 0 to 0.5 Acres, Corner Lot, Landscaped
Details
- Additional structures: Shed(s)
- Parcel number: 6064227
Construction
Type & style
- Home type: SingleFamily
- Architectural style: Traditional
- Property subtype: Single Family Residence
Materials
- Asbestos, Frame
- Foundation: Pillar/Post/Pier
- Roof: Composition
Condition
- Resale
- Year built: 1970
Utilities & green energy
- Electric: Elec: City
- Sewer: Public Sewer
Community & HOA
Community
- Subdivision: River Oaks
Location
- Region: Lafayette
Financial & listing details
- Price per square foot: $99/sqft
- Tax assessed value: $67,400
- Annual tax amount: $709
- Date on market: 7/24/2026
- Exclusions: Other - See Remarks
- Electric utility on property: Yes
Estimated market value
$175,600
$167,000 - $184,000
$1,671/mo
Price history
| Date | Event | Price |
|---|---|---|
| 8/23/2026 | Listed for sale | $179,000$99/sqft |
Source:  RAA #2600006826 Report a problem RAA #2600006826 Report a problem | ||
| 8/17/2026 | Pending sale | $179,000$99/sqft |
Source: RAA #2600006826 Report a problem | ||
| 8/11/2026 | Price change | $179,000-3.2%$99/sqft |
Source: RAA #2600006826 Report a problem | ||
| 7/24/2026 | Listed for sale | $185,000$103/sqft |
Source: RAA #2600006826 Report a problem | ||
Public tax history
| Year | Property taxes | Tax assessment |
|---|---|---|
| 2025 | $709 | $6,740 |
| 2024 | $709 +0.6% | $6,740 |
| 2023 | $705 0% | $6,740 |
| 2022 | $705 -0.3% | $6,740 |
| 2021 | $708 +0.3% | $6,740 |
| 2020 | $705 +4.3% | $6,740 |
| 2019 | $676 -1.7% | $6,740 |
| 2018 | $688 +473.3% | $6,740 |
| 2017 | $120 | $6,740 |
| 2015 | $120 -0.8% | $6,740 |
| 2013 | $121 +0.6% | $6,740 |
| 2011 | $120 | $6,740 |
| 2010 | $120 | $6,740 |
| 2008 | $120 +0.2% | $6,740 |
| 2006 | $120 | $6,740 |
| 2005 | $120 +59.9% | $6,740 +15% |
| 2002 | $75 +12% | $5,860 |
| 2001 | $67 +8.5% | $5,860 +21.6% |
| 2000 | $62 | $4,820 |
Find assessor info on the county website
Monthly payment
Est. payment
Payment breakdown
Explore the cost of this home by adjusting the details. Changes won't be saved.Climate risks
Neighborhood: 70501
Nearby schools
Schools provided by the listing agent
- Elementary: J W Faulk
- Middle: Paul Breaux Middle
- High: Northside
Source: RAA. This data may not be complete. We recommend contacting the local school district to confirm school assignments for this home.
Similar homes
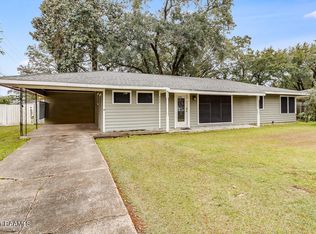
- $189,0003 bd2 ba1.8k sqft185 Holly St, Lafayette, LA 70501For Sale

 MLS ID #2600007033, Rose Chaisson, Compass. RAA
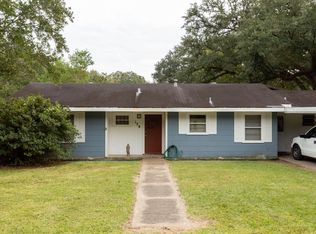
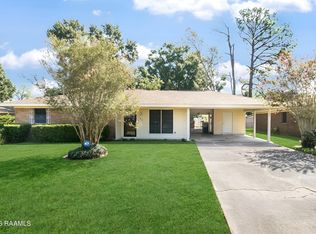
 - $195,0003 bd2 ba2.3k sqft165 Radcliffe Dr, Lafayette, LA 70501For Sale
 MLS ID #2600005341, Adrian Davis, Real Broker, LLC. RAA
 - $165,0003 bd2 ba1.2k sqft111 Lolly Dr, Lafayette, LA 70501For Sale
 MLS ID #2600007109, Alicia Rhodes, Real Broker, LLC. RAA
 - $199,9003 bd2 ba1.4k sqft119 Kingswood Dr, Lafayette, LA 70501For Sale
 MLS ID #2600006322, Brandy M Siner, Goldie Locks Realty LLC. RAA
 - $175,0003 bd3 ba1.3k sqft149 Mimosa Pl, Lafayette, LA 70506For SaleMLS ID #2600007254, Tanna Crifasi, Coldwell Banker Trahan Real Estate Group. RAA
- $185,0005 bd3 ba2.3k sqft510 Cedar Crest Ct, Lafayette, LA 70501For SaleMLS ID #2600006218, Arla Slaughter, Compass. RAA
- $198,5003 bd2 ba1.4k sqft1011 Auburn Ave, Lafayette, LA 70503For SaleMLS ID #2600005455, Eliana Ashkar, Compass. RAA
- $175,0003 bd2 ba1.5k sqft214 Saint Nicholas Dr, Lafayette, LA 70506For SaleMLS ID #2600008647, Kris Bourque, eXp Realty, LLC. RAA
- $179,9003 bd2 ba1.5k sqft215 Village Ln, Lafayette, LA 70506For SaleMLS ID #2600007508, Monica Dumesnil, Coldwell Banker Trahan Real Estate Group. RAA
- $205,0003 bd2 ba1.7k sqft127 Julian Cir, Lafayette, LA 70507For SaleMLS ID #2600006784, Arla Slaughter, Compass. RAA
- $179,0003 bd2 ba1.2k sqft215 Stanley Rd, Carencro, LA 70520For SaleMLS ID #2600009297, Debbie D Greene, Compass. RAA
- $211,0003 bd2 ba1.3k sqft1123 W Gilman Rd, Lafayette, LA 70501For SaleMLS ID #2600008131, Cheree' M Olivier, eXp Realty, LLC. RAA
- $199,0003 bd2 ba1.6k sqft103 Valencia Dr, Lafayette, LA 70506For SaleMLS ID #2600006866, Reba Crochet, Crochet Properties, Inc. RAA
- $195,0003 bd2 ba1.2k sqft109A Conquest Rd, Youngsville, LA 70592For SaleMLS ID #2600009460, Elizabeth Thibodeaux, eXp Realty, LLC. RAA
- $200,0002 bd2 ba1.5k sqft246 Hornsby Rd, Lafayette, LA 70506For SaleMLS ID #2600004347, Robbie Breaux, Real Broker, LLC. RAA
- $209,9003 bd2 ba1.5k sqft453 Normandy Rd, Lafayette, LA 70503For SaleMLS ID #2600007310, Nick Hundley, eXp Realty, LLC. RAA
- $201,5003 bd2 ba1.7k sqft104 William Dr, Lafayette, LA 70508For SaleMLS ID #2600004168, Paul Dugas, LPT Realty, LLC. RAA
- $180,0002 bd3 ba1.6k sqft559 Esplanade Dr, Lafayette, LA 70508For SaleMLS ID #2600007103, Shannon L Broussard, Real Broker, LLC. RAA
- $150,0003 bd2 ba1.2k sqft113 Crooked Crk, Lafayette, LA 70507For SaleMLS ID #2600008078, Aaron Lahasky, eXp Realty, LLC. RAA
- $164,9003 bd2 ba1.3k sqft2106 Grand Pointe Ave, Breaux Bridge, LA 70517For SaleMLS ID #2600003313, Bobbi Comeaux, Keller Williams Realty Acadiana. RAA
