Come and explore this a 4.89 acre tract located in the woods of Hillcrest Dr. with a well maintained home. Private easement driveway that opens up to an oasis out back with in-ground salt water pool, screened in cabana, bath house dressing room and 1/2 bath, mature plantings, and the chance to feed the local wildlife. The spacious interior has a large primary bedroom with en suite with great closet space. 2 living areas for family gathering during your summer pools parties and fall cookouts. The other 2 bedrooms are conveniently located next to the second bathroom, additional den attaches to a 2 car garage, nice kitchen in the center of the home lends itself to any cook in space and convenience, large laundry closet, so come see for yourself how well this home can serve you needs and wants. Several exterior buildings including a wired workshop with mini-split, hot and cold water, and loft area on top. Call your realtor today for a tour.
For sale
$315,000
426 Hillcrest Rd, Hartsville, SC 29550
3beds
1,872sqft
Manufactured Home
Built in 1990
4.89 Acres Lot
$301,400 Zestimate®
$168/sqft
$-- HOA
What's special
Mature plantingsScreened in cabanaGreat closet spacePrivate easement drivewayLarge laundry closet
- 1 day |
- 246 |
- 23 |
Zillow last checked:
Listing updated:
Listed by:
Natalie N Bedenbaugh 843-861-1788,
Innovate Real Estate
Source: Pee Dee Realtor Association,MLS#: 2603337
Facts & features
Interior
Bedrooms & bathrooms
- Bedrooms: 3
- Bathrooms: 2
- Full bathrooms: 2
Heating
- Heat Pump
Cooling
- Central Air
Appliances
- Included: Dishwasher, Dryer, Washer, Microwave, Range, Refrigerator
- Laundry: Wash/Dry Cnctn.
Features
- Ceiling Fan(s), Shower, Walk-In Closet(s), Ceilings 8 Feet, Solid Surface Countertops
- Flooring: Wood, Tile, Hardwood
- Doors: Storm Door(s)
- Windows: Insulated Windows, Blinds
- Number of fireplaces: 1
- Fireplace features: 1 Fireplace, Gas Log, Living Room
Interior area
- Total structure area: 1,872
- Total interior livable area: 1,872 sqft
Property
Parking
- Total spaces: 2
- Parking features: Attached
- Attached garage spaces: 2
Features
- Levels: One
- Stories: 1
- Patio & porch: Porch, Patio
- Exterior features: Storage, Screened Outdoor Space
- Has private pool: Yes
- Pool features: Salt Water
Lot
- Size: 4.89 Acres
Details
- Additional structures: Workshop
- Parcel number: 0050000091000
Construction
Type & style
- Home type: MobileManufactured
- Property subtype: Manufactured Home
Materials
- Vinyl Siding
- Foundation: Crawl Space
- Roof: Metal
Condition
- Year built: 1990
Utilities & green energy
- Sewer: Septic Tank
- Water: Well
Community & HOA
Community
- Subdivision: Hillcrest
Location
- Region: Hartsville
Financial & listing details
- Price per square foot: $168/sqft
- Tax assessed value: $100,584
- Annual tax amount: $800
- Date on market: 8/14/2026
Estimated market value
$301,400
$286,000 - $316,000
$1,617/mo
Price history
| Date | Event | Price |
|---|---|---|
| 8/14/2026 | Listed for sale | $315,000$168/sqft |
Source:  Pee Dee Realtor Association #2603337 Report a problem Pee Dee Realtor Association #2603337 Report a problem | ||
Public tax history
| Year | Property taxes | Tax assessment |
|---|---|---|
| 2025 | $375 +0.6% | $4,020 +2.8% |
| 2024 | $373 +4.5% | $3,910 |
| 2023 | $357 -0.5% | $3,910 +3.4% |
| 2022 | $359 -2.5% | $3,780 |
| 2021 | $368 -0.6% | $3,780 |
| 2020 | $370 | $3,780 |
| 2019 | -- | $3,780 |
| 2018 | $352 | $3,780 |
| 2017 | $352 | $3,780 |
| 2016 | $352 | $3,780 |
| 2015 | -- | $3,780 |
| 2014 | -- | $3,780 +5.6% |
| 2013 | -- | $3,580 |
| 2011 | -- | $3,580 |
| 2010 | -- | $3,580 |
Find assessor info on the county website
Monthly payment
Climate risks
Neighborhood: 29550
Nearby schools
GreatSchools rating
- 7/10Bay Road ElementaryGrades: PK-5Distance: 4.1 mi
- 3/10Hartsville Middle SchoolGrades: 6-8Distance: 4.6 mi
- 3/10Hartsville High SchoolGrades: 9-12Distance: 5.1 mi
Schools provided by the listing agent
- Elementary: Lower Lee Prim.
- Middle: Lee County Middle School
- High: Lee Central High
Source: Pee Dee Realtor Association. This data may not be complete. We recommend contacting the local school district to confirm school assignments for this home.
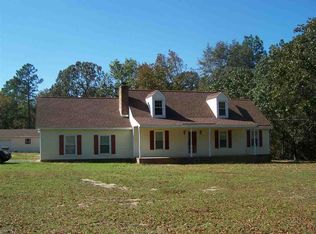
- $265,1004 bd0 ba2.3k sqft422 Hillcrest Rd, Hartsville, SC 29550Off Market
- $307,5003 bd2 ba1.8k sqft432 Hillcrest Rd, Hartsville, SC 29550Off Market
- $132,6001 bd1 ba1.5k sqft437 Hillcrest, Hartsville, SC 29550Off Market
- $367,1004 bd3 ba2.4k sqft412 Hillcrest Rd, Hartsville, SC 29550Off Market
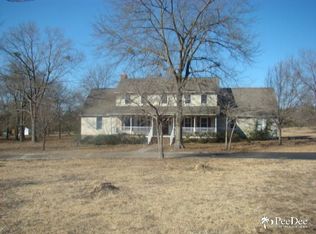
- $192,400-- bd-- ba-- sqft366 Hillcrest Rd, Hartsville, SC 29550Off Market
- $278,300-- bd-- ba1.6k sqft512 Hillcrest Rd, Hartsville, SC 29550Off Market
- $266,5003 bd0 ba1.8k sqft513 Hillcrest Rd, Hartsville, SC 29550Off Market
- $398,5003 bd3 ba4.3k sqft336 Hillcrest Rd, Hartsville, SC 29550Off Market
A local agent can set up tours, give advice and negotiate with sellers.
A local lender can help you make sure your offer is ready when you are.
Similar homes
- $314,9003 bd2 ba1.6k sqft576 N Center Rd, Hartsville, SC 29550For Sale

 MLS ID #2603310, Adam L Crosson, Crosson & Co Real Estate Brokered By Exp Realty. Pee Dee Realtor Association
 - $315,0003 bd2 ba1.8k sqft2632 Echo Woods Dr, Hartsville, SC 29550For Sale
 MLS ID #2603166, Shawn Johnson, Byrd + Co. Real Estate. Pee Dee Realtor Association
 - $449,9004 bd4 ba2.4k sqft833 Cobblestone St, Hartsville, SC 29550For Sale
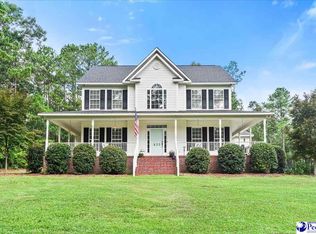 MLS ID #2603263, Debra Goodman, Era Leatherman Realty, Inc.. Pee Dee Realtor Association
 - $249,0004 bd2 ba1.6k sqft391 Jackson St, Hartsville, SC 29550For Sale
 MLS ID #2603289, Pearl M St Ours, Choice Realty, Inc.. Pee Dee Realtor Association
 - $299,9003 bd2 ba1.6k sqft1617 Ruby Rd, Hartsville, SC 29550For Sale
 MLS ID #4396167, Felisha Prescott, Northgroup Real Estate. Canopy MLS as distributed by MLS GRID
 - $--4 bd2 ba2.4k sqft525 Bedford Ave, Hartsville, SC 29550AuctionAuction.com 2
- $250,0003 bd3 ba1.6k sqft1812 14th St, Hartsville, SC 29550For SaleMLS ID #2603252, Shereca R Anderson, Brand Name Real Estate. Pee Dee Realtor Association
- $225,0003 bd2 ba1.8k sqft1636 W Old Camden Rd, Hartsville, SC 29550For SaleMLS ID #2603158, Scott A Gauger, Brown & Coker Realty. Pee Dee Realtor Association
- $299,0004 bd3 ba1.9k sqft222 Brantley Dr, Hartsville, SC 29550For SaleMLS ID #2601617, Jennifer Marshall, Keller Williams Palmetto. Pee Dee Realtor Association
- $262,0003 bd2 ba2.2k sqft204 Gandy Dr, Hartsville, SC 29550For SaleMLS ID #2602217, Ellen Wilkes, Exp Realty Greyfeather Group. Pee Dee Realtor Association
- $320,0003 bd2 ba1.8k sqft1003 Miller Ter, Hartsville, SC 29550For SaleMLS ID #2602593, Lauri Wilkerson, Better Homes & Gardens Segars. Pee Dee Realtor Association
- $349,0003 bd2 ba2.1k sqft313 Oakdale Dr, Hartsville, SC 29550For SaleMLS ID #2601009, William Bethea, Better Homes & Gardens Segars. Pee Dee Realtor Association
- $262,5003 bd2 ba1.4k sqft321 W Old Camden Rd, Hartsville, SC 29550For SaleMLS ID #2602636, Ronald L Stone, Drayton Realty Group. Pee Dee Realtor Association
- $389,9004 bd2 ba2.4k sqft16091 Hartsville Ruby Rd, Hartsville, SC 29550For SaleMLS ID #224979, Christie H Sweat, Wisteria Properties SC, LLC. Aiken MLS
- $299,0003 bd2 ba2k sqft229 Woodwind Dr, Hartsville, SC 29550For SaleMLS ID #2602974, LaQundia S Easterling, Evans Realty, Inc.. Pee Dee Realtor Association
- $289,1103 bd2 ba1.7k sqft1101 Huntington Dr, Hartsville, SC 29550For SaleMLS ID #2602702, Lucy C Brown, Brown & Coker Realty. Pee Dee Realtor Association
- $259,9002 bd1 ba1.4k sqft715 Prestwood Dr, Hartsville, SC 29550For SaleMLS ID #2603329, David Thompson, Innovate Real Estate. Pee Dee Realtor Association
- $390,0003 bd2 ba2.6k sqft112 W Lanier Dr, Hartsville, SC 29550For SaleMLS ID #2603271, Lucy C Brown, Brown & Coker Realty. Pee Dee Realtor Association
- $275,0003 bd1 ba1.4k sqft1928 S 5th St, Hartsville, SC 29550For SaleMLS ID #2601167, Rachel Warr, Greystone Properties, Llc. Pee Dee Realtor Association
- $225,0004 bd2 ba1.3k sqft1747 Cameo St, Hartsville, SC 29550For SaleMLS ID #2603269, Remander L Johnson, Pee Dee Elite Team Brokered By Lpt Realty. Pee Dee Realtor Association
