Short Sale. Extraordinary 17.33-acre farm-style estate offering unparalleled potential. This 5-bedroom, 3-bath residence features wood flooring, oversized bedrooms, and a first-floor primary suite. The home offers formal living and dining spaces, a family room, and a wood-burning fireplace—ideal for both everyday living and entertaining. An oversized rear screened enclosure provides the perfect setting for morning coffee while enjoying serene, expansive views of the acreage. Zoned for agricultural use with potential for horses, farming, or future development, the property offers exceptional opportunities for both lifestyle and investment use. Enjoy peaceful rural living just minutes from shopping, dining, schools, and hospitals, with convenient access to downtown Tampa, Tampa International Airport, and Gulf Coast beaches. Updates include: Roof replacement – December 2023; A/C replacement – December 2023. **Ask us about our Preferred Lender Incentive available where you could save thousands $$$**
For sale
Price cut: $204K (7/6)
$995,000
1103 Colson Rd, Plant City, FL 33567
5beds
3,836sqft
Single Family Residence
Built in 2009
17.33 Acres Lot
$-- Zestimate®
$259/sqft
$-- HOA
What's special
Oversized bedroomsFamily roomWood-burning fireplaceWood flooringOversized rear screened enclosureFirst-floor primary suite
- 208 days |
- 636 |
- 35 |
Zillow last checked:
Listing updated:
Listed by:
Christy Morgan 813-545-7094,
RE/MAX COLLECTIVE 813-438-7841
Source: Stellar MLS,MLS#: TB8457563 Originating MLS: Suncoast Tampa
Originating MLS: Suncoast Tampa
Loading...
Facts & features
Interior
Bedrooms & bathrooms
- Bedrooms: 5
- Bathrooms: 3
- Full bathrooms: 3
Rooms
- Room types: Utility Room
Primary bedroom
- Features: Built-in Closet
- Level: First
- Area: 156 Square Feet
- Dimensions: 13x12
Bedroom 2
- Features: Built-in Closet
- Level: First
- Area: 80 Square Feet
- Dimensions: 8x10
Bedroom 3
- Features: Built-in Closet
- Level: First
- Area: 80 Square Feet
- Dimensions: 8x10
Bedroom 4
- Features: Built-in Closet
- Level: Second
- Area: 168 Square Feet
- Dimensions: 12x14
Bedroom 5
- Features: Built-in Closet
- Level: Second
- Area: 224 Square Feet
- Dimensions: 14x16
Primary bathroom
- Level: First
- Area: 80 Square Feet
- Dimensions: 8x10
Bathroom 2
- Level: First
- Area: 48 Square Feet
- Dimensions: 6x8
Bathroom 3
- Level: Second
- Area: 48 Square Feet
- Dimensions: 6x8
Dining room
- Level: First
- Area: 96 Square Feet
- Dimensions: 8x12
Family room
- Level: First
- Area: 224 Square Feet
- Dimensions: 16x14
Kitchen
- Level: First
- Area: 120 Square Feet
- Dimensions: 10x12
Living room
- Level: First
- Area: 360 Square Feet
- Dimensions: 20x18
Heating
- Central
Cooling
- Central Air
Appliances
- Included: Cooktop, Dishwasher, Disposal, Electric Water Heater, Range, Refrigerator
- Laundry: Inside
Features
- Ceiling Fan(s), Crown Molding, High Ceilings, Kitchen/Family Room Combo, Primary Bedroom Main Floor, Thermostat, Walk-In Closet(s)
- Flooring: Ceramic Tile, Hardwood
- Has fireplace: Yes
- Fireplace features: Family Room
Interior area
- Total structure area: 4,148
- Total interior livable area: 3,836 sqft
Video & virtual tour
Property
Features
- Levels: Two
- Stories: 2
- Patio & porch: Covered, Rear Porch
- Exterior features: Private Mailbox
Lot
- Size: 17.33 Acres
- Residential vegetation: Trees/Landscaped
Details
- Additional structures: Shed(s)
- Parcel number: U212922ZZZ00000503070.1
- Zoning: AS-1
- Special conditions: Short Sale
Construction
Type & style
- Home type: SingleFamily
- Property subtype: Single Family Residence
Materials
- Block, Stucco
- Foundation: Block
- Roof: Shingle
Condition
- New construction: No
- Year built: 2009
Utilities & green energy
- Sewer: Septic Tank
- Water: Well
- Utilities for property: Cable Connected, Electricity Connected
Community & HOA
Community
- Pet fee: $0 monthly
- Subdivision: UNPLATTED
HOA
- Has HOA: No
Location
- Region: Plant City
Financial & listing details
- Price per square foot: $259/sqft
- Tax assessed value: $782,781
- Annual tax amount: $13,761
- Date on market: 12/18/2025
- Cumulative days on market: 209 days
- Listing terms: Cash,Conventional,VA Loan
- Ownership: Fee Simple
- Total actual rent: 0
- Electric utility on property: Yes
- Road surface type: Asphalt
Estimated market value
Not available
Estimated sales range
Not available
Not available
Price history
| Date | Event | Price |
|---|---|---|
| 7/6/2026 | Price change | $995,000-17%$259/sqft |
Source:  Stellar MLS #TB8457563 Report a problem Stellar MLS #TB8457563 Report a problem | ||
| 6/23/2026 | Price change | $1,199,000-4.1%$313/sqft |
Source: Stellar MLS #TB8457563 Report a problem | ||
| 5/1/2026 | Price change | $1,250,000-7.4%$326/sqft |
Source: Stellar MLS #TB8457563 Report a problem | ||
| 4/22/2026 | Price change | $1,350,000-1.8%$352/sqft |
Source: Stellar MLS #TB8457563 Report a problem | ||
| 2/24/2026 | Price change | $1,375,000-1.8%$358/sqft |
Source: Stellar MLS #TB8457563 Report a problem | ||
| 12/18/2025 | Listed for sale | $1,400,000+11.1%$365/sqft |
Source: Stellar MLS #TB8457563 Report a problem | ||
| 12/26/2023 | Sold | $1,260,000-6.7%$328/sqft |
Source: Stellar MLS #T3480686 Report a problem | ||
| 11/14/2023 | Pending sale | $1,350,000$352/sqft |
Source: Stellar MLS #T3480686 Report a problem | ||
| 10/19/2023 | Listed for sale | $1,350,000+246.2%$352/sqft |
Source: Stellar MLS #T3480686 Report a problem | ||
| 11/17/2006 | Sold | $390,000$102/sqft |
Source: Public Record Report a problem | ||
Public tax history
| Year | Property taxes | Tax assessment |
|---|---|---|
| 2025 | $14,122 +2.6% | $782,781 +2.8% |
| 2024 | $13,761 +17.5% | $761,221 +25.4% |
| 2023 | $11,716 +10.8% | $607,011 +10% |
| 2022 | $10,576 +12.4% | $551,828 +10% |
| 2021 | $9,411 +5.7% | $501,662 +6% |
| 2020 | $8,908 +5.5% | $473,473 +6.3% |
| 2019 | $8,441 | $445,565 +10% |
| 2018 | $8,441 +8.5% | $405,059 +10% |
| 2017 | $7,778 +8.5% | $368,279 +6% |
| 2016 | $7,169 +4.1% | $347,535 +66.6% |
| 2015 | $6,888 +83% | $208,630 +15.9% |
| 2014 | $3,763 | $180,055 +7.6% |
| 2013 | $3,763 -49.3% | $167,306 -52.9% |
| 2012 | $7,425 +97.5% | $355,352 +104.7% |
| 2011 | $3,759 -9.1% | $173,594 -4% |
| 2010 | $4,137 | $180,840 |
Find assessor info on the county website
Monthly payment
Est. payment
Payment breakdown
Explore the cost of this home by adjusting the details. Changes won't be saved.Climate risks
Neighborhood: 33567
Nearby schools
GreatSchools rating
- 7/10Trapnell Elementary SchoolGrades: PK-5Distance: 2.6 mi
- 2/10Turkey Creek Middle SchoolGrades: 6-8Distance: 4 mi
- 4/10Durant High SchoolGrades: 9-12Distance: 5.6 mi
- $271,2004 bd2 ba2.2k sqft5112 Clarence Gordon Jr Rd, Plant City, FL 33567Off Market
- $331,2003 bd2 ba1.9k sqft5214 Clarence Gordon Jr Rd, Plant City, FL 33567Off Market
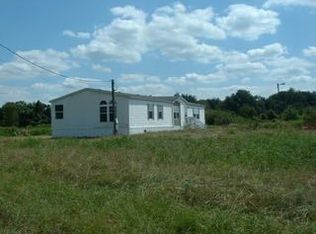
- $343,7002 bd2 ba928 sqft5018 Helman Creek Ln, Plant City, FL 33567Off Market
- $99,4001.67 Acres5224 Clarence Gordon Jr Rd, Plant City, FL 33567Lot/Land
- $219,7003 bd2 ba1.1k sqft5014 Helman Creek Ln, Plant City, FL 33567Off Market
- $935,0004 bd4 ba4.5k sqft1109 Colson Rd, Plant City, FL 33567Sold
- $152,7003 bd2 ba1.4k sqft1129 Colson Rd, Plant City, FL 33567Off Market
- $279,5003 bd2 ba1.2k sqft1121 Colson Rd, Plant City, FL 33567Off Market
A local agent can set up tours, give advice and negotiate with sellers.
Similar homes
- $1,039,0005 bd4 ba3.6k sqft6617 Poley Creek Dr W, Lakeland, FL 33811For Sale

 MLS ID #L4962576, Kristy Peddy, REMAX EXPERTS. Stellar MLS
 - $699,9004 bd3 ba2.4k sqft4403 Avondale Groves St, Plant City, FL 33567For Sale
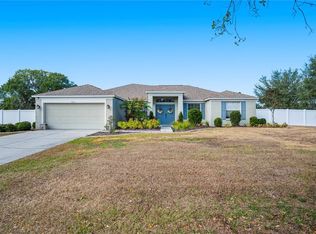 MLS ID #L4958876, Jordan Prais, 54 REALTY LLC. Stellar MLS
 - $927,0005 bd4 ba3.1k sqft13020 Shadow Run Blvd, Riverview, FL 33569For Sale
 MLS ID #TB8527406, Melanie Norris, ALL PROS REALTY INTERNATIONAL. Stellar MLS
 - $1,000,0005 bd5 ba4.5k sqft807 Centerbrook Dr, Brandon, FL 33511For Sale
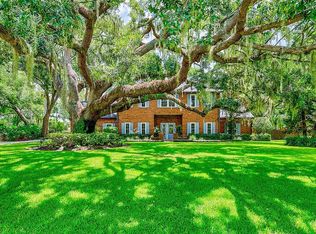 MLS ID #TB8527654, Kelly Parks, COASTAL PROPERTIES GROUP INTER. Stellar MLS
 - $999,9994 bd4 ba3.9k sqft13112 Balm Boyette Rd, Riverview, FL 33579For SaleMLS ID #TB8523541, Kerin Clarkin, AGILE GROUP REALTY. Stellar MLS
- $825,0004 bd3 ba2.8k sqft2921 Lampp Rd, Plant City, FL 33565For SaleMLS ID #TB8481366, Jason Papi, LLC, KELLER WILLIAMS TAMPA CENTRAL. Stellar MLS
- $875,0005 bd3 ba3k sqft2715 Little Rd, Valrico, FL 33596For SaleMLS ID #TB8519953, Raymond Chadderton, KELLER WILLIAMS SUBURBAN TAMPA. Stellar MLS
- $948,0004 bd3 ba3.7k sqft5324 Woodhaven Ln, Lakeland, FL 33813For SaleMLS ID #L4959287, Randy Whitworth, S & D REAL ESTATE SERVICE LLC. Stellar MLS
- $820,0004 bd3 ba2.5k sqft3823 Ancient Oak Trl, Plant City, FL 33565For SaleMLS ID #TB8520601, Albert Thompson, THOMPSON AND THOMPSON REALTY. Stellar MLS
- $1,275,0006 bd4 ba4.2k sqft339 Corbett Rd, Lithia, FL 33547For SaleMLS ID #TB8511031, Richard Rung, MARK SPAIN REAL ESTATE. Stellar MLS
- $825,0004 bd3 ba3.3k sqft13887 Gavin Rd, Dover, FL 33527For SaleMLS ID #TB8484021, Colette Hughes, REAL BROKER, LLC. Stellar MLS
- $900,0006 bd4 ba4.1k sqft915 Hickory Fork Dr, Seffner, FL 33584For SaleMLS ID #L4961879, David Small, KELLER WILLIAMS REALTY SMART 1. Stellar MLS
- $895,0004 bd3 ba3.5k sqft1890 E F Griffin Rd, Bartow, FL 33830For SaleMLS ID #P4938279, Dawn Van Meter, KELLER WILLIAMS REALTY SMART 1. Stellar MLS
- $734,7993 bd3 ba2.3k sqft2506 Hawk Griffin Rd, Plant City, FL 33565For SaleMLS ID #TB8446950, Sammy Haji, IMPACT REALTY TAMPA BAY. Stellar MLS
- $645,0004 bd4 ba3k sqft2418 Blue Stone Ct, Valrico, FL 33594For SaleMLS ID #TB8522786, Deborah Ruff, 54 REALTY LLC. Stellar MLS
- $629,0004 bd3 ba2.1k sqft3708 Joe Sanchez Rd, Plant City, FL 33565For SaleMLS ID #TB8520233, Angel Miller, KELLER WILLIAMS-PLANT CITY. Stellar MLS
- $810,0004 bd3 ba3.1k sqft6535 Eagle Ridge Way, Lakeland, FL 33813For SaleMLS ID #S5149449, David Hartigan, JASON MITCHELL REAL ESTATE FLO. Stellar MLS
- $775,0004 bd3 ba3.4k sqft13101 Shadow Run Blvd, Riverview, FL 33569For SaleMLS ID #TB8481715, John Keller, III, JACK KELLER INC. Stellar MLS
- $1,490,0004 bd6 ba4.7k sqft11518 Hammock Oaks Ct, Lithia, FL 33547For SaleMLS ID #TB8524722, Dania Alvarez, RE/MAX REALTY UNLIMITED. Stellar MLS
- $639,0005 bd3 ba2.8k sqft4303 Tokose Pl, Lakeland, FL 33811For SaleMLS ID #TB8525567, Candy Smith, RE/MAX REALTY UNLIMITED. Stellar MLS
