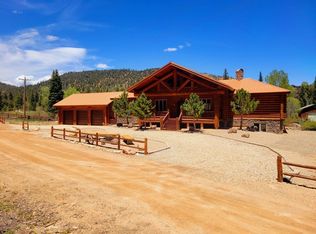
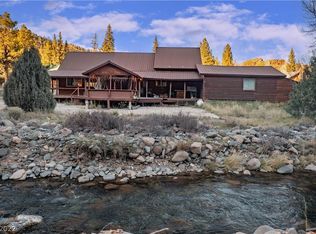
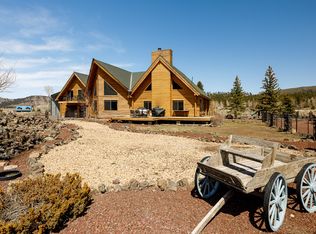
Open the windows and enjoy the beautiful sounds of Mammoth Creek. This 4943 sq ft custom log home sits on 2 lots boarding Mammoth Creek. The majestic home has 12'' logs on the outside and 22'' log trusses on the inside. The home includes 5 bedrooms, 3.5 baths, great room, gourmet kitchen, theater room, game room, and detached 3 car garage. The cabin is loaded with top-of-the-line upgrades throughout including custom cabinets, granite counter-tops, solid copper sinks, Siberian pine distressed wood floors, slate, and carpet. The Casement Windows are wrapped with authentic half-log and trimmed with granite window sills. The living area is open and inviting to all that come through the front door. Everyone will enjoy the wall of windows and decks that overlooks the Mammoth Creek.
For sale
Price cut: $20K (8/12)
$975,000
1103 E Spring Hollow Rd, Hatch, UT 84735
5beds
4baths
4,943sqft
Single Family Residence
Built in 2007
1.06 Acres Lot
$942,700 Zestimate®
$197/sqft
$17/mo HOA
What's special
Solid copper sinksGourmet kitchenGame roomCustom cabinetsGranite counter-topsGreat roomWall of windows
- 143 days
- 149
- 18
Zillow last checked:
Listing updated:
Listed by:
ALONZO ASHWORTH 435-590-3847,
Coldwell Banker Majestic Mtn R
Source: WCBR,MLS#: 26-272523
Facts & features
Interior
Bedrooms & bathrooms
- Bedrooms: 5
- Bathrooms: 4
Primary bedroom
- Level: Main
Bedroom
- Level: Basement
Bedroom 2
- Level: Basement
Bedroom 3
- Level: Basement
Bedroom 4
- Level: Basement
Bathroom
- Level: Main
Bathroom
- Level: Main
Bathroom
- Level: Basement
Bathroom
- Level: Basement
Dining room
- Level: Main
Kitchen
- Level: Main
Laundry
- Level: Main
Living room
- Level: Main
Storage room
- Level: Main
Storage room
- Level: Basement
Other
- Level: Main
Heating
- Propane
Cooling
- None
Features
- Basement: Full
- Number of fireplaces: 1
Interior area
- Total structure area: 4,943
- Total interior livable area: 4,943 sqft
- Finished area above ground: 2,689
Property
Parking
- Total spaces: 3
- Parking features: Detached, Extra Depth, Extra Height, Garage Door Opener
- Garage spaces: 3
Features
- Stories: 2
- Has view: Yes
- View description: Mountain(s)
Lot
- Size: 1.06 Acres
- Features: Level
Details
- Parcel number: 2500030094,2500030095
- Zoning description: Residential
Construction
Type & style
- Home type: SingleFamily
- Property subtype: Single Family Residence
Materials
- Log
- Roof: Metal
Condition
- Built & Standing
- Year built: 2007
Utilities & green energy
- Sewer: Septic Tank
- Utilities for property: Electricity Connected
Community & HOA
HOA
- Has HOA: Yes
- Services included: Water
- HOA fee: $200 annually
Location
- Region: Hatch
Financial & listing details
- Price per square foot: $197/sqft
- Annual tax amount: $5,544
- Date on market: 5/19/2026
- Cumulative days on market: 145 days
- Listing terms: Conventional,Cash
- Inclusions: Workshop, Washer, Theater Room, Refrigerator, Patio, Covered, Oven/Range, Freestnd, Microwave, Landscaped, Partial, Dryer, Disposal, Dishwasher, Deck, Uncovered, Ceiling, Vaulted, Ceiling Fan(s), Bar, Wet
- Electric utility on property: Yes
- Road surface type: Unimproved
Estimated market value
$942,700
$896,000 - $990,000
Not available
Price history
| Date | Event | Price |
|---|---|---|
| 8/12/2026 | Price change | $975,000-2%$197/sqft |
Source: ICBOR #116367 Report a problem | ||
| 5/19/2026 | Listed for sale | $995,000$201/sqft |
Source: ICBOR #116367 Report a problem | ||
Public tax history
Tax history is unavailable.
Monthly payment
Est. payment
Payment breakdown
Explore the cost of this home by adjusting the details. Changes won't be saved.Climate risks
Neighborhood: 84735
- $768,000-- bd-- ba2.3k sqft1103 E Spring Hollow Rd, Panguitch, UT 84759Off Market
- $975,0005 bd4 ba4.9k sqft1103 E Spring Hollow Rd, Hatch, UT 84735For Sale
- $434,1001 bd1 ba1.6k sqft1090 E Ponderosa Rd, Panguitch, UT 84759Off Market
- $529,000-- bd-- ba1.4k sqft1110 E Ponderosa Rd, Panguitch, UT 84759Off Market
Similar homes
- $975,0005 bd4 ba4.9k sqft1103 E Spring Hollow Rd, Hatch, UT 84735For SaleMLS ID #2808980, Alonzo Ashworth, Coldwell Banker Majestic Mountain Realty. Duck Creek MLS Utah
- $1,177,0004 bd4 ba4k sqft704 E Creekside Dr, Hatch, UT 84735For Sale
 MLS ID #2808381, Virginia Valcourt, Trophy Real Estate. Duck Creek MLS Utah
 - $950,0003 bd3 ba3.5k sqft1255 E Redwood Rd, Duck Creek Village, UT 84762For Sale
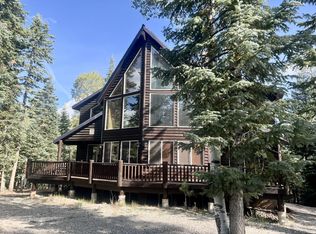 MLS ID #26-276323, Annette Daskalos, Fay Ranches, Inc. WCBR
 - $1,075,0005 bd4 ba4.3k sqft680 W Arrowhead Dr, Panguitch, UT 84759For Sale
 MLS ID #2154695, Shanell R Heely, LRG Collective. UtahRealEstate.com
 - $650,0004 bd2 ba2.5k sqft1790 E Paunsaugunt Cliffs Dr, Hatch, UT 84735For SaleMLS ID #2161530, Matthew Walter, ERA Brokers Consolidated (St George). UtahRealEstate.com
- $825,0005 bd4 ba4.3k sqft75 N 200 East St, Alton, UT 84710For Sale
 MLS ID #12602730, Jason Jentzsch, Christie's Int. RE VUE. PCBR
