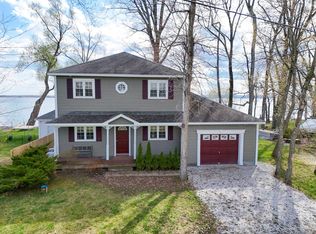
Beautiful direct lake front home with unobstructed southerly lake and mountain views, looking directly down the lake at the Isle La Motte causeway. Enjoy the peacefulness of the lake in this remote private area on your wrap around deck. Your main level is an open concept living with floor to ceiling windows in the living and dining area with cathedral ceilings. Cozy sunroom off the dining area to snuggle up and read a book. Kitchen features stainless appliances with custom made cabinets. 1st floor bedroom with walkthrough 3/4 bath. Hardwood flooring throughout. 1/2 bath with laundry area also on the first floor. Second floor consists entirely of the primary bedroom with 3/4 bath, huge walk-in closet and open area for exercise equipment or office area. This property is unique in its location with 10 acres and includes a shop/garage and huge garden area. 80 feet of direct sandy frontage. An abundance of wildlife, including deer, several bird species, turtles and great fishing.
Active
Listed by: United Country Real Estate Mike Jarvis Group Inc • Renee Patterson
$675,000
1103 Firehouse Road, Alburgh, VT 05440
2beds
1,944sqft
Single Family Residence
Built in 2014
10.1 Acres Lot
$652,900 Zestimate®
$347/sqft
$-- HOA
What's special
Direct lake front homeHuge garden areaWrap around deckCathedral ceilingsHuge walk-in closetHardwood flooring throughoutOpen concept living
- 68 days
- 1,197
- 84
Zillow last checked:
Listing updated:
Listed by:
Renee Patterson,
United Country Real Estate Mike Jarvis Group Inc 802-363-4554
Source: PrimeMLS,MLS#: 5100828
Facts & features
Interior
Bedrooms & bathrooms
- Bedrooms: 2
- Bathrooms: 3
- 3/4 bathrooms: 2
- 1/2 bathrooms: 1
Heating
- Baseboard, Wood Furnace, Boiler
Cooling
- None
Appliances
- Included: Dishwasher, Dryer, Range Hood, Microwave, Gas Range, Refrigerator, Washer, Instant Hot Water
- Laundry: 1st Floor Laundry
Features
- Cathedral Ceiling(s), Ceiling Fan(s), Vaulted Ceiling(s), Walk-In Closet(s)
- Flooring: Ceramic Tile, Hardwood
- Basement: Concrete,Concrete Floor,Full,Interior Stairs,Sump Pump,Unfinished,Interior Access,Basement Stairs,Interior Entry
Interior area
- Total structure area: 3,144
- Total interior livable area: 1,944 sqft
- Finished area above ground: 1,944
- Finished area below ground: 0
Property
Parking
- Total spaces: 1
- Parking features: Shared Driveway, Gravel, Driveway, Garage, Attached
- Garage spaces: 1
- Has uncovered spaces: Yes
Features
- Levels: Two
- Stories: 2
- Exterior features: Deck, Garden, Natural Shade, Shed
- Has view: Yes
- View description: Water, Mountain(s)
- Has water view: Yes
- Water view: Water
- Waterfront features: Wetlands
- Body of water: Lake Champlain
- Frontage length: Water frontage: 80
Lot
- Size: 10.1 Acres
- Features: Country Setting, Views, Wooded, Rural
Details
- Additional structures: Outbuilding
- Parcel number: 900310499
- Zoning description: None
Construction
Type & style
- Home type: SingleFamily
- Architectural style: Adirondack
- Property subtype: Single Family Residence
Materials
- Wood Frame
- Foundation: Concrete, Poured Concrete
- Roof: Metal
Condition
- New construction: No
- Year built: 2014
Utilities & green energy
- Electric: Circuit Breakers
- Sewer: Septic Tank
- Utilities for property: Propane, Satellite Internet
Community & HOA
Location
- Region: Alburgh
Financial & listing details
- Price per square foot: $347/sqft
- Tax assessed value: $402,300
- Annual tax amount: $9,865
- Date on market: 7/20/2026
- Exclusions: Freezer
- Road surface type: Dirt, Paved
Estimated market value
$652,900
$620,000 - $686,000
$3,937/mo
Price history
| Date | Event | Price |
|---|---|---|
| 7/20/2026 | Listed for sale | $675,000$347/sqft |
Source:  PrimeMLS #5100828 Report a problem PrimeMLS #5100828 Report a problem | ||
Public tax history
| Year | Property taxes | Tax assessment |
|---|---|---|
| 2025 | $9,866 | $402,300 |
| 2024 | -- | $402,300 |
| 2023 | -- | $402,300 |
| 2022 | -- | $402,300 |
| 2021 | -- | $402,300 |
| 2020 | -- | $402,300 |
| 2019 | -- | $402,300 |
| 2018 | -- | $402,300 |
| 2017 | -- | $402,300 |
| 2016 | -- | $402,300 +9900% |
| 2015 | -- | $4,023 +153.8% |
| 2014 | -- | $1,585 -45.8% |
| 2013 | -- | $2,925 |
| 2012 | -- | $2,925 -6.5% |
| 2011 | -- | $3,130 +91.6% |
| 2010 | -- | $1,634 |
| 2009 | -- | $1,634 |
| 2008 | -- | $1,634 |
| 2007 | -- | $1,634 |
| 2006 | -- | $1,634 |
Find assessor info on the county website
Monthly payment
Est. payment
Payment breakdown
Explore the cost of this home by adjusting the details. Changes won't be saved.Climate risks
Neighborhood: 05440
Nearby schools

Similar homes
- $475,0003 bd3 ba2.5k sqft170 Lake Street, Alburgh, VT 05440Active
 MLS ID #5110610, Tanya Bailey. PrimeMLS
 - $650,0003 bd2 ba1.5k sqft23 Mud Point South, Alburgh, VT 05440Active
 MLS ID #5087740, Franz Rosenberger. PrimeMLS
 - $399,0003 bd2 ba2.4k sqft263 South Main Street, Alburgh, VT 05440Active
 MLS ID #5106897, Michael Savage. PrimeMLS
 - $795,0003 bd2 ba1.8k sqft14 Macomber Point, Alburgh, VT 05440Active
 MLS ID #5102477, Michael Savage. PrimeMLS
