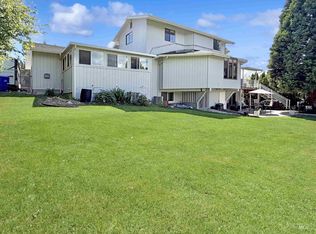
Spacious, move-in ready home in a quiet Lewiston Orchards neighborhood with plenty of room to live, work, entertain, and enjoy the outdoors. With 5 bedrooms plus an office, there's plenty of space for guests, hobbies, and work. The main living area features vaulted ceilings, a large fireplace, an open kitchen and dining area, and plenty of natural light. The kitchen has been remodeled with a designer feel, and the main bathroom has also been updated. Outdoor living is a highlight, with a covered front porch, new back deck, and a new 9' deep 16'x32' pool complete with a diving board that creates the perfect setup for summer gatherings and entertaining. The hot tub means you can enjoy the backyard year-round, whether you're hosting friends or simply relaxing at the end of the day. The huge attached three-car garage offers just over 1,000 square feet and includes a workbench with plenty of space for projects, tools, storage, and vehicles. There is also a concrete RV pad alongside the garage for convenient parking. With generous living space, a great outdoor setup, and plenty of room for projects and storage, this home is ready for its next owner to move in and make it their own.
Active
$596,000
1405 Richardson Ave, Lewiston, ID 83501
5beds
3baths
3,012sqft
Single Family Residence
Built in 1989
0.34 Acres Lot
$-- Zestimate®
$198/sqft
$-- HOA
What's special
Large fireplaceHot tubGreat outdoor setupGenerous living spacePlenty of natural lightNew back deckCovered front porch
- 5 days
- 1,358
- 111
Likely to sell faster than
Zillow last checked:
Listing updated:
Listed by:
Heather Saltarella Main:509-334-3530,
Woodbridge Real Estate, LLC
Source: IMLS,MLS#: 99002649
Facts & features
Interior
Bedrooms & bathrooms
- Bedrooms: 5
- Bathrooms: 3
- Main level bathrooms: 2
- Main level bedrooms: 2
Primary bedroom
- Level: Main
Bedroom 2
- Level: Main
Bedroom 3
- Level: Lower
Bedroom 4
- Level: Lower
Bedroom 5
- Level: Lower
Kitchen
- Level: Main
Living room
- Level: Main
Office
- Level: Lower
Heating
- Forced Air, Natural Gas
Cooling
- Central Air
Appliances
- Included: Gas Water Heater, Dishwasher, Disposal, Oven/Range Freestanding, Washer, Dryer
Features
- Loft, Workbench, Bath-Master, Bed-Master Main Level, Family Room, Breakfast Bar, Granite Counters, Number of Baths Main Level: 2, Number of Baths Below Grade: 1, Bonus Room Level: Down
- Flooring: Carpet, Vinyl
- Basement: Daylight,Walk-Out Access
- Number of fireplaces: 2
- Fireplace features: Two, Gas, Wood Burning Stove
Interior area
- Total structure area: 3,012
- Total interior livable area: 3,012 sqft
- Finished area above ground: 1,512
- Finished area below ground: 1,500
Video & virtual tour
Property
Parking
- Total spaces: 3
- Parking features: Attached, RV Access/Parking
- Attached garage spaces: 3
- Details: Garage: 1015 SqFt
Features
- Levels: Single with Below Grade
- Patio & porch: Covered Patio/Deck
- Has private pool: Yes
- Pool features: In Ground, Pool, Private
- Has spa: Yes
- Spa features: Heated
- Fencing: Vinyl
Lot
- Size: 0.34 Acres
- Dimensions: 149 x 100
- Features: 10000 SF - .49 AC, Garden, Auto Sprinkler System
Details
- Parcel number: RPL1115000004C
Construction
Type & style
- Home type: SingleFamily
- Property subtype: Single Family Residence
Materials
- Frame, HardiPlank Type
- Roof: Architectural Style
Condition
- Year built: 1989
Utilities & green energy
- Water: Public
- Utilities for property: Sewer Connected
Community & HOA
Location
- Region: Lewiston
Financial & listing details
- Price per square foot: $198/sqft
- Tax assessed value: $588,903
- Annual tax amount: $6,132
- Date on market: 10/2/2026
- Ownership: Fee Simple
Estimated market value
Not available
Estimated sales range
Not available
Not available
Price history
Price history is unavailable.
Public tax history
| Year | Property taxes | Tax assessment |
|---|---|---|
| 2025 | $6,080 -13% | $588,903 +13.4% |
| 2024 | $6,988 +1.6% | $519,137 -7.7% |
| 2023 | $6,878 +69.6% | $562,534 +7.6% |
| 2022 | $4,055 -8.4% | $522,826 +61.2% |
| 2021 | $4,425 +10.5% | $324,329 +2.7% |
| 2020 | $4,006 | $315,829 +13.5% |
| 2019 | $4,006 | $278,293 +3.5% |
| 2018 | $4,006 +4.7% | $268,815 |
| 2017 | $3,826 +50.6% | -- |
| 2016 | $2,540 | -- |
| 2015 | $2,540 +34.3% | -- |
| 2014 | $1,891 -26.8% | $246,205 |
| 2012 | $2,584 -11.3% | -- |
| 2011 | $2,912 -2.9% | -- |
| 2010 | $3,000 | -- |
Find assessor info on the county website
Monthly payment
Est. payment
Payment breakdown
Explore the cost of this home by adjusting the details. Changes won't be saved.Climate risks
Neighborhood: 83501
Nearby schools
Schools provided by the listing agent
- Elementary: Centennial
- Middle: Sacajawea
- High: Lewiston
- District: Lewiston Independent School District #1
Source: IMLS. This data may not be complete. We recommend contacting the local school district to confirm school assignments for this home.
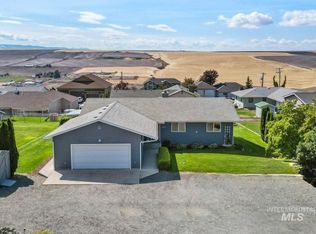
Similar homes
- $649,9004 bd3 ba2.5k sqft6598 Cougar Ridge Rd, Lewiston, ID 83501New
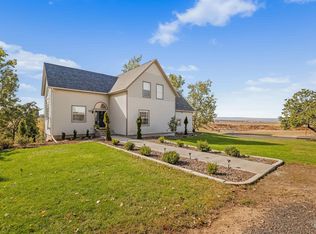 MLS ID #99002945, Lindsey Canner, exp Realty, LLC. IMLS
 - $675,9005 bd3 ba3.2k sqft1427 Richardson Ave, Lewiston, ID 83501For Sale By Owner
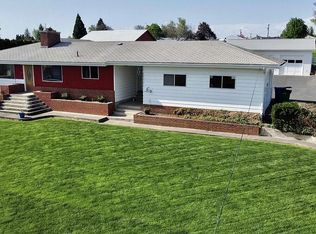
- $569,9004 bd2 ba2.3k sqft1734 Burrell Ave, Lewiston, ID 83501Active
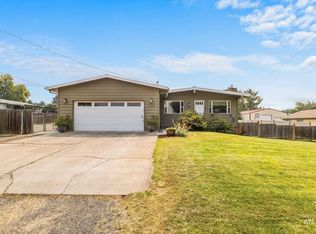 MLS ID #98996261, Kaylin Southern, Refined Realty. IMLS
 - $585,0005 bd3 ba3.5k sqft385 W Shiloh Dr, Lewiston, ID 83501Active
 MLS ID #98986799, Heather Graffee, RE/MAX Rock-n-Roll Realty. IMLS
