Spacious and inviting with over 2,500 square feet, this 5-bedroom, 3-bath home offers plenty of room to spread out. The main level features a bright kitchen with abundant cabinetry and a breakfast bar, convenient main-floor laundry, and a comfortable en suite with direct access to the expansive deck. Sliding doors from the kitchen also lead to the deck, making it easy to enjoy indoor-outdoor living. The walkout basement adds even more living space with a large family room, freestanding gas stove, and direct access outdoors. Recent updates include the roof, furnace, gutters, and deck. Mature landscaping surrounds the home with no lawn to mow, while the spacious deck provides a wonderful place to relax and watch the deer that frequently visit the backyard. A two-car attached garage, generous living spaces, and a peaceful outdoor setting complete this welcoming home.
Active
$460,000
2963 Mayfair Rdg, Lewiston, ID 83501
5beds
3baths
2,576sqft
Single Family Residence
Built in 1979
0.3 Acres Lot
$452,200 Zestimate®
$179/sqft
$-- HOA
What's special
Two-car attached garagePeaceful outdoor settingGenerous living spacesBreakfast barConvenient main-floor laundryExpansive deckFreestanding gas stove
- 31 days
- 937
- 28
Likely to sell faster than
Zillow last checked:
Listing updated:
Listed by:
Katy Mason Cell:208-305-3899,
Silvercreek Realty Group
Source: IMLS,MLS#: 98998173
Facts & features
Interior
Bedrooms & bathrooms
- Bedrooms: 5
- Bathrooms: 3
- Main level bathrooms: 2
- Main level bedrooms: 2
Primary bedroom
- Level: Main
Bedroom 2
- Level: Main
Bedroom 3
- Level: Lower
Bedroom 4
- Level: Lower
Bedroom 5
- Level: Lower
Family room
- Level: Lower
Kitchen
- Level: Main
Living room
- Level: Main
Heating
- Forced Air, Natural Gas
Cooling
- Central Air
Appliances
- Included: Gas Water Heater, Tank Water Heater, Dishwasher, Double Oven, Oven/Range Freestanding, Refrigerator, Washer
Features
- Bath-Master, Bed-Master Main Level, Family Room, Double Vanity, Walk-In Closet(s), Breakfast Bar, Tile Counters, Number of Baths Main Level: 2, Number of Baths Below Grade: 1
- Flooring: Tile, Carpet, Vinyl
- Basement: Walk-Out Access
- Number of fireplaces: 1
- Fireplace features: One, Gas
Interior area
- Total structure area: 2,576
- Total interior livable area: 2,576 sqft
- Finished area above ground: 1,288
- Finished area below ground: 1,288
Property
Parking
- Total spaces: 2
- Parking features: Attached
- Attached garage spaces: 2
Features
- Levels: Single with Below Grade
- Patio & porch: Covered Patio/Deck
- Has view: Yes
Lot
- Size: 0.3 Acres
- Dimensions: 120 x 109
- Features: 10000 SF - .49 AC, Sidewalks, Views, Auto Sprinkler System
Details
- Parcel number: RPL09100030060
Construction
Type & style
- Home type: SingleFamily
- Property subtype: Single Family Residence
Materials
- Concrete, Frame, HardiPlank Type
- Roof: Composition
Condition
- Year built: 1979
Utilities & green energy
- Water: Public
- Utilities for property: Sewer Connected, Cable Connected, Broadband Internet
Community & HOA
Location
- Region: Lewiston
Financial & listing details
- Price per square foot: $179/sqft
- Tax assessed value: $453,643
- Annual tax amount: $6,413
- Date on market: 8/21/2026
- Listing terms: Cash,Conventional,FHA,USDA Loan,VA Loan
- Ownership: Fee Simple
Estimated market value
$452,200
$430,000 - $475,000
$3,036/mo
Price history
Price history is unavailable.
Public tax history
| Year | Property taxes | Tax assessment |
|---|---|---|
| 2025 | $6,447 -2.6% | $453,643 +5.4% |
| 2024 | $6,621 -5% | $430,521 +0.9% |
| 2023 | $6,969 +6% | $426,733 +3% |
| 2022 | $6,572 +20% | $414,369 +24.2% |
| 2021 | $5,477 +2.6% | $333,687 +20.4% |
| 2020 | $5,339 | $277,160 +12.5% |
| 2019 | $5,339 | $246,361 -1.2% |
| 2018 | $5,339 -2% | $249,321 |
| 2017 | $5,448 +15.4% | -- |
| 2016 | $4,721 | -- |
| 2015 | $4,721 +10.2% | -- |
| 2014 | $4,282 +96% | $205,986 |
| 2012 | $2,185 +6.9% | -- |
| 2011 | $2,044 -0.1% | -- |
| 2010 | $2,047 | -- |
Find assessor info on the county website
Monthly payment
Est. payment
Payment breakdown
Explore the cost of this home by adjusting the details. Changes won't be saved.Climate risks
Neighborhood: 83501
Nearby schools
Schools provided by the listing agent
- Elementary: Webster
- Middle: Jenifer
- High: Lewiston
- District: Lewiston Independent School District #1
Source: IMLS. This data may not be complete. We recommend contacting the local school district to confirm school assignments for this home.

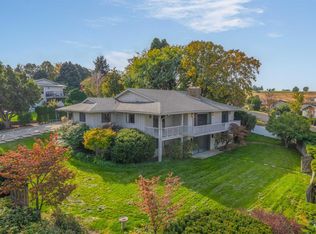
Similar homes
- $479,9745 bd3 ba3k sqft3314 Meadowlark Dr, Lewiston, ID 83501Active
 MLS ID #98995906, Cookie Crane, Silvercreek Realty Group. IMLS

 - $459,9004 bd3 ba2.5k sqft3615 Country Club Dr, Lewiston, ID 83501Active
 MLS ID #98993567, Lindsey Canner, exp Realty, LLC. IMLS
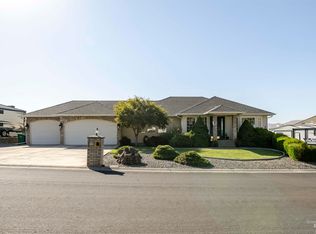
 - $516,0004 bd3 ba3.2k sqft2901 Knollcrest Dr, Lewiston, ID 83501Active
 MLS ID #98997350, Kyle Bean, Real Broker LLC. IMLS
 - $525,0004 bd3 ba3.1k sqft331 Reservoir Dr, Lewiston, ID 83501Active
 MLS ID #98993674, Troy Syverson, Century 21 Price Right. IMLS
