OPEN HOUSE SUNDAY 10/4 11AM-12:30PM. Offering room to spread out, 517 Linden Dr features 1,836 square feet with four bedrooms and two bathrooms. The split-level design places two bedrooms and one bathroom on each floor, along with separate living and family rooms, an open kitchen, and useful storage. Outdoors, a covered patio overlooks the fully fenced backyard, while the insulated 32-by-48 shop with 12-foot doors provides substantial workspace. A covered attached carport, full RV hookup, and abundant parking add versatility all while being located on a quiet cul-de-sac centrally located in the Lewiston Orchards. This one is a must see!
Active
$430,000
517 Linden Dr, Lewiston, ID 83501
4beds
2baths
1,836sqft
Single Family Residence
Built in 1959
0.3 Acres Lot
$-- Zestimate®
$234/sqft
$-- HOA
What's special
Split-level designTwo bathroomsFull rv hookupCovered attached carportQuiet cul-de-sacUseful storageAbundant parking
- 7 days
- 1,297
- 58
Likely to sell faster than
Zillow last checked:
Listing updated:
Listed by:
Renee Jenkins Cell:208-791-6035,
Silvercreek Realty Group
Source: IMLS,MLS#: 99002452
Facts & features
Interior
Bedrooms & bathrooms
- Bedrooms: 4
- Bathrooms: 2
- Main level bathrooms: 1
- Main level bedrooms: 2
Primary bedroom
- Level: Main
Bedroom 2
- Level: Main
Bedroom 3
- Level: Lower
Bedroom 4
- Level: Lower
Heating
- Heated, Forced Air, Oil
Cooling
- Central Air
Appliances
- Included: Electric Water Heater, Dishwasher, Disposal, Oven/Range Freestanding, Refrigerator
Features
- Loft, Office, Family Room, Laminate Counters, Number of Baths Main Level: 1, Number of Baths Below Grade: 1
- Flooring: Concrete, Hardwood, Carpet
- Has basement: No
- Number of fireplaces: 1
- Fireplace features: One, Pellet Stove
Interior area
- Total structure area: 1,836
- Total interior livable area: 1,836 sqft
- Finished area above ground: 918
- Finished area below ground: 918
Property
Parking
- Total spaces: 1
- Parking features: Garage Door Access, Carport, RV Access/Parking, Driveway
- Carport spaces: 1
- Has uncovered spaces: Yes
Features
- Levels: Single with Below Grade
- Fencing: Partial,Cross Fenced,Wood
Lot
- Size: 0.3 Acres
- Dimensions: 160.04 x 82.5
- Features: 10000 SF - .49 AC, Irrigation Available, Cul-De-Sac
Details
- Additional structures: Shed(s)
- Parcel number: RPL00250060095
Construction
Type & style
- Home type: SingleFamily
- Property subtype: Single Family Residence
Materials
- Insulation, Frame, Wood Siding
- Roof: Composition
Condition
- Year built: 1959
Utilities & green energy
- Electric: 220 Volts, Compressor Jacks/Outlets
- Water: Public
- Utilities for property: Sewer Connected, Electricity Connected
Community & HOA
Location
- Region: Lewiston
Financial & listing details
- Price per square foot: $234/sqft
- Tax assessed value: $289,674
- Annual tax amount: $2,327
- Date on market: 10/1/2026
- Listing terms: Cash,Conventional,FHA,VA Loan
- Ownership: Fee Simple
- Electric utility on property: Yes
- Road surface type: Paved
Estimated market value
Not available
Estimated sales range
Not available
Not available
Price history
Price history is unavailable.
Public tax history
| Year | Property taxes | Tax assessment |
|---|---|---|
| 2025 | $2,252 -0.2% | $289,674 +5.2% |
| 2024 | $2,257 -5% | $275,390 +1.8% |
| 2023 | $2,376 +21.7% | $270,463 +1.6% |
| 2022 | $1,952 +22.8% | $266,277 +34.4% |
| 2021 | $1,589 -1.5% | $198,184 +23.2% |
| 2020 | $1,613 | $160,842 +8% |
| 2019 | $1,613 | $148,893 +3.5% |
| 2018 | $1,613 +2.6% | $143,908 |
| 2017 | $1,572 +14.2% | -- |
| 2016 | $1,377 | -- |
| 2015 | $1,377 +4.3% | -- |
| 2014 | $1,320 +13.1% | $127,426 |
| 2012 | $1,167 -4% | -- |
| 2011 | $1,216 -1.6% | -- |
| 2010 | $1,235 | -- |
Find assessor info on the county website
Monthly payment
Est. payment
Payment breakdown
Explore the cost of this home by adjusting the details. Changes won't be saved.Climate risks
Neighborhood: 83501
Nearby schools
Schools provided by the listing agent
- Elementary: McGhee
- Middle: Sacajawea
- High: Lewiston
- District: Lewiston Independent School District #1
Source: IMLS. This data may not be complete. We recommend contacting the local school district to confirm school assignments for this home.
Similar homes
- $455,0005 bd2 ba2.3k sqft409 Bryden Ave, Lewiston, ID 83501New
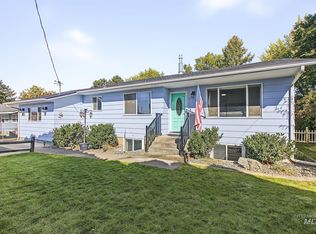 MLS ID #99003123, Turner Papworth, Windermere Lewiston. IMLS
 - $435,0004 bd2 ba1.9k sqft3530 13th St #C, Lewiston, ID 83501Active
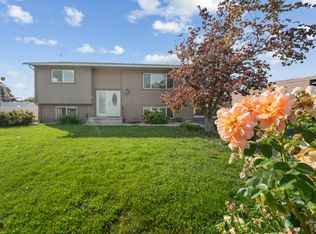 MLS ID #99002885, Jeff Mcguire, Silvercreek Realty Group. IMLS
 - $459,9004 bd2 ba1.9k sqft624 Airway Ave, Lewiston, ID 83501Active
 MLS ID #99001557, Loris Profitt, Realty One Group Eclipse. IMLS
 - $439,9004 bd2 ba2.1k sqft3509 7th St E, Lewiston, ID 83501Active
 MLS ID #99001069, Wendy Elliot, Century 21 Price Right. IMLS
