Massive discount for a quick sale! This lovely, spacious 3 bed 3 bath home in the Elks area just a few blocks from the river and has partial river views. Lots of recent upgrades including new carpet in the basement. Fully fenced back yard with several fruit trees and a nice large deck. Great starter home allowing the new owners to build lots of sweat equity or plenty of room for an investor to continue the upgrades and rent/flip it. Many possibilities.
New
$348,000
2909 Meadowlark Dr, Lewiston, ID 83501
3beds
3baths
2,482sqft
Single Family Residence
Built in 1976
10,672 Square Feet Lot
$342,900 Zestimate®
$140/sqft
$-- HOA
What's special
Several fruit treesPartial river viewsNice large deck
- 1 day
- 468
- 63
Zillow last checked:
Listing updated:
Listed by:
Tony Ball Cell:208-870-6400,
Homes of Idaho
Source: IMLS,MLS#: 99003028
Facts & features
Interior
Bedrooms & bathrooms
- Bedrooms: 3
- Bathrooms: 3
Primary bedroom
- Level: Upper
Bedroom 2
- Level: Upper
Bedroom 3
- Level: Upper
Heating
- Forced Air, Natural Gas, Heat Pump
Cooling
- Central Air
Appliances
- Included: Gas Water Heater, Dishwasher, Disposal, Oven/Range Freestanding, Refrigerator
Features
- Bath-Master, Bed-Master Main Level, Family Room, Pantry, Quartz Counters, Number of Baths Upper Level: 1.5, Number of Baths Below Grade: 1
- Flooring: Carpet
- Basement: Walk-Out Access
- Number of fireplaces: 3
- Fireplace features: One, Two, Wood Burning Stove
Interior area
- Total structure area: 2,482
- Total interior livable area: 2,482 sqft
- Finished area above ground: 1,282
- Finished area below ground: 1,200
Property
Parking
- Total spaces: 2
- Parking features: Attached, RV Access/Parking, Driveway
- Attached garage spaces: 2
- Has uncovered spaces: Yes
Features
- Levels: Split Entry
- Fencing: Partial,Metal,Wood
- Has view: Yes
Lot
- Size: 10,672 Square Feet
- Dimensions: 130 x 82
- Features: 10000 SF - .49 AC, Garden, Views
Details
- Parcel number: RPL0480005019C
Construction
Type & style
- Home type: SingleFamily
- Property subtype: Single Family Residence
Materials
- Frame
- Roof: Composition
Condition
- Year built: 1976
Utilities & green energy
- Water: Public
- Utilities for property: Sewer Connected, Cable Connected
Community & HOA
Location
- Region: Lewiston
Financial & listing details
- Price per square foot: $140/sqft
- Tax assessed value: $365,925
- Annual tax amount: $3,096
- Date on market: 10/7/2026
- Listing terms: Cash,Conventional,1031 Exchange,FHA,VA Loan
- Ownership: Fee Simple
Estimated market value
$342,900
$326,000 - $360,000
$2,813/mo
Price history
Price history is unavailable.
Public tax history
| Year | Property taxes | Tax assessment |
|---|---|---|
| 2025 | $3,319 -2.3% | $365,925 +5.6% |
| 2024 | $3,397 -4.1% | $346,647 +0.8% |
| 2023 | $3,541 +21.2% | $343,927 +2.5% |
| 2022 | $2,923 +19.3% | $335,544 +22.7% |
| 2021 | $2,451 +14.8% | $273,401 +22% |
| 2020 | $2,134 | $224,032 +13.7% |
| 2019 | $2,134 | $196,989 -2.7% |
| 2018 | $2,134 -4.6% | $202,398 |
| 2017 | $2,238 +13.7% | -- |
| 2016 | $1,968 | -- |
| 2015 | $1,968 +12% | -- |
| 2014 | $1,757 +12.5% | $168,447 |
| 2012 | $1,561 -2.9% | -- |
| 2011 | $1,608 -1.8% | -- |
| 2010 | $1,637 | -- |
Find assessor info on the county website
Monthly payment
Est. payment
Payment breakdown
Explore the cost of this home by adjusting the details. Changes won't be saved.Climate risks
Neighborhood: 83501
Nearby schools
Schools provided by the listing agent
- Elementary: McSorley
- Middle: Jenifer
- High: Lewiston
- District: Lewiston Independent School District #1
Source: IMLS. This data may not be complete. We recommend contacting the local school district to confirm school assignments for this home.

Similar homes
- $499,9004 bd3 ba2.7k sqft3016 Mayfair Rdg, Lewiston, ID 83501New
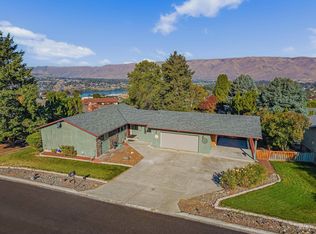 MLS ID #99003026, Kiley Waldemarson, Refined Realty. IMLS
 - $380,0004 bd2 ba1.6k sqft1527 20th Ave, Lewiston, ID 83501Active
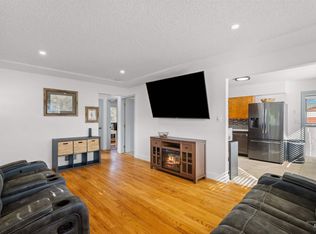 MLS ID #99002652, Kiley Waldemarson, Refined Realty. IMLS
 - $455,0005 bd2 ba2.3k sqft409 Bryden Ave, Lewiston, ID 83501New
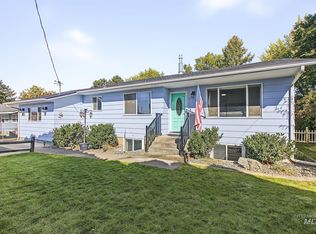 MLS ID #99003123, Turner Papworth, Windermere Lewiston. IMLS
 - $395,0003 bd2 ba2.2k sqft3224 8th St E, Lewiston, ID 83501Active
 MLS ID #99001971, Renee Jenkins, Silvercreek Realty Group. IMLS
