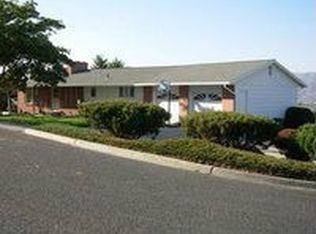
OPEN HOUSE THURSDAY OCTOBER 8th from 5:00-6:30. Enjoy beautiful Snake River and sweeping valley views, along with stunning sunsets, from this spacious 4-bedroom, 3-bathroom home! Featuring main-floor living, a spacious primary suite with a large walk-in closet and private bathroom. Three separate living areas, a walk-out basement. Updated vinyl windows and interior doors, this home offers plenty of space to spread out. Cozy up around the wood-burning fireplace featuring a Heatilator with fan, or step outside onto the deck and take in the incredible river and valley views. Outside, you’ll find a fully fenced backyard with an auto sprinkler system, and Tuff Shed for additional storage. Gather around the outdoor fire-pit while enjoying the views. A two-car garage, two-car carport, and RV parking provide plenty of room for vehicles and toys. Move-in ready and packed with space, storage, and beautiful views—don’t miss the opportunity to make this home yours!
New
$499,900
3016 Mayfair Rdg, Lewiston, ID 83501
4beds
3baths
2,700sqft
Single Family Residence
Built in 1978
0.3 Acres Lot
$489,700 Zestimate®
$185/sqft
$-- HOA
What's special
Rv parkingTwo-car garageOutdoor fire-pitAuto sprinkler systemTwo-car carportStunning sunsetsWalk-out basement
- 1 day
- 546
- 37
Zillow last checked:
Listing updated:
Listed by:
Kiley Waldemarson Cell:208-791-3352,
Refined Realty
Source: IMLS,MLS#: 99003026
Facts & features
Interior
Bedrooms & bathrooms
- Bedrooms: 4
- Bathrooms: 3
- Main level bathrooms: 2
- Main level bedrooms: 2
Primary bedroom
- Level: Main
Bedroom 2
- Level: Main
Bedroom 3
- Level: Lower
Bedroom 4
- Level: Lower
Family room
- Level: Lower
Kitchen
- Level: Main
Living room
- Level: Main
Heating
- Forced Air, Natural Gas, Wood
Cooling
- Central Air
Appliances
- Included: Electric Water Heater, Dishwasher, Disposal, Refrigerator, Washer, Dryer
Features
- Bath-Master, Den/Office, Family Room, Rec/Bonus, Walk-In Closet(s), Walk In Shower, Breakfast Bar, Granite Counters, Number of Baths Main Level: 2, Number of Baths Below Grade: 1
- Flooring: Tile, Carpet, Laminate
- Basement: Daylight,Walk-Out Access
- Number of fireplaces: 1
- Fireplace features: One
Interior area
- Total structure area: 2,700
- Total interior livable area: 2,700 sqft
- Finished area above ground: 1,350
- Finished area below ground: 1,350
Property
Parking
- Total spaces: 4
- Parking features: Attached, Carport, Driveway
- Attached garage spaces: 2
- Carport spaces: 2
- Covered spaces: 4
- Has uncovered spaces: Yes
Features
- Levels: Single with Below Grade
- Fencing: Partial,Metal,Wood
Lot
- Size: 0.3 Acres
- Features: 10000 SF - .49 AC, Auto Sprinkler System, Full Sprinkler System
Details
- Parcel number: RPL09100020130
Construction
Type & style
- Home type: SingleFamily
- Property subtype: Single Family Residence
Materials
- Stone, Wood Siding
- Roof: Composition
Condition
- Year built: 1978
Utilities & green energy
- Water: Public
- Utilities for property: Sewer Connected
Community & HOA
Location
- Region: Lewiston
Financial & listing details
- Price per square foot: $185/sqft
- Tax assessed value: $415,531
- Annual tax amount: $4,107
- Date on market: 10/7/2026
- Listing terms: Cash,Conventional,FHA,VA Loan
- Ownership: Fee Simple
- Road surface type: Paved
Estimated market value
$489,700
$465,000 - $514,000
$2,734/mo
Price history
Price history is unavailable.
Public tax history
| Year | Property taxes | Tax assessment |
|---|---|---|
| 2025 | $3,869 -13.1% | $415,531 +8.4% |
| 2024 | $4,455 -18.3% | $383,384 -7% |
| 2023 | $5,454 +63.3% | $412,113 -8.3% |
| 2022 | $3,341 +2.8% | $449,296 +52.5% |
| 2021 | $3,248 -36.4% | $294,630 +11.4% |
| 2020 | $5,107 | $264,392 +12.2% |
| 2019 | $5,107 | $235,657 -0.7% |
| 2018 | $5,107 +36.5% | $237,424 |
| 2017 | $3,742 +40% | -- |
| 2016 | $2,672 | -- |
| 2015 | $2,672 +7.3% | -- |
| 2014 | $2,490 +16.1% | $217,968 |
| 2012 | $2,145 -10.3% | -- |
| 2011 | $2,391 +0.9% | -- |
| 2010 | $2,371 | -- |
Find assessor info on the county website
Monthly payment
Est. payment
Payment breakdown
Explore the cost of this home by adjusting the details. Changes won't be saved.Climate risks
Neighborhood: 83501
Nearby schools
Schools provided by the listing agent
- Elementary: McSorley
- Middle: Jenifer
- High: Lewiston
- District: Lewiston Independent School District #1
Source: IMLS. This data may not be complete. We recommend contacting the local school district to confirm school assignments for this home.
Similar homes
- $455,0005 bd2 ba2.3k sqft409 Bryden Ave, Lewiston, ID 83501New
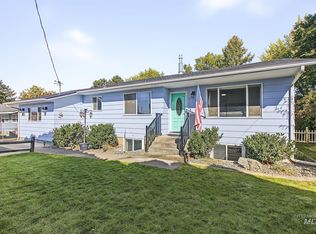 MLS ID #99003123, Turner Papworth, Windermere Lewiston. IMLS
 - $516,0004 bd3 ba3.2k sqft2901 Knollcrest Dr, Lewiston, ID 83501Active
 MLS ID #98997350, Kyle Bean, Real Broker LLC. IMLS
 - $529,9004 bd2 ba2.7k sqft613 Vista Ave, Lewiston, ID 83501Active
 MLS ID #99001798, Sarah Seekins, Refined Realty. IMLS
 - $519,9004 bd3 ba2.6k sqft421 Park Dr, Lewiston, ID 83501Active
 MLS ID #99001731, Ashley Alred, Coldwell Banker Tomlinson Associates. IMLS
