Southern living at its best! Welcome guest and enjoy relaxing moments on your rocking chair front porch, in the heart of Pebble Creek. This beautiful home features four bedrooms, two-half bathrooms, offering just under 2500 square feet of comfortable living space, with no carpet throughout. Laminate and tile flooring provide a clean and low maintenance home. Nestled on a generous half acre lot at the end of a serene cul-de-sac, this home provides a perfect blend of tranquility and accessibility. The well-appointed kitchen and breakfast nook features granite countertops, wall oven, built-in microwave, smooth top stove, breakfast bar, dishwasher, and plenty of white cabinetry to keep you organized. The oversized great room and den offer the perfect space for entertaining family and friends with a stylish floating wood shelf, built-in bookcases, recessed lighting and ceiling fans. The formal dining room is located on the front of the home offering a timeless setting for family dinners and special occasions. All four bedrooms are conveniently located on the second floor providing privacy and separation from the main living areas. The primary suite is spacious with a walk-in closet, full bathroom with farmhouse style countertops and subway tile. Step outside to enjoy your inviting backyard, with a two-tiered deck, 20' x 10' outbuilding for all of your yard toys, and mature trees that provide shade and beautiful natural setting. There is plenty of room to run and play, entertain or create your own garden, this expansive half acre lot offers endless possibilities for outdoor living. The true two-car garage offers plenty of room for vehicles and storage and a dedicated storage room. Recent updates: new upstairs HVAC, new hot water heater, and all 3 toilets replaced. Conveniently close to the Pebble Creek golf course and grill and the community pool is available to join for $595 per year. Award – winning schools, 15 minutes to downtown Greenville, and close to shopping and restaurants. Come make 16 Pine View Terrace your new home today!
For sale
$485,000
16 Pine View Ter, Taylors, SC 29687
4beds
2,498sqft
Single Family Residence
Built in 1980
0.5 Acres Lot
$467,300 Zestimate®
$194/sqft
$-- HOA
What's special
Two-tiered deckRocking chair front porchTrue two-car garageGenerous half acre lotExpansive half acre lotBreakfast barWell-appointed kitchen
- 1 day |
- 602 |
- 56 |
Likely to sell faster than
Zillow last checked:
Listing updated:
Listed by:
ELIZABETH COX 864-239-5683,
Coldwell Banker Caine/Williams
Source: WUMLS,MLS#: 20305013 Originating MLS: Western Upstate Association of Realtors
Originating MLS: Western Upstate Association of RealtorsFacts & features
Interior
Bedrooms & bathrooms
- Bedrooms: 4
- Bathrooms: 3
- Full bathrooms: 2
- 1/2 bathrooms: 1
Rooms
- Room types: Breakfast Room/Nook, Dining Room, Laundry, Other
Primary bedroom
- Level: Upper
- Dimensions: 16x14
Bedroom 2
- Level: Upper
- Dimensions: 15x12
Bedroom 3
- Level: Upper
- Dimensions: 13x14
Bedroom 4
- Level: Upper
- Dimensions: 13x14
Breakfast room nook
- Level: Main
- Dimensions: 7x9
Den
- Level: Main
- Dimensions: 15x17
Dining room
- Level: Main
- Dimensions: 12x14
Great room
- Level: Main
- Dimensions: 15x17
Kitchen
- Level: Main
- Dimensions: 13x11
Laundry
- Level: Main
- Dimensions: 6x12
Heating
- Central, Electric, Forced Air, Heat Pump, Multiple Heating Units
Cooling
- Central Air, Electric, Forced Air, Heat Pump
Appliances
- Included: Built-In Oven, Dishwasher, Disposal, Gas Water Heater, Microwave, Smooth Cooktop
- Laundry: Washer Hookup, Electric Dryer Hookup
Features
- Bookcases, Built-in Features, Ceiling Fan(s), Fireplace, Granite Counters, Bath in Primary Bedroom, Pull Down Attic Stairs, Smooth Ceilings, Tub Shower, Cable TV, Upper Level Primary, Walk-In Closet(s), Window Treatments, Breakfast Area
- Flooring: Ceramic Tile, Laminate
- Doors: Storm Door(s)
- Windows: Blinds
- Basement: None,Crawl Space
- Has fireplace: Yes
Interior area
- Total structure area: 2,498
- Total interior livable area: 2,498 sqft
Video & virtual tour
Property
Parking
- Total spaces: 2
- Parking features: Attached, Garage, Driveway, Garage Door Opener
- Attached garage spaces: 2
Features
- Levels: Two
- Stories: 2
- Patio & porch: Deck
- Exterior features: Deck, Storm Windows/Doors
- Waterfront features: None
Lot
- Size: 0.5 Acres
- Features: Cul-De-Sac, Gentle Sloping, Level, Outside City Limits, Subdivision, Sloped, Trees
Details
- Parcel number: 0526030106800
Construction
Type & style
- Home type: SingleFamily
- Architectural style: Traditional
- Property subtype: Single Family Residence
Materials
- Wood Siding
- Foundation: Crawlspace
- Roof: Composition,Shingle
Condition
- Year built: 1980
Utilities & green energy
- Sewer: Public Sewer
- Water: Public
- Utilities for property: Electricity Available, Natural Gas Available, Sewer Available, Water Available, Cable Available, Underground Utilities
Community & HOA
Community
- Security: Smoke Detector(s)
- Subdivision: Pebble Creek
HOA
- Has HOA: Yes
Location
- Region: Taylors
Financial & listing details
- Price per square foot: $194/sqft
- Tax assessed value: $407,320
- Annual tax amount: $2,342
- Date on market: 8/13/2026
- Cumulative days on market: 2 days
- Listing agreement: Exclusive Right To Sell
Estimated market value
$467,300
$444,000 - $491,000
$2,384/mo
Price history
| Date | Event | Price |
|---|---|---|
| 8/13/2026 | Listed for sale | $485,000+70.2%$194/sqft |
Source:  Greater Greenville AOR #1600738 Report a problem Greater Greenville AOR #1600738 Report a problem | ||
| 1/6/2020 | Sold | $285,000-2.6%$114/sqft |
Source: Greater Greenville AOR #1406696 Report a problem | ||
| 12/3/2019 | Pending sale | $292,500$117/sqft |
Source: Wilson Associates #1406696 Report a problem | ||
| 11/26/2019 | Listed for sale | $292,500+27.2%$117/sqft |
Source: Wilson Associates #1406696 Report a problem | ||
| 3/30/2018 | Sold | $230,000-2.1%$92/sqft |
Source: Greater Greenville AOR #1358754 Report a problem | ||
| 2/26/2018 | Pending sale | $235,000$94/sqft |
Source: Greenville SC #1358754 Report a problem | ||
| 1/10/2018 | Price change | $235,000+2.2%$94/sqft |
Source: Greenville SC #1358754 Report a problem | ||
| 11/26/2017 | Pending sale | $229,900$92/sqft |
Source: Palmetto Real Estate Group LLC #1353121 Report a problem | ||
| 11/7/2017 | Price change | $229,900-4.2%$92/sqft |
Source: Palmetto Real Estate Group LLC #1353121 Report a problem | ||
| 10/26/2017 | Price change | $239,900-2%$96/sqft |
Source: Palmetto Real Estate Group LLC #1353121 Report a problem | ||
| 10/9/2017 | Price change | $244,9000%$98/sqft |
Source: Palmetto Real Estate Group LLC #1353121 Report a problem | ||
| 9/29/2017 | Listed for sale | $245,000+55.1%$98/sqft |
Source: Palmetto Real Estate Group LLC #1353121 Report a problem | ||
| 8/30/2013 | Sold | $158,000-7%$63/sqft |
Source: Greater Greenville AOR #1258305 Report a problem | ||
| 4/25/2013 | Listed for sale | $169,900$68/sqft |
Source: Prudential C. Dan Joyner Co., REALTORS #1258305 Report a problem | ||
Public tax history
| Year | Property taxes | Tax assessment |
|---|---|---|
| 2025 | $2,343 +4.2% | $338,920 +15% |
| 2024 | $2,249 -0.2% | $294,720 |
| 2023 | $2,254 +2.7% | $294,720 |
| 2022 | $2,195 +1.9% | $294,720 |
| 2021 | $2,155 -61.6% | $294,720 +7.8% |
| 2020 | $5,617 +24.2% | $273,280 +23.7% |
| 2019 | $4,524 +257.9% | $220,970 +42.9% |
| 2018 | $1,264 | $154,620 +2401.9% |
| 2017 | $1,264 +1% | $6,180 -96% |
| 2016 | $1,252 +4.5% | $154,620 |
| 2015 | $1,198 +1% | $154,620 |
| 2014 | $1,186 -21.9% | $154,620 -24.5% |
| 2013 | $1,518 +5.4% | $204,790 |
| 2012 | $1,440 +1.1% | -- |
| 2011 | $1,423 +1.7% | -- |
| 2010 | $1,400 | -- |
| 2009 | -- | -- |
| 2008 | -- | -- |
| 2007 | -- | -- |
| 2006 | -- | -- |
| 2005 | -- | -- |
| 2004 | -- | -- |
| 2003 | -- | -- |
| 2002 | -- | -- |
| 2001 | -- | -- |
| 2000 | -- | -- |
Find assessor info on the county website
Monthly payment
Est. payment
Payment breakdown
Explore the cost of this home by adjusting the details. Changes won't be saved.Climate risks
Neighborhood: 29687
Nearby schools
GreatSchools rating
- 8/10Paris Elementary SchoolGrades: PK-5Distance: 1.1 mi
- 6/10Sevier Middle SchoolGrades: 6-8Distance: 1.1 mi
- 8/10Wade Hampton High SchoolGrades: 9-12Distance: 2.2 mi
Schools provided by the listing agent
- Elementary: Paris Elementary
- Middle: Sevier Middle
- High: Wade Hampton High
Source: WUMLS. This data may not be complete. We recommend contacting the local school district to confirm school assignments for this home.
- $500,0004 bd3 ba2.4k sqft14 Pine View Ter, Taylors, SC 29687Sold
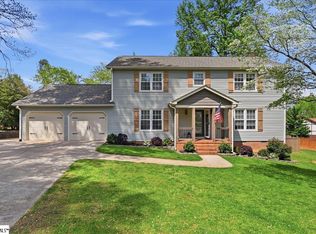
- $399,2003 bd3 ba1.8k sqft15 Pine View Ter, Taylors, SC 29687Off Market
- $386,6003 bd3 ba1.9k sqft11 Pine View Ter, Taylors, SC 29687Off Market
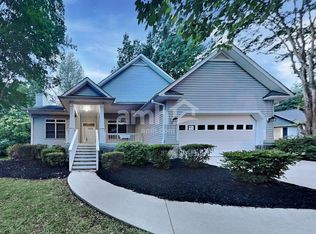
- $493,0004 bd4 ba2.8k sqft12 Pine View Ter, Taylors, SC 29687Off Market
- $482,8003 bd3 ba2.4k sqft2 Pebble Creek Way, Taylors, SC 29687Off Market
- $396,3004 bd3 ba2.3k sqft6 Pebble Creek Way, Taylors, SC 29687Off Market
- $360,8003 bd2 ba1.7k sqft10 Split Oak Ct, Taylors, SC 29687Off Market
- $395,4003 bd3 ba2k sqft9 Split Oak Ct, Taylors, SC 29687Off Market
A local agent can set up tours, give advice and negotiate with sellers.
Similar homes
- $450,0004 bd3 ba3k sqft16 Hoppin John Ln, Taylors, SC 29687For Sale
 MLS ID #1600824, Wendy Turner, Real Broker, LLC. Greater Greenville AOR
 - $475,0006 bd3 ba2.6k sqft215 Elaine Ave, Taylors, SC 29687For Sale
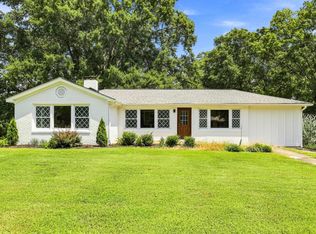 MLS ID #1600970, Bruce Bachtel, Bluefield Realty Group. Greater Greenville AOR
 - $399,0004 bd3 ba2k sqft25 Amberjack Ct, Taylors, SC 29687For Sale
 MLS ID #1600711, Aaron Wagner, Keller Williams DRIVE. Greater Greenville AOR
 - $385,0003 bd3 ba2.3k sqft214 Whittlin Way, Taylors, SC 29687For Sale
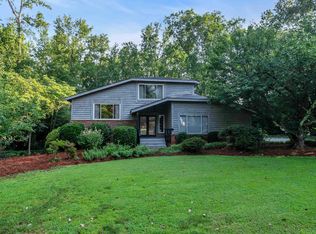 MLS ID #1600818, John Gillis, BHHS C Dan Joyner - Midtown. Greater Greenville AOR
 - $399,9003 bd2 ba1.4k sqft209 Donnan Rd, Taylors, SC 29687For SaleMLS ID #1600652, Erin Parker, BHHS C Dan Joyner - Midtown. Greater Greenville AOR
- $499,5004 bd3 ba3.2k sqft17 Randy Dr, Taylors, SC 29687For SaleMLS ID #1596434, Terri Warner, Hive Realty, LLC. Greater Greenville AOR
- $499,9004 bd3 ba3.3k sqft500 E Mountain Creek Rd, Taylors, SC 29687For SaleMLS ID #1584744, Joshua Moore, BHHS C Dan Joyner - Midtown. Greater Greenville AOR
- $498,0004 bd3 ba2.6k sqft5 Staten Ln, Taylors, SC 29687For SaleMLS ID #336928, Katrina Carlton, Greer Real Estate Company. SAR as distributed by MLS GRID
- $439,5004 bd3 ba2.4k sqft12 E Indian Trl, Taylors, SC 29687For SaleMLS ID #1597194, Rex Galloway, Blackstream International RE. Greater Greenville AOR
- $419,9004 bd3 ba2k sqft707 Reid School Rd, Taylors, SC 29687For SaleMLS ID #1598399, Eliana Pizarro, Bluefield Realty Group. Greater Greenville AOR
- $345,0003 bd2 ba1.6k sqft19 Kindlin Way, Taylors, SC 29687For SaleMLS ID #1600901, John Gillis, BHHS C Dan Joyner - Midtown. Greater Greenville AOR
- $400,0003 bd3 ba2.6k sqft34 Madeline Cir, Taylors, SC 29687For SaleMLS ID #1600298, Lisa Alexander, Del-Co Realty Group, Inc.. Greater Greenville AOR
- $264,8003 bd2 ba1.2k sqft14 Hudson St, Taylors, SC 29687For SaleMLS ID #1600569, Gabrielle Fanelli, The Property Lounge. Greater Greenville AOR
- $725,0004 bd3 ba3k sqft106 Pebble Creek Dr, Taylors, SC 29687For SaleMLS ID #1600855, Cindy Hansen, Keller Williams DRIVE. Greater Greenville AOR
- $590,0004 bd3 ba3.1k sqft108 Whittlin Way, Taylors, SC 29687For SaleMLS ID #340027, Robyn R Gillis, BHHS C Dan Joyner - Midtown. SAR as distributed by MLS GRID
- $412,2003 bd3 ba1.8k sqft7 Enoree Heights Ct, Taylors, SC 29687New ConstructionMLS ID #1600055, Stan McAlister, McAlister Realty. Greater Greenville AOR
- $425,0003 bd2 ba2.1k sqft308 Charing Cross Rd, Taylors, SC 29687For SaleMLS ID #20303354, Katrina Davis, NorthGroup Real Estate. WUMLS
- $339,5003 bd2 ba1.6k sqft5 Dellbrook Ct, Taylors, SC 29687For SaleMLS ID #1599551, Derek Banks, Chucktown Homes Team by LPT. Greater Greenville AOR
- $425,0004 bd3 ba2.1k sqft303 Watson Rd, Taylors, SC 29687For SaleMLS ID #1583980, Steven Delisle, EXP Realty LLC. Greater Greenville AOR
- $299,0004 bd3 ba2.1k sqft120 E Woodburn Dr, Taylors, SC 29687For SaleMLS ID #1600099, Megan Scruggs, Casey Group Real Estate, LLC. Greater Greenville AOR
