Skip main navigation
New construction
  • $310,000

    11035 Bottom Rd, Worton, MD 21678

    3beds
    1,300sqft
    : 
    $2,054/mo
    Get pre-qualified
    Single Family Residence
    Built in 2026
    0.42 Acres Lot
    $-- Zestimate®
    $238/sqft
    $-- HOA

    What's special

    Expansive deckEngineered wood flooringNeutral color paletteGlossy quartz countersSs appliances
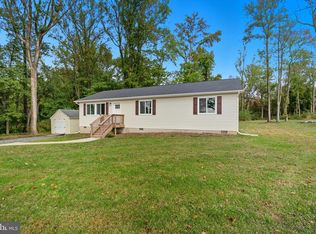
    Nestled among the farmland and waterways in Kent County is a cul-de-sac of new homes on Bottom Road just outside of Chestertown. The new 3 bedroom/2 bath single-family home in a quiet, serene enclave is a perfect spot for your new home! This fresh and modern home offers glossy quartz counters, SS appliances, and a neutral color palette. The quality of this new construction shows in the engineered wood flooring and upgraded 5" baseboards and moldings. The primary bedroom is appointed with a walk-in closet and a shiny new full bath equipped with a double bowl sink/vanity. 2 additional bedrooms add options for an office or study. The expansive deck offers views of a private, level lot backing to woods. Chestertown is a quaint, historic district on the Eastern Shore with an avid art community and active boating society. The vast tributaries of the Chesapeake Bay and unspoiled land offer endless possibilities for hunting, fishing, kayaking, and canoeing. There is a front-foot fee of $12,000 that can be paid off with installments, annually over 15-20 years. PLEASE ENSURE ALL DOORS ARE LOCKED WHEN YOU LEAVE. THERE ARE SEVERAL OTHER HOMES CURRENTLY AVAILABLE AND COMING
    2 days
    |
    76
    |
    6
    |

    Zillow last checked:

    Listing updated:

    Listed by:

    Andy Batch 410-991-2827,

    Keller Williams Select Realtors of Annapolis 4109724000

    Source: Bright MLS,MLS#: MDKE2006948MLS Logo

      Facts & features

      Interior

      Bedrooms & bathrooms
      • Bedrooms: 3
      • Bathrooms: 2
      • Full bathrooms: 2
      • Main level bathrooms: 2
      • Main level bedrooms: 3
      Heating
      • Central
      Cooling
      • Central Air, Electric
      Appliances
      • Included: Water Treat System, Water Heater
      • Laundry: Hookup, Main Level
      Features
      • Attic, Bathroom - Stall Shower, Bathroom - Tub Shower, Ceiling Fan(s), Combination Dining/Living, Combination Kitchen/Dining, Combination Kitchen/Living, Entry Level Bedroom, Open Floorplan, Kitchen - Gourmet, Kitchen Island, Recessed Lighting, Upgraded Countertops, Walk-In Closet(s), Dry Wall
      • Flooring: Carpet
      • Has basement: No
      • Has fireplace: No
      Interior area
      • Total structure area: 1,300
      • Total interior livable area: 1,300 sqft
      • Finished area above ground: 1,300

      Property

      Parking
      • Parking features: Driveway, Off Street
      • Has uncovered spaces: Yes
      Accessibility
      • Accessibility features: Other
      Features
      • Levels: One
      • Stories: 1
      • Pool features: None
      • Has view: Yes
      • View description: Trees/Woods
      Lot
      • Size: 0.42 Acres
      Details
      • Additional structures: Above Grade
      • Parcel number: 1503006298
      • Zoning: VILLAGE
      • Zoning description: V
      • Special conditions: Standard

      Construction

      Type & style
      • Home type: SingleFamily
      • Architectural style: Ranch/Rambler
      • Property subtype: Single Family Residence
      Materials
      • Frame
      • Foundation: Crawl Space
      • Roof: Other
      Condition
      • Excellent
      • New construction: Yes
      • Year built: 2026

      Utilities & green energy

      • Sewer: Public Sewer
      • Water: Public
      • Utilities for property: Cable Available, Phone Available, Fiber Optic

      Community & HOA

      Community
      • Security: Fire Sprinkler System
      • Subdivision: Chestertown
      HOA
      • Has HOA: No
      Location
      • Region: Worton

      Financial & listing details

      • Price per square foot: $238/sqft
      • Tax assessed value: $47,000
      • Annual tax amount: $534
      • Date on market: 8/13/2026
      • Listing agreement: Exclusive Right To Sell
      • Listing terms: Cash,Conventional,FHA,VA Loan,USDA Loan
      • Inclusions: Dish Washer, Refrigerator, Microwave, Oven With Cooktop Others
      • Exclusions: All Included As Seen
      • Ownership: Fee Simple

        Estimated market value

        Not available

        Estimated sales range

        Not available

        Not available

        Price history

        DateEventPrice
        8/13/2026Listed for sale$310,000+638.1%$238/sqft
        Source: Bright MLS #MDKE2006948 Report a problem
        4/18/2024Sold$42,000-15.8%$32/sqft
        Source: Bright MLS #MDKE2003524 Report a problem
        3/25/2024Pending sale$49,900$38/sqft
        Source: Bright MLS #MDKE2003522 Report a problem
        2/10/2024Contingent$49,900$38/sqft
        Source: Bright MLS #MDKE2003522 Report a problem
        1/29/2024Listed for sale$49,900+241.5%$38/sqft
        Source: Bright MLS #MDKE2003522 Report a problem
        5/5/2023Sold$14,613$11/sqft
        Source: Public Record Report a problem

        Public tax history

        YearProperty taxesTax assessment
        2025$1,068 +8.3%$47,100 -45.9%
        2024$987 +1.9%$87,000 +1.9%
        2023$968 +4.2%$85,400 +3.3%
        2022$930 -0.6%$82,700 +0.2%
        2021$936 +0.2%$82,500 +0.2%
        2020$933 +0.2%$82,300 +0.2%
        2019$931 $82,100
        2018$931 $82,100
        2017$931 -0.7%$82,100
        2016$938 $82,100
        2015$938 $82,100
        2014$938 $82,100 -0.7%
        2013-- $82,700
        2012-- $82,700
        2011-- $82,700 -2.5%
        2010-- $84,780 +11.7%
        2009-- $75,880 +13.3%
        2008-- $66,980 +15.3%
        2007-- $58,080 +7.6%
        2006-- $53,982 +8.2%
        2005-- $49,886 +8.9%
        2004-- $45,790 +8.6%
        2003-- $42,166 +9.4%
        2002-- $38,543 +10.4%
        2001-- $34,920
        Find assessor info on the county website

        Monthly payment

        Est. payment

        Payment breakdown

        Explore the cost of this home by adjusting the details. Changes won't be saved.
        All calculations are estimates and provided by Zillow, Inc. for informational purposes only. Actual amounts may vary.
        HOA fees may include property taxes on listings classified as Co-Ops. Contact the listing agent and/or owner for fee details.
        See how much you could borrow to make a competitive offer.

        Climate risks

        Neighborhood: 21678

        Getting around

        1 / 100
        Car-Dependent
        25 / 100
        Somewhat Bikeable

        Nearby schools

        GreatSchools rating
        Schools provided by the listing agent
        • District: Kent County Public Schools

        Source: Bright MLS. This data may not be complete. We recommend contacting the local school district to confirm school assignments for this home.

        A local agent can set up tours, give advice and negotiate with sellers.

        Browse local experts

        Similar homes