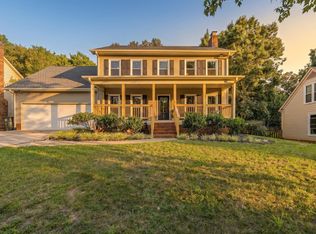
Welcome to this gracious Pelham Falls residence, where timeless character, traditional craftsmanship, and a thoughtfully designed floor plan create a home meant to be enjoyed for years to come. Offering five bedrooms and two and a half baths, the home provides generous living spaces with the warmth and architectural detail that define classic Southern living. The main level welcomes you with beautiful hardwood floors, rich wood trim, and detailed moldings throughout. A traditional formal dining room provides an elegant setting for holidays and special gatherings, while the inviting sunken living room is anchored by a striking floor-to-ceiling brick fireplace. Skylights bring abundant natural light into the space, and the adjoining solarium offers a wonderful place to enjoy the surrounding landscape in every season. A separate den or study provides additional flexibility for a home office, library, or quiet sitting room. The kitchen blends traditional style with everyday functionality, featuring custom cabinetry, granite countertops, a gas range, and ample workspace and storage. Its warm finishes complement the home's original character while providing the conveniences expected for modern living. The primary suite offers a comfortable private retreat with an updated bath featuring a walk-in shower and custom closet shelving. Four additional bedrooms provide plenty of room for family and guests. One is especially distinctive, with extensive built-in bookshelves and a dedicated desk—an ideal library, study, home office, or bedroom for an avid reader. Outdoor living is equally inviting. The beautifully landscaped backyard unfolds across multiple levels with established plantings, terraced garden areas, dedicated grilling and hot tub decks, and numerous spaces for relaxing or entertaining. Overlooking it all, the solarium creates a seamless connection between the home and its peaceful surroundings. Thoughtfully maintained, the home was freshly painted in 2025 and includes a tankless water heater, leaf guards, a convenient garage yard door, and epoxy-coated garage flooring and front walkway completed in 2024. Detailed records of improvements, maintenance, and repairs further reflect the care this property has received. The sellers are also offering a carpet allowance, allowing the next owner the opportunity to select an upstairs flooring style that suits their personal taste. Located in the established Pelham Falls community, residents enjoy two neighborhood pools, tennis courts, athletic fields, a playground, clubhouse, and scenic walking trails along the river. Zoned for Woodland Elementary, Riverside Middle, and Riverside High School, this distinguished home combines traditional character, generous living spaces, mature landscaping, and one of the area's most desirable neighborhood settings.
For sale
$599,900
406 Deepwood Dr, Greer, SC 29651
5beds
2,961sqft
:
Get pre-qualified$3,583/mo
Single Family Residence, Residential
Built in ----
10,454 Square Feet Lot
$588,700 Zestimate®
$203/sqft
$-- HOA
What's special
Generous living spacesTraditional craftsmanshipTerraced garden areasTraditional formal dining roomTimeless characterThoughtfully designed floor planGas range
- 2 days |
- 421 |
- 22 |
Likely to sell faster than
Zillow last checked:
Listing updated:
Listed by:
Anthony Morgan 864-386-6698,
Bluefield Realty Group
Source: Greater Greenville AOR,MLS#: 1600657
Facts & features
Interior
Bedrooms & bathrooms
- Bedrooms: 5
- Bathrooms: 3
- Full bathrooms: 2
- 1/2 bathrooms: 1
Rooms
- Room types: Breakfast Area, Laundry, Sun Room
Primary bedroom
- Area: 240
- Dimensions: 15 x 16
Bedroom 2
- Area: 195
- Dimensions: 15 x 13
Bedroom 3
- Area: 143
- Dimensions: 13 x 11
Bedroom 4
- Area: 143
- Dimensions: 11 x 13
Bedroom 5
- Area: 420
- Dimensions: 21 x 20
Primary bathroom
- Features: Double Sink, Full Bath, Shower Only, Walk-In Closet(s)
- Level: Second
Dining room
- Area: 154
- Dimensions: 11 x 14
Kitchen
- Area: 140
- Dimensions: 10 x 14
Living room
- Area: 315
- Dimensions: 21 x 15
Office
- Area: 210
- Dimensions: 14 x 15
Den
- Area: 210
- Dimensions: 14 x 15
Heating
- Forced Air, Natural Gas
Cooling
- Central Air, Electric
Appliances
- Included: Gas Cooktop, Dishwasher, Dryer, Microwave, Refrigerator, Washer, Gas Oven, Range Hood, Gas Water Heater, Tankless Water Heater
- Laundry: 1st Floor, Electric Dryer Hookup, Walk-in, Laundry Room
Features
- Bookcases, High Ceilings, Ceiling Fan(s), Vaulted Ceiling(s), Ceiling Smooth, Tray Ceiling(s), Granite Counters, Open Floorplan, Walk-In Closet(s)
- Flooring: Carpet, Ceramic Tile, Wood
- Doors: Storm Door(s)
- Windows: Tilt Out Windows, Skylight(s)
- Basement: None
- Attic: Pull Down Stairs,Storage
- Number of fireplaces: 1
- Fireplace features: Wood Burning
Interior area
- Total interior livable area: 2,961 sqft
Property
Parking
- Total spaces: 2
- Parking features: Attached, Yard Door, Concrete
- Attached garage spaces: 2
- Has uncovered spaces: Yes
Features
- Levels: Two
- Stories: 2
- Patio & porch: Deck, Patio, Front Porch
- Exterior features: Other
- Has spa: Yes
- Spa features: Private
- Fencing: Fenced
Lot
- Size: 10,454 Square Feet
- Features: Few Trees, Sprklr In Grnd-Partial Yd, 1/2 Acre or Less
Details
- Parcel number: 0530.1101064.00
Construction
Type & style
- Home type: SingleFamily
- Architectural style: Traditional
- Property subtype: Single Family Residence, Residential
Materials
- Vinyl Siding
- Foundation: Crawl Space
- Roof: Architectural
Utilities & green energy
- Sewer: Public Sewer
- Water: Public
Community & HOA
Community
- Features: Clubhouse, Common Areas, Recreational Path, Playground, Pool, Sidewalks, Tennis Court(s), Walking Trails
- Security: Smoke Detector(s)
- Subdivision: Pelham Falls
HOA
- Has HOA: Yes
- Services included: Electricity, Pool, Recreation Facilities, Street Lights
Location
- Region: Greer
Financial & listing details
- Price per square foot: $203/sqft
- Tax assessed value: $459,330
- Annual tax amount: $2,059
- Date on market: 8/13/2026
Estimated market value
$588,700
$559,000 - $618,000
$2,679/mo
Price history
| Date | Event | Price |
|---|---|---|
| 8/13/2026 | Listed for sale | $599,900$203/sqft |
Source:  Greater Greenville AOR #1600657 Report a problem Greater Greenville AOR #1600657 Report a problem | ||
| 8/4/2026 | Listing removed | $599,900$203/sqft |
Source: Greater Greenville AOR #1587852 Report a problem | ||
| 5/30/2026 | Price change | $599,900-4.8%$203/sqft |
Source: Greater Greenville AOR #1587852 Report a problem | ||
| 5/10/2026 | Price change | $629,900-2.3%$213/sqft |
Source: Greater Greenville AOR #1587852 Report a problem | ||
| 4/23/2026 | Price change | $644,900-1.5%$218/sqft |
Source: Greater Greenville AOR #1587852 Report a problem | ||
| 4/10/2026 | Listed for sale | $654,900$221/sqft |
Source: Greater Greenville AOR #1587852 Report a problem | ||
Public tax history
| Year | Property taxes | Tax assessment |
|---|---|---|
| 2025 | $2,059 +4.8% | $382,300 +15% |
| 2024 | $1,965 -1.7% | $332,440 |
| 2023 | $1,998 +5% | $332,440 |
| 2022 | $1,904 +0.6% | $332,440 |
| 2021 | $1,892 +9.2% | $332,440 +15% |
| 2020 | $1,733 | $289,080 |
| 2019 | $1,733 -6.2% | $289,080 |
| 2018 | $1,847 | $289,080 +2400.7% |
| 2017 | $1,847 +0.6% | $11,560 -96% |
| 2016 | $1,837 +4.3% | $289,080 |
| 2015 | $1,761 +0.3% | $289,080 +7.3% |
| 2014 | $1,755 +7.2% | $269,368 |
| 2013 | $1,637 +3.3% | $269,368 |
| 2012 | $1,584 | -- |
| 2011 | $1,584 | -- |
| 2010 | $1,584 | -- |
| 2009 | -- | -- |
| 2008 | -- | -- |
| 2007 | -- | -- |
| 2006 | -- | -- |
| 2005 | -- | -- |
| 2004 | -- | -- |
| 2003 | -- | -- |
| 2002 | -- | -- |
| 2001 | -- | -- |
| 2000 | -- | -- |
Find assessor info on the county website
Monthly payment
Est. payment
Payment breakdown
Explore the cost of this home by adjusting the details. Changes won't be saved.Climate risks
Neighborhood: 29651
Nearby schools
GreatSchools rating
- 8/10Woodland Elementary SchoolGrades: PK-5Distance: 3.7 mi
- 6/10Riverside Middle SchoolGrades: 6-8Distance: 4.1 mi
- 10/10Riverside High SchoolGrades: 9-12Distance: 4.3 mi
Schools provided by the listing agent
- Elementary: Woodland
- Middle: Riverside
- High: Riverside
Source: Greater Greenville AOR. This data may not be complete. We recommend contacting the local school district to confirm school assignments for this home.
- $393,2003 bd2 ba1.9k sqft404 Deepwood Dr, Greer, SC 29651Off Market
- $420,100-- bd2 ba2k sqft408 Deepwood Dr, Greer, SC 29651Off Market
- $488,8004 bd2 ba2.5k sqft3 Misty Oaks Dr, Greer, SC 29651Off Market
- $456,8004 bd2 ba2.2k sqft1 Whistler Dr, Greer, SC 29651Off Market
- $503,0004 bd3 ba2.7k sqft410 Deepwood Dr, Greer, SC 29651Sold
- $495,6004 bd3 ba2.3k sqft405 Deepwood Dr, Greer, SC 29651Off Market
- $439,8004 bd3 ba2.3k sqft403 Deepwood Dr, Greer, SC 29651Off Market
- $512,1004 bd2 ba2.9k sqft5 Misty Oaks Dr, Greer, SC 29651Off Market
A local agent can set up tours, give advice and negotiate with sellers.
A local lender can help you make sure your offer is ready when you are.
Similar homes
- $525,0004 bd3 ba2.3k sqft8 River Way Dr, Greer, SC 29651For Sale
 MLS ID #1599817, Anthony Morgan, Bluefield Realty Group. Greater Greenville AOR
 - $479,9004 bd3 ba2.3k sqft107 Elevation Ct, Greer, SC 29651For Sale
 MLS ID #1600508, Robert Jones, Offerpad Brokerage, LLC. Greater Greenville AOR
 - $595,0004 bd4 ba3.4k sqft7 Noble Oaks Ln, Simpsonville, SC 29681For Sale
 MLS ID #1599163, Bridgett Whiteside, Flagship SC Properties, LLC. Greater Greenville AOR
 - $760,0004 bd3 ba3.1k sqft100 Bennetts Crossing Ct, Greer, SC 29651For Sale
 MLS ID #1596120, Felicia Griggs, Coldwell Banker Caine/Williams. Greater Greenville AOR
 - $659,0004 bd4 ba3k sqft316 New Tarleton Way, Greer, SC 29650For SaleMLS ID #1598946, Lynn West, Coldwell Banker Caine/Williams. Greater Greenville AOR
- $525,0004 bd3 ba2.6k sqft427 Longstreet Dr, Greer, SC 29650For SaleMLS ID #1600176, Stephanie Burger, Coldwell Banker Caine/Williams. Greater Greenville AOR
- $650,0004 bd4 ba2.8k sqft5 Cupola Ct, Greenville, SC 29615For SaleMLS ID #1593975, Tabatha Zimeri, Keller Williams Grv Upst. Greater Greenville AOR
- $720,0004 bd3 ba3.3k sqft209 River Walk Blvd, Simpsonville, SC 29681For SaleMLS ID #1600921, Tracey Cappio, Coldwell Banker Caine/Williams. Greater Greenville AOR
- $639,9003 bd3 ba3k sqft107 Rubiwood Cir, Greer, SC 29651For SaleMLS ID #1595424, Joshua Moore, BHHS C Dan Joyner - Midtown. Greater Greenville AOR
- $589,9004 bd3 ba3.2k sqft123 Sandpiper Ln, Greenville, SC 29607For SaleMLS ID #1596418, Jon Ferguson, Keller Williams Greenville Central. Greater Greenville AOR
- $550,0003 bd4 ba2.5k sqft111 Clairewood Ct, Greenville, SC 29615For SaleMLS ID #1600192, Eric Mitchell, BHHS C Dan Joyner - Midtown. Greater Greenville AOR
- $675,0005 bd4 ba3.3k sqft16 Shannon Ridge Ct, Greenville, SC 29615For SaleMLS ID #1595954, Marci Masitto, Wilson Associates. Greater Greenville AOR
- $485,0004 bd3 ba2.5k sqft901 Willow Branch Dr, Simpsonville, SC 29680For SaleMLS ID #1600889, Micha Kelley, RE/MAX Moves Simpsonville. Greater Greenville AOR
- $639,5004 bd3 ba4k sqft4 Brynhurst Ct, Greenville, SC 29615For SaleMLS ID #1596651, Adair Senn, BHHS C Dan Joyner - Woodruff Rd. Greater Greenville AOR
- $569,9005 bd3 ba2k sqft227 White Dr, Simpsonville, SC 29681For SaleMLS ID #1589919, Michelle Crane, Keller Williams Grv Upst. Greater Greenville AOR
- $799,0004 bd4 ba3.4k sqft210 Steadman Way, Greer, SC 29650For SaleMLS ID #1599969, Mikel Ann Scott, Marchant Real Estate Inc.. Greater Greenville AOR
- $480,0004 bd3 ba2.3k sqft103 E Hypericum Ln, Greenville, SC 29615For SaleMLS ID #1598936, Melissa Amatangelo, Keller Williams Grv Upst. Greater Greenville AOR
- $599,9005 bd4 ba2.8k sqft215 Riverside Dr, Piedmont, SC 29673For SaleMLS ID #1597235, Cindy Fox Miller, Keller Williams Upstate Legacy. Greater Greenville AOR
- $650,0005 bd3 ba3.6k sqft36 Prince Williams Ct, Simpsonville, SC 29681For SaleMLS ID #328019, Keaira Huffman, Howard Hanna Allen Tate - Greer. SAR as distributed by MLS GRID
- $448,0004 bd3 ba2.7k sqft109 Hydrangea Way, Simpsonville, SC 29681For SaleMLS ID #1597691, Thomas Shoupe, Opendoor Brokerage. Greater Greenville AOR
