Welcome home! This lovely patio home in the popular Rolling Green Village Retirement Community is ready for you. Step inside to a kitchen featuring plentiful cabinets, all appliances, and generous counter space. The dining room offers ample room for your table and china hutch, while the spacious living area flows openly into the dining space. A welcoming sunporch—currently arranged as an office—adds extra flexibility and natural light. The home includes two spacious bedrooms. The primary suite features its own ensuite bath with a walk-in shower and nice closet space. The hall bath offers a combination tub/shower for those who enjoy a relaxing soak. The second bedroom is generously sized with excellent closet storage. A one-car garage provides convenient parking, with expanded space for guests, and don’t miss the private patio perfect for outdoor enjoyment.Residents of Rolling Green Village enjoy access to a swim/wellness center with a warm saltwater indoor pool, therapy rooms, on-site security, Lifeline emergency alert system, discounted meal plans, housekeeping discounts, and more. Walking trails wind around the ponds for peaceful strolls, and the location offers easy access to shopping, dining, and downtown Greenville. If square footage is important it is the buyer's responsibility to measure for accuracy. SUPRA IS HANGING ON AWNING LEFT OF DOOR.
Contingent
$235,000
203 S Woodgreen Way, Greenville, SC 29615
2beds
1,429sqft
Single Family Residence, Residential
Built in 1988
5,662 Square Feet Lot
$-- Zestimate®
$164/sqft
$-- HOA
What's special
Generous counter spacePlentiful cabinetsAll appliancesTwo spacious bedrooms
- 2 days |
- 348 |
- 28 |
Likely to sell faster than
Zillow last checked:
Listing updated:
Listed by:
Vickie Given,
TLCOX and Company
Source: Greater Greenville AOR,MLS#: 1600792
Facts & features
Interior
Bedrooms & bathrooms
- Bedrooms: 2
- Bathrooms: 2
- Full bathrooms: 2
- Main level bathrooms: 2
- Main level bedrooms: 2
Rooms
- Room types: Sun Room, Attic
Primary bedroom
- Area: 273
- Dimensions: 13 x 21
Bedroom 2
- Area: 182
- Dimensions: 13 x 14
Primary bathroom
- Features: Full Bath, Shower Only
- Level: Main
Dining room
- Area: 154
- Dimensions: 11 x 14
Kitchen
- Area: 132
- Dimensions: 11 x 12
Living room
- Area: 224
- Dimensions: 16 x 14
Heating
- Heat Pump
Cooling
- Central Air
Appliances
- Included: Dishwasher, Disposal, Dryer, Refrigerator, Washer, Free-Standing Electric Range, Microwave, Electric Water Heater
- Laundry: Laundry Closet
Features
- Pantry
- Flooring: Carpet, Ceramic Tile, Luxury Vinyl
- Windows: Window Treatments
- Basement: None
- Attic: Pull Down Stairs,Storage
- Has fireplace: No
- Fireplace features: None
Interior area
- Total interior livable area: 1,429 sqft
Property
Parking
- Total spaces: 1
- Parking features: Attached, Concrete
- Attached garage spaces: 1
- Has uncovered spaces: Yes
Features
- Levels: One
- Stories: 1
- Patio & porch: Patio, Front Porch
Lot
- Size: 5,662 Square Feet
- Dimensions: 135 x 117 x 138 x 41
- Features: 1/2 Acre or Less
- Topography: Level
Details
- Parcel number: 0533.1101032.00
Construction
Type & style
- Home type: SingleFamily
- Architectural style: Patio,Ranch
- Property subtype: Single Family Residence, Residential
Materials
- Vinyl Siding
- Foundation: Slab
- Roof: Architectural
Condition
- Year built: 1988
Utilities & green energy
- Sewer: Public Sewer
- Water: Public
- Utilities for property: Cable Available
Community & HOA
Community
- Features: Clubhouse, Common Areas, Fitness Center, Street Lights, Recreational Path, Pool, Security Guard, Sidewalks, Lawn Maintenance, Age Restricted, Neighborhood Lake/Pond, Walking Trails, Community Center
- Security: Smoke Detector(s)
- Senior community: Yes
- Subdivision: Rolling Green Village
HOA
- Has HOA: Yes
- Services included: Common Area Ins., Electricity, Maintenance Structure, Maintenance Grounds, Pest Control, Pool, Recreation Facilities, Security, Street Lights, Trash, Termite Contract, By-Laws, Restrictive Covenants
Location
- Region: Greenville
Financial & listing details
- Price per square foot: $164/sqft
- Tax assessed value: $199,340
- Annual tax amount: $759
- Date on market: 8/13/2026
Estimated market value
Not available
Estimated sales range
Not available
Not available
Price history
| Date | Event | Price |
|---|---|---|
| 8/15/2026 | Contingent | $235,000$164/sqft |
Source:  Greater Greenville AOR #1600792 Report a problem Greater Greenville AOR #1600792 Report a problem | ||
| 8/13/2026 | Listed for sale | $235,000+30.6%$164/sqft |
Source: Greater Greenville AOR #1600792 Report a problem | ||
| 2/27/2019 | Sold | $180,000+100%$126/sqft |
Source: Public Record Report a problem | ||
| 8/7/2001 | Sold | $90,000$63/sqft |
Source: Public Record Report a problem | ||
Public tax history
| Year | Property taxes | Tax assessment |
|---|---|---|
| 2025 | $759 +10.2% | $179,170 +15% |
| 2024 | $689 -2% | $155,810 |
| 2023 | $703 +10.4% | $155,810 |
| 2022 | $637 -0.1% | $155,810 |
| 2021 | $638 -79.3% | $155,810 -6.7% |
| 2020 | $3,077 +2680% | $166,920 +169.9% |
| 2019 | $111 -26.8% | $61,840 |
| 2018 | $151 | $61,840 +2403.6% |
| 2017 | $151 +0.5% | $2,470 -96% |
| 2016 | $151 +13.4% | $61,840 |
| 2015 | $133 -4.8% | $61,840 -47.3% |
| 2014 | $139 -71.2% | $117,290 |
| 2013 | $484 +11% | $117,290 |
| 2012 | $436 | -- |
| 2011 | $436 | -- |
| 2010 | $436 | -- |
| 2009 | -- | -- |
| 2008 | -- | -- |
| 2007 | -- | -- |
| 2006 | -- | -- |
| 2005 | -- | -- |
| 2004 | -- | -- |
| 2003 | -- | -- |
| 2002 | -- | -- |
| 2001 | -- | -- |
| 2000 | -- | -- |
Find assessor info on the county website
Monthly payment
Est. payment
Payment breakdown
Explore the cost of this home by adjusting the details. Changes won't be saved.Climate risks
Neighborhood: 29615
Nearby schools
GreatSchools rating
- 10/10Oakview Elementary SchoolGrades: PK-5Distance: 2.3 mi
- 6/10Beck International AcademyGrades: 6-8Distance: 3.2 mi
- 9/10J. L. Mann High AcademyGrades: 9-12Distance: 4.8 mi
Schools provided by the listing agent
- Elementary: Oakview
- Middle: Beck
- High: J. L. Mann
Source: Greater Greenville AOR. This data may not be complete. We recommend contacting the local school district to confirm school assignments for this home.
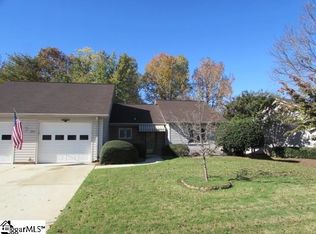
- $201,2002 bd2 ba1.2k sqft201 S Woodgreen Way, Greenville, SC 29615Off Market
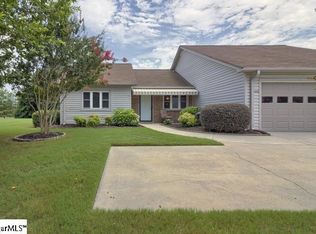
- $207,4002 bd2 ba1.2k sqft205 S Woodgreen Way, Greenville, SC 29615Off Market
- $199,6002 bd2 ba1.4k sqft207 S Woodgreen Way, Greenville, SC 29615Off Market
- $388,7003 bd2 ba1.9k sqft202 S Woodgreen Way, Greenville, SC 29615Off Market

- $201,9002 bd2 ba1.2k sqft104 Lakeside Ct, Greenville, SC 29615Off Market
- $225,0002 bd2 ba1.3k sqft100 N Woodgreen Way, Greenville, SC 29615Sold
- $179,1002 bd2 ba1.2k sqft204 S Woodgreen Way, Greenville, SC 29615Off Market
- $221,0002 bd2 ba1.5k sqft209 S Woodgreen Way, Greenville, SC 29615Sold
A local agent can set up tours, give advice and negotiate with sellers.
A local lender can help you make sure your offer is ready when you are.
Similar homes
- $259,9003 bd3 ba1.4k sqft25 Minots Ledge Ln, Simpsonville, SC 29681For Sale
 MLS ID #1600993, Josh Wiseman, Nest Realty. Greater Greenville AOR
 - $302,0003 bd2 ba1.3k sqft7 Clearfield Rd, Greenville, SC 29607For Sale
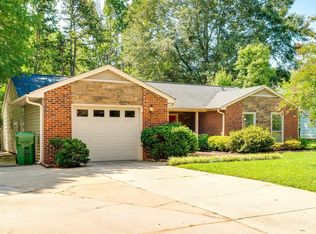 MLS ID #1601018, Matthew Clanton, Keller Williams Grv Upst. Greater Greenville AOR
 - $259,0003 bd2 ba1k sqft903 Brushy Creek Rd, Taylors, SC 29687For Sale
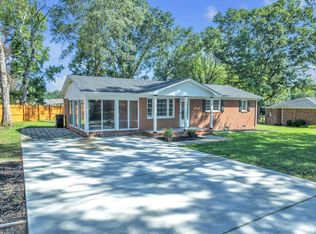 MLS ID #1600681, Tri Duong, Re/Max HALO. Greater Greenville AOR
 - $349,6153 bd3 ba1.8k sqftIvybrooke, Greenville, SC 29615For Sale
 MLS ID #1600928, Shanda Davey, Herlong Sotheby's International Realty. Greater Greenville AOR
 - $279,0003 bd3 ba1.7k sqft1303 Alexandrite Ln, Mauldin, SC 29662For SaleMLS ID #1600987, Dan Hamilton, Keller Williams Grv Upst. Greater Greenville AOR
- $324,9002 bd2 ba1.4k sqft1016 Bradford Pl, Greenville, SC 29615For SaleMLS ID #1598995, Carol Middleton, Realty One Group Freedom. Greater Greenville AOR
- $199,0002 bd2 ba1k sqft602 McKenna Cir, Greenville, SC 29615For SaleMLS ID #1600402, Don Wessel, RE/MAX Moves Fountain Inn. Greater Greenville AOR
- $350,0003 bd2 ba1.7k sqft2 Stone Meadow Rd, Greenville, SC 29615For SaleMLS ID #1580610, Jane McCutcheon, Coldwell Banker Caine/Williams. Greater Greenville AOR
- $324,9003 bd2 ba1.9k sqft1 Vine Hill Rd, Greenville, SC 29607For SaleMLS ID #340624, Ronda Holder, BHHS C Dan Joyner, REALTORS. SAR as distributed by MLS GRID
- $199,9003 bd2 ba1.1k sqft3706 E North St APT F3, Greenville, SC 29615For SaleMLS ID #1599879, Matthew Gilstrap, Signature Homes Realty. Greater Greenville AOR
- $339,9993 bd2 ba1.6k sqft128 Colvin Rd, Greenville, SC 29615For SaleMLS ID #1600129, Evan Whaley, Real Broker, LLC. Greater Greenville AOR
- $262,0003 bd2 ba1.4k sqft100 Crowndale Dr, Taylors, SC 29687For SaleMLS ID #1598863, LeAnne Carswell, Expert Real Estate Team. Greater Greenville AOR
- $--3 bd3 ba1.7k sqft120 Awendaw Way, Greenville, SC 29607AuctionServiceLink Auction
- $215,0003 bd2 ba1.5k sqft2808 E North St Unit 5, Greenville, SC 29615For Sale By Owner
- $319,0003 bd2 ba1.6k sqft112 Slate Ln, Greer, SC 29650For SaleMLS ID #340660, Danielle Bradshaw, Realty One Group Freedom. SAR as distributed by MLS GRID
- $186,9502 bd2 ba1.2k sqft907 Pelham Square Way, Greer, SC 29650For Sale By Owner
- $289,0002 bd2 ba1.1k sqftScottswood T/Hs, Greenville, SC 29615For SaleMLS ID #1594731, Susanne Flynn, Flynn Realty. Greater Greenville AOR
- $217,5003 bd3 ba1.4k sqft97 Jamestowne Way Unit 73, Taylors, SC 29687For SaleMLS ID #1600066, Anthony Hackney, BHHS C Dan Joyner - Midtown. Greater Greenville AOR
- $240,0002 bd3 ba1.4k sqft126 Waterford Park Dr, Greer, SC 29650For Sale By Owner
- $349,0003 bd3 ba1.8k sqft125 Misty Crest Cir, Greenville, SC 29615For SaleMLS ID #1598492, Cindy Marchbanks, BHHS C Dan Joyner - Midtown. Greater Greenville AOR
