Super Nice 3BR/2.5BA townhome in the desirable Woodruff Rd corridor close to I-385/I-85, Restaurants, Shopping, Mauldin Schools, Wal-Mart and Starbucks! Enjoy the "maintenance free life!" This townhome offers traditional styling with a modern, open feel and natural light. The foyer greets guests with hardwoods & pretty arched entryways that leads to the Spacious Great Room with Gas Log Fireplace. The well-appointed gourmet kitchen features 42" cherry java cabinets w/crown molding, granite countertops, stainless steel appliances and high-top bar, perfect for entertaining and family gatherings. Upstairs you'll find a generous sized Primary Bedroom retreat overlooking a private backyard with mature trees. The elegant Primary Bath features dual sinks, raised vanity, and a large walk-in shower complete with bench and gorgeous ceramic tile & surround. Two additional bedrooms & large bathroom plus walk-in laundry complete the 2nd floor. Enjoy outdoor living on your patio with privacy overlooking mature trees. Priced to Sell quickly and won't last long! Affordable Elegance at its finest.
Foreclosed
Est. $236,000
120 Awendaw Way, Greenville, SC 29607
3beds
1,544sqft
Townhouse, Residential
Built in ----
1,742 Square Feet Lot
$236,000 Zestimate®
$153/sqft
$-- HOA
Overview
- 14 days
- 14
- 0
Zillow last checked:
Listing updated:
Listed by:
Gail McPherson 864-346-5303,
South Carolina Realty Associat
Source: Greater Greenville AOR,MLS#: 1534785
Facts & features
Interior
Bedrooms & bathrooms
- Bedrooms: 3
- Bathrooms: 3
- Full bathrooms: 2
- 1/2 bathrooms: 1
Rooms
- Room types: Laundry
Primary bedroom
- Area: 221
- Dimensions: 17 x 13
Bedroom 2
- Area: 120
- Dimensions: 12 x 10
Bedroom 3
- Area: 108
- Dimensions: 12 x 9
Primary bathroom
- Features: Double Sink, Full Bath, Shower Only, Walk-In Closet(s)
- Level: Second
Dining room
- Area: 110
- Dimensions: 11 x 10
Family room
- Area: 240
- Dimensions: 16 x 15
Kitchen
- Area: 117
- Dimensions: 13 x 9
Heating
- Forced Air, Natural Gas
Cooling
- Central Air, Electric
Appliances
- Included: Dishwasher, Disposal, Refrigerator, Electric Oven, Range, Microwave, Tankless Water Heater
- Laundry: 2nd Floor, Walk-in, Laundry Room
Features
- High Ceilings, Ceiling Fan(s), Ceiling Smooth, Granite Counters, Open Floorplan, Walk-In Closet(s)
- Flooring: Carpet, Ceramic Tile, Wood
- Windows: Storm Window(s), Tilt Out Windows, Window Treatments
- Basement: None
- Attic: Pull Down Stairs,Storage
- Number of fireplaces: 1
- Fireplace features: Gas Log, Ventless
Interior area
- Total structure area: 1,742
- Total interior livable area: 1,544 sqft
Property
Parking
- Total spaces: 1
- Parking features: Attached, Garage Door Opener, Paved
- Attached garage spaces: 1
- Has uncovered spaces: Yes
Features
- Levels: Two
- Stories: 2
- Patio & porch: Patio
Lot
- Size: 1,742 Square Feet
- Topography: Level
Details
- Parcel number: 0547160101700
Construction
Type & style
- Home type: Townhouse
- Architectural style: Traditional
- Property subtype: Townhouse, Residential
Materials
- Brick Veneer, Vinyl Siding
- Foundation: Slab
- Roof: Composition
Utilities & green energy
- Sewer: Public Sewer
- Water: Public
- Utilities for property: Cable Available, Underground Utilities
Green energy
- Green verification: EnergyStar Cert Hm-DocReq
Community & HOA
Community
- Features: Common Areas, Street Lights, Recreational Path, Lawn Maintenance, Landscape Maintenance
- Security: Smoke Detector(s)
- Subdivision: Townes at Cardinal Creek
HOA
- Has HOA: Yes
- Services included: Maintenance Structure, Maintenance Grounds, Street Lights, Trash, By-Laws, Restrictive Covenants
Location
- Region: Greenville
Financial & listing details
- Price per square foot: $153/sqft
- Tax assessed value: $233,890
- Annual tax amount: $3,515
- Date on market: 8/14/2024
Foreclosure details
Estimated market value
$236,000
$224,000 - $248,000
$1,712/mo
Price history
| Date | Event | Price |
|---|---|---|
| 10/26/2026 | Sold | $176,210-26.6%$114/sqft |
Source: Public Record Report a problem | ||
| 12/20/2024 | Sold | $240,000-2.8%$155/sqft |
Source:  Greater Greenville AOR #1534785 Report a problem | ||
| 11/2/2024 | Contingent | $246,900$160/sqft |
Source: Greater Greenville AOR #1534785 Report a problem | ||
| 9/17/2024 | Price change | $246,900-3.1%$160/sqft |
Source: Greater Greenville AOR #1534785 Report a problem | ||
| 8/14/2024 | Listed for sale | $254,900+51.7%$165/sqft |
Source: Greater Greenville AOR #1534785 Report a problem | ||
| 10/10/2019 | Listing removed | $1,395$1/sqft |
Source: Zillow Rental Manager Report a problem | ||
| 9/12/2019 | Listed for rent | $1,395$1/sqft |
Source: South Carolina Realty Associates Report a problem | ||
| 9/5/2017 | Listing removed | $1,395$1/sqft |
Source: South Carolina Realty Associates Report a problem | ||
| 8/14/2017 | Listed for rent | $1,395$1/sqft |
Source: South Carolina Realty Associates Report a problem | ||
| 7/12/2016 | Sold | $168,000-4%$109/sqft |
Source: Greater Greenville AOR #1319550 Report a problem | ||
| 6/29/2016 | Pending sale | $175,000$113/sqft |
Source: ALLEN TATE COMPANY - WOODRUFF #1319550 Report a problem | ||
| 6/29/2016 | Listed for sale | $175,000+7.5%$113/sqft |
Source: ALLEN TATE COMPANY - WOODRUFF #1319550 Report a problem | ||
| 11/19/2013 | Sold | $162,855$105/sqft |
Source: Public Record Report a problem | ||
Public tax history
| Year | Property taxes | Tax assessment |
|---|---|---|
| 2025 | $3,515 +3.5% | $210,360 +15% |
| 2024 | $3,397 +0.4% | $182,930 |
| 2023 | $3,383 +5% | $182,930 |
| 2022 | $3,221 +1.5% | $182,930 |
| 2021 | $3,173 +7.3% | $182,930 +13.3% |
| 2020 | $2,957 +1.9% | $161,400 |
| 2019 | $2,902 -1.3% | $161,400 |
| 2018 | $2,941 | $161,400 +1567.4% |
| 2017 | $2,941 +1.6% | $9,680 -93.6% |
| 2016 | $2,895 +204.9% | $151,870 |
| 2015 | $950 -0.2% | $151,870 -5.1% |
| 2014 | $952 | $160,010 |
Find assessor info on the county website
Monthly payment
Climate risks
Neighborhood: 29607
Nearby schools
Schools provided by the listing agent
- Elementary: Mauldin
- Middle: Mauldin
- High: Mauldin
Source: Greater Greenville AOR. This data may not be complete. We recommend contacting the local school district to confirm school assignments for this home.
Similar homes
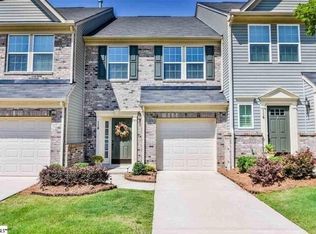
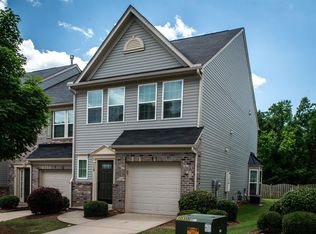
- $239,9003 bd3 ba1.5k sqftThe Townes At Cardinal Creek, Greenville, SC 29607For Sale
 MLS ID #1603544, Amy Stone, Real Broker Gvl, LLC. Greater Greenville AOR
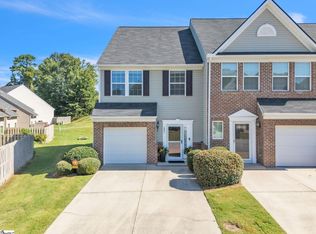
- $239,9003 bd3 ba1.5k sqftThe Townes At Cardinal Creek, Greenville, SC 29607For Sale
 MLS ID #1604529, David Phillips, Bluefield Realty Group. Greater Greenville AOR
- $225,0003 bd3 ba1.5k sqft413 Christiane Way, Greenville, SC 29607For Sale
 MLS ID #342040, Leda Othman, Keller Williams Realty. SAR as distributed by MLS GRID
- $254,9003 bd3 ba1.6k sqft114 Emerywood Ln, Greenville, SC 29607For Sale
 MLS ID #1602776, Lynn Skidmore, GPS Real Estate, LLC. Greater Greenville AOR
