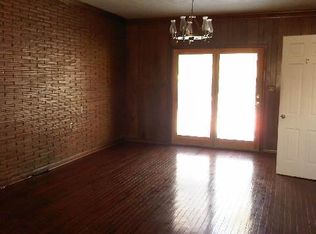
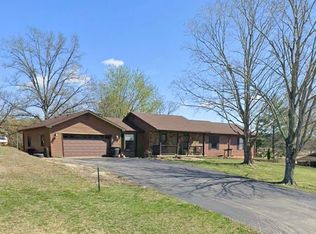
Some homes are built. This one was loved into existence. Every detail of this beautifully renovated 4-bed, 3-bath home (~1,600 sq ft) , New roof, new lighting and fans, updated plumbing, fresh paint inside and out ,was chosen with one person in mind — YOU! From the moment you step onto the welcoming porch and push open the front door, you'll feel it — this is not just a renovated house. Every inch was touched with intention. The vaulted living room greets you with soaring ceilings, painted exposed beams, and a wall of gable windows that floods the space with light. A sliding barn door leads you into a kitchen that stops conversations — bold black epoxy marble countertops, white cabinetry with gold hardware, brand-new stainless appliances, and a new workstation oversized sink that makes cooking feel like a lifestyle. The hallway is its own design moment: a deep navy ceiling, crystal light fixtures, and white millwork . Then there's the primary suite. A spacious bedroom flows into a marble shower that has to be seen to be believed — floor-to-ceiling marble tile, mosaic floor. And the walk-in closet? It's a dressing room. Custom shelving, gold mirrors. A space designed for someone who deserves it. Three new bedrooms floors. Three beautifully updated baths — each with its own personality and marble flooring. A spacious yard. A refreshed storage shed. This is the home someone renovated with their hands and their heart. Now it's ready for yours.
For sale
$215,000
49 Beechmont Dr, Beechmont, KY 42323
4beds
1,600sqft
Single Family Residence
Built in 1963
0.3 Acres Lot
$212,900 Zestimate®
$134/sqft
$-- HOA
What's special
- 28 days
- 301
- 27
Zillow last checked:
Listing updated:
Listed by:
Judy Westbrook 270-543-0707,
Eaves Realty Auc-KW 1st Choice
Source: RASK,MLS#: RA20265861
Facts & features
Interior
Bedrooms & bathrooms
- Bedrooms: 4
- Bathrooms: 3
- Full bathrooms: 3
- Main level bathrooms: 3
- Main level bedrooms: 4
Primary bedroom
- Level: Main
- Area: 181.85
- Dimensions: 10.75 x 16.92
Bedroom 2
- Level: Main
- Area: 112
- Dimensions: 10.5 x 10.67
Bedroom 3
- Level: Main
- Area: 126.18
- Dimensions: 9.58 x 13.17
Bedroom 4
- Level: Main
- Area: 80
- Dimensions: 7.5 x 10.67
Primary bathroom
- Level: Main
Bathroom
- Features: Separate Shower, Tub/Shower Combo, Walk-In Closet(s)
Kitchen
- Level: Main
Living room
- Level: Main
- Area: 251.31
- Dimensions: 13.83 x 18.17
Heating
- Ductless, Forced Air, Electric
Cooling
- Central Air, Ductless
Appliances
- Included: Dishwasher, Electric Range, Refrigerator, Dryer, Washer, Electric Water Heater
- Laundry: Laundry Chute
Features
- Closet Light(s), Split Bedroom Floor Plan, Walk-In Closet(s), Kitchen/Dining Combo
- Flooring: Vinyl
- Windows: Vinyl Frame, Partial Window Treatments
- Basement: None,Crawl Space
- Has fireplace: No
- Fireplace features: None
Interior area
- Total structure area: 1,600
- Total interior livable area: 1,600 sqft
Property
Parking
- Parking features: None
Accessibility
- Accessibility features: 1st Floor Bathroom, Level Drive, Level Lot, Walk in Shower
Features
- Exterior features: None
- Fencing: None
- Body of water: None
Lot
- Size: 0.3 Acres
Details
- Parcel number: 195 01 04 015
Construction
Type & style
- Home type: SingleFamily
- Architectural style: Ranch
- Property subtype: Single Family Residence
Materials
- Brick, Brick Veneer
- Roof: Shingle
Condition
- Year built: 1963
Utilities & green energy
- Sewer: Septic Tank
- Water: County
- Utilities for property: Electricity Available, Internet DSL
Community & HOA
Community
- Subdivision: None
HOA
- Amenities included: None
Location
- Region: Beechmont
Financial & listing details
- Price per square foot: $134/sqft
- Tax assessed value: $33,000
- Annual tax amount: $354
- Price range: $215K - $215K
- Date on market: 9/25/2026
- Road surface type: Asphalt, Gravel
Estimated market value
$212,900
$202,000 - $224,000
$1,659/mo
Price history
| Date | Event | Price |
|---|---|---|
| 9/28/2026 | Listed for sale | $215,000+551.5%$134/sqft |
Source:  RASK #RA20265861 Report a problem | ||
| 10/17/2024 | Sold | $33,000-17.5%$21/sqft |
Source: RASK #RA20244317 Report a problem | ||
| 10/8/2024 | Pending sale | $40,000$25/sqft |
Source: RASK #RA20244317 Report a problem | ||
| 8/12/2024 | Listed for sale | $40,000-50.6%$25/sqft |
Source: RASK #RA20244317 Report a problem | ||
| 9/27/2007 | Sold | $81,000+852.9%$51/sqft |
Source: Public Record Report a problem | ||
| 1/16/2007 | Sold | $8,500$5/sqft |
Source: Public Record Report a problem | ||
Public tax history
| Year | Property taxes | Tax assessment |
|---|---|---|
| 2025 | $354 -56.8% | $33,000 -59.3% |
| 2024 | $818 -1.3% | $81,000 |
| 2023 | $828 -0.9% | $81,000 |
| 2022 | $836 -2% | $81,000 |
| 2021 | $853 +4.7% | $81,000 |
| 2020 | $815 -0.6% | $81,000 |
| 2019 | $820 +1.8% | $81,000 |
| 2018 | $805 +4% | $81,000 |
| 2017 | $774 +2.6% | $81,000 |
| 2016 | $755 +6.2% | $81,000 |
| 2012 | $711 +0.7% | $81,000 |
| 2011 | $706 -0.3% | $81,000 |
| 2010 | $708 | -- |
Find assessor info on the county website
Monthly payment
Est. payment
Payment breakdown
Explore the cost of this home by adjusting the details. Changes won't be saved.Climate risks
Neighborhood: 42323
Nearby schools
Schools provided by the listing agent
- Elementary: Muhlenberg South
- Middle: Muhlenberg County
- High: Muhlenberg County
Source: RASK. This data may not be complete. We recommend contacting the local school district to confirm school assignments for this home.
Similar homes
- $154,9002 bd1 ba1.2k sqft3190 Us Highway 431 S, Beechmont, KY 42323For Sale
 MLS ID #3505887, Michael E Miller. RealTracs MLS as distributed by MLS GRID
- $167,4003 bd1 ba1k sqft924 Harris Rd, Belton, KY 42324For Sale
 MLS ID #RA20265608, Jessica Gossom, Whitz's Realty & Auction. RASK
- $244,9004 bd2 ba1.4k sqft615 Browning Rd, White Plains, KY 42464For Sale
 MLS ID #122391, Ginger Driver, Haven Realty, LLC. MHCBOR
- $245,0003 bd2 ba1.8k sqft7241 State Route 973, Dunmor, KY 42339For Sale By Owner
- $229,9005 bd3 ba2.1k sqft1526 State Route 176, Greenville, KY 42345For Sale
 MLS ID #95315, Jennifer Legg, Supreme Dream Realty, LLC. Greater Owensboro Realtor Association
- $192,0002 bd2 ba2.1k sqft17457 Lewisburg Rd, Lewisburg, KY 42256For SaleMLS ID #RA20266203, Haley Porter, Coldwell Banker Legacy Group. RASK
- $199,9004 bd1 ba1.7k sqft223 N Cherry St, Greenville, KY 42345For SaleMLS ID #RA20263097, Alex Watkins, Eaves Realty Auc-KW 1st Choice. RASK
- $234,9003 bd2 ba1.6k sqft361 State Route 189 S, Greenville, KY 42345For SaleMLS ID #RA20263254, Judy Westbrook, Eaves Realty Auc-KW 1st Choice. RASK
- $225,0003 bd2 ba1.9k sqft2661 Highway 2584, Central City, KY 42330For SaleMLS ID #RA20265628, Courtney Moore, Eaves Realty Auc-KW 1st Choice. RASK
- $279,9003 bd3 ba2.1k sqft1355 State Route 70 E, Drakesboro, KY 42337For SaleMLS ID #3298535, Michael E Miller. RealTracs MLS as distributed by MLS GRID
- $209,0004 bd2 ba1.7k sqft2353 Ridge Rd, Island, KY 42350For SaleMLS ID #RA20265032, Misty D Avery, Eaves Realty Auc-KW 1st Choice. RASK
- $185,0003 bd2 ba1.6k sqft4689 Us Highway 231 S, Beaver Dam, KY 42320For SaleMLS ID #95799, Ken Plas, L. Steve Castlen, REALTORS®. Greater Owensboro Realtor Association
