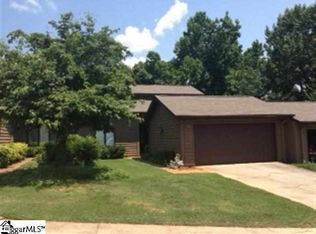
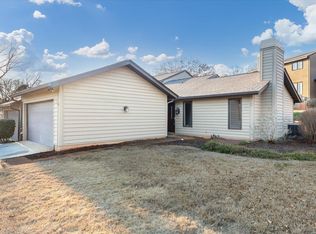
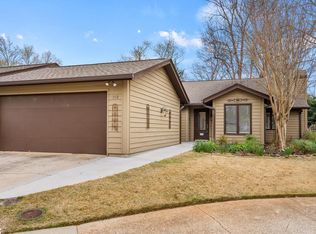
Rarely does low-maintenance condo living come with this much privacy and outdoor appeal. Welcome to 331 Skylark Circle, an exceptionally well-maintained 3-bedroom, 2-bath end unit surrounded by beautifully established professional landscaping in desirable Sugar Creek Villas. Inside, you'll find a comfortable and functional single-level floor plan featuring a spacious living room with a stone fireplace, adjoining dining area, kitchen with abundant cabinetry and a separate breakfast area, three bedrooms, and two full baths. The primary bedroom features its own private bath, while two additional bedrooms offer flexibility for guests, a home office, hobbies, or additional living space. A two-car attached garage provides convenient parking and storage, while the rear patio offers a quiet place to relax and enjoy the attractive surroundings. The home contains approximately 1,448 square feet of living area. Sugar Creek Villas offers a low-maintenance lifestyle with HOA amenities and services that include exterior and lawn maintenance, insurance, pest control, trash service, community pool, clubhouse, recreational facilities, and tennis courts. Conveniently located in Greer with easy access to shopping, dining, medical facilities, and the greater Greenville/Spartanburg area, 331 Skylark Circle combines the convenience of condominium living with the privacy and outdoor appeal of an end-unit setting. If you've been looking for a well-cared-for, single-level home in an established community, this one deserves a closer look. Directions: From S. Batesville Rd, turn onto Enoree Rd. Turn into Sugar Creek Villas onto Skylark Circle and follow to 331 Skylark Circle.
Active
$259,900
331 Skylark Cir, Greer, SC 29650
3beds
1,448sqft
Condominium
Built in 1983
-- sqft lot
$251,600 Zestimate®
$179/sqft
$453/mo HOA
What's special
Adjoining dining areaKitchen with abundant cabinetrySeparate breakfast area
- 1 day
- 174
- 12
Likely to sell faster than
Zillow last checked:
Listing updated:
Listed by:
Brian Bentley 864-316-1182,
Bentley Ventures, LLC
Source: SAR as distributed by MLS GRID,MLS#: 341955
Facts & features
Interior
Bedrooms & bathrooms
- Bedrooms: 3
- Bathrooms: 2
- Full bathrooms: 2
Heating
- Forced Air, Electricity
Cooling
- Central Air, Electricity
Appliances
- Included: Cooktop, Dishwasher, Range Hood, Electric Water Heater
- Laundry: Electric Dryer Hookup, Washer Hookup
Features
- Ceiling Fan(s), Fireplace, Solid Surface Counters
- Flooring: Carpet, Laminate
- Has basement: No
- Attic: Storage
- Has fireplace: No
Interior area
- Total interior livable area: 1,448 sqft
- Finished area above ground: 1,448
- Finished area below ground: 0
Property
Parking
- Total spaces: 2
- Parking features: 2 Car Attached, Attached Garage
- Attached garage spaces: 2
Features
- Levels: One
- Stories: 1
- Patio & porch: Patio, Porch
- Pool features: Community
Lot
- Features: Cul-De-Sac
Details
- Parcel number: 0534070104300
Construction
Type & style
- Home type: Condo
- Property subtype: Condominium
Materials
- Wood Siding
- Foundation: Slab
- Roof: Architectural
Condition
- New construction: No
- Year built: 1983
Utilities & green energy
- Electric: Duke
- Sewer: Public Sewer
- Water: Public, Greenville
Community & HOA
Community
- Features: Clubhouse, Common Areas, Tennis Court(s), Street Lights, Pool, Lawn
- Subdivision: Other
HOA
- Has HOA: Yes
- Amenities included: Pool, Recreation Facilities, Street Lights
- Services included: Common Area, Maintenance Grounds, Insurance, Lawn Service, Pest Control, Trash
- HOA fee: $453 monthly
Location
- Region: Greer
Financial & listing details
- Price per square foot: $179/sqft
- Tax assessed value: $218,500
- Annual tax amount: $957
- Date on market: 9/19/2026
Estimated market value
$251,600
$239,000 - $264,000
$1,962/mo
Price history
| Date | Event | Price |
|---|---|---|
| 9/19/2026 | Listed for sale | $259,900+100.7%$179/sqft |
Source:  SAR as distributed by MLS GRID #341955 Report a problem SAR as distributed by MLS GRID #341955 Report a problem | ||
| 3/2/2005 | Sold | $129,500+7.5%$89/sqft |
Source: Public Record Report a problem | ||
| 7/20/2001 | Sold | $120,500$83/sqft |
Source: Public Record Report a problem | ||
Public tax history
| Year | Property taxes | Tax assessment |
|---|---|---|
| 2025 | $673 +10.5% | $164,390 +15% |
| 2024 | $609 -2% | $142,960 |
| 2023 | $622 +10.3% | $142,960 |
| 2022 | $564 -0.1% | $142,960 |
| 2021 | $564 +14.5% | $142,960 +15% |
| 2020 | $493 +1.9% | $124,320 |
| 2019 | $483 -11.3% | $124,320 |
| 2018 | $545 | $124,320 +2401.4% |
| 2017 | $545 +0.8% | $4,970 -96% |
| 2016 | $541 +6.5% | $124,320 |
| 2015 | $508 +1.2% | $124,320 -2.4% |
| 2014 | $502 -8.3% | $127,380 |
| 2013 | $547 +11.3% | $127,380 |
| 2012 | $492 | -- |
| 2011 | $492 | -- |
| 2010 | $492 | -- |
| 2009 | -- | -- |
| 2008 | -- | -- |
| 2007 | -- | -- |
| 2006 | -- | -- |
| 2005 | -- | -- |
| 2004 | -- | -- |
| 2003 | -- | -- |
| 2002 | -- | -- |
| 2001 | -- | -- |
| 2000 | -- | -- |
Find assessor info on the county website
Monthly payment
Est. payment
Payment breakdown
Explore the cost of this home by adjusting the details. Changes won't be saved.Climate risks
Neighborhood: 29650
Nearby schools
Schools provided by the listing agent
- Elementary: 9-Buena Vista
- Middle: 10-Northwood
- High: 10- Riverside
Source: SAR as distributed by MLS GRID. This data may not be complete. We recommend contacting the local school district to confirm school assignments for this home.
Similar homes
- $239,9002 bd2 ba1.3k sqft11 Hillside Glen Dr, Greer, SC 29650For Sale
 MLS ID #1604079, Nicole Watkins, JPAR Magnolia Group Greenville. Greater Greenville AOR
 - $255,0003 bd3 ba1.6k sqft109 Grey Oak Trl, Greer, SC 29650For Sale
 MLS ID #341899, Elizabeth Herbster, Keller Williams Realty. SAR as distributed by MLS GRID
 - $235,0003 bd3 ba1.4k sqftBrushy Creek Townes, Greer, SC 29650For Sale
 MLS ID #1604142, Jaclyn Younce, Coldwell Banker Advantage. Greater Greenville AOR
 - $279,9003 bd2 ba1.6k sqft204 Collinwood Ln, Taylors, SC 29687For Sale
 MLS ID #20306372, Paul Surrett, Keller Williams Greenville Cen. WUMLS
