Move-in ready 3 BR/2.5 Ba townhome offering over 1600 sq ft of comfortable living space in a peaceful gated community. Freshly painted with NEW carpet and bathroom flooring, hardwoods on the main floor, wood-burning fireplace, and spacious living and dining spaces! Upstairs, the primary suite has a private en-suite bath and large walk-in custom closet. Enjoy a covered front porch, patio overlooking green space, and the neighborhood pond is a short stroll away. Wonderful location just minutes from Eastside High School. This Lock-and-leave townhome in a peaceful setting will not disappoint!
For sale
$265,000
102 Rusty Brook Rd, Taylors, SC 29687
3beds
1,610sqft
Townhouse, Residential
Built in 2004
2,613 Square Feet Lot
$259,700 Zestimate®
$165/sqft
$-- HOA
What's special
Wood-burning fireplaceCovered front porchPatio overlooking green spaceFreshly paintedLarge walk-in custom closet
- 26 days
- 420
- 33
Zillow last checked:
Listing updated:
Listed by:
April Garrison 864-787-2507,
Coldwell Banker Caine/Williams
Source: Greater Greenville AOR,MLS#: 1603848
Facts & features
Interior
Bedrooms & bathrooms
- Bedrooms: 3
- Bathrooms: 3
- Full bathrooms: 2
- 1/2 bathrooms: 1
Primary bedroom
- Area: 192
- Dimensions: 12 x 16
Bedroom 2
- Area: 140
- Dimensions: 10 x 14
Bedroom 3
- Area: 110
- Dimensions: 11 x 10
Primary bathroom
- Features: Full Bath, Shower-Separate, Tub-Garden, Walk-In Closet(s)
- Level: Second
Dining room
- Area: 110
- Dimensions: 11 x 10
Kitchen
- Area: 143
- Dimensions: 13 x 11
Living room
- Area: 273
- Dimensions: 21 x 13
Heating
- Electric, Forced Air, Multi-Units
Cooling
- Central Air, Electric
Appliances
- Included: Dishwasher, Disposal, Self Cleaning Oven, Convection Oven, Refrigerator, Free-Standing Electric Range, Microwave, Electric Water Heater
- Laundry: 1st Floor, Laundry Closet
Features
- High Ceilings, Ceiling Fan(s), Ceiling Smooth, Open Floorplan, Soaking Tub, Walk-In Closet(s), Laminate Counters
- Flooring: Carpet, Laminate, Luxury Vinyl
- Doors: Storm Door(s)
- Windows: Vinyl/Aluminum Trim, Insulated Windows
- Basement: None
- Attic: Storage
- Number of fireplaces: 1
- Fireplace features: Wood Burning
Interior area
- Total interior livable area: 1,610 sqft
Property
Parking
- Parking features: See Remarks, None, Concrete
- Has uncovered spaces: Yes
Features
- Levels: Two
- Stories: 2
- Patio & porch: Patio, Front Porch
Lot
- Size: 2,613 Square Feet
- Features: 1/2 Acre or Less
- Topography: Level
Details
- Parcel number: T033020102300
Construction
Type & style
- Home type: Townhouse
- Architectural style: Traditional
- Property subtype: Townhouse, Residential
Materials
- Hardboard Siding
- Foundation: Slab
- Roof: Architectural
Condition
- Year built: 2004
Utilities & green energy
- Sewer: Public Sewer
- Water: Public
- Utilities for property: Cable Available, Underground Utilities
Community & HOA
Community
- Features: Common Areas, Gated, Lawn Maintenance, Landscape Maintenance, Neighborhood Lake/Pond
- Subdivision: Eastbrooke Villas
HOA
- Has HOA: Yes
- Services included: Common Area Ins., Maintenance Structure, Maintenance Grounds, Street Lights, Trash, Termite Contract, By-Laws, Restrictive Covenants
Location
- Region: Taylors
Financial & listing details
- Price per square foot: $165/sqft
- Tax assessed value: $252,130
- Annual tax amount: $1,829
- Date on market: 9/15/2026
Estimated market value
$259,700
$247,000 - $273,000
$1,803/mo
Price history
| Date | Event | Price |
|---|---|---|
| 9/15/2026 | Listed for sale | $265,000+19.9%$165/sqft |
Source:  Greater Greenville AOR #1603848 Report a problem Greater Greenville AOR #1603848 Report a problem | ||
| 4/14/2022 | Sold | $221,000+10.5%$137/sqft |
Source: Greater Greenville AOR #1466214 Report a problem | ||
| 3/14/2022 | Pending sale | $200,000$124/sqft |
Source: Greater Greenville AOR #1466214 Report a problem | ||
| 3/11/2022 | Listed for sale | $200,000+41.3%$124/sqft |
Source: Greater Greenville AOR #1466214 Report a problem | ||
| 3/23/2015 | Sold | $141,500-1%$88/sqft |
Source: Greater Greenville AOR #1293554 Report a problem | ||
| 1/21/2015 | Listed for sale | $143,000+10.1%$89/sqft |
Source: iSave Realty #1293554 Report a problem | ||
| 11/25/2013 | Listing removed | $129,900+0.7%$81/sqft |
Source: Access Realty, LLC #1249381 Report a problem | ||
| 11/22/2013 | Sold | $129,000-0.7%$80/sqft |
Source: Greater Greenville AOR #1249381 Report a problem | ||
| 4/24/2013 | Price change | $129,900-2.7%$81/sqft |
Source: Access Realty, LLC #1249381 Report a problem | ||
| 10/27/2012 | Listed for sale | $133,500$83/sqft |
Source: Access Realty, LLC #1249381 Report a problem | ||
Public tax history
| Year | Property taxes | Tax assessment |
|---|---|---|
| 2025 | $1,829 +5.2% | $241,490 +15% |
| 2024 | $1,738 -61.8% | $210,000 |
| 2023 | $4,550 +492.6% | $210,000 +41.3% |
| 2022 | $768 -9.4% | $148,640 |
| 2021 | $848 +14.6% | $148,640 +15% |
| 2020 | $740 +1.1% | $129,260 |
| 2019 | $732 +1.6% | $129,260 |
| 2018 | $721 | $129,260 +2400.2% |
| 2017 | $721 +1.2% | $5,170 -96% |
| 2016 | $712 +5.4% | $129,260 |
| 2015 | $675 +5.2% | $129,260 |
| 2014 | $642 -70.9% | $129,260 +13.1% |
| 2013 | $2,204 +2.9% | $114,330 |
| 2012 | $2,142 -15.9% | -- |
| 2011 | $2,546 +2.4% | -- |
| 2010 | $2,486 | -- |
| 2009 | -- | -- |
| 2008 | -- | -- |
| 2007 | -- | -- |
| 2006 | -- | -- |
| 2005 | -- | -- |
Find assessor info on the county website
Monthly payment
Est. payment
Payment breakdown
Explore the cost of this home by adjusting the details. Changes won't be saved.Climate risks
Neighborhood: 29687
Nearby schools
Schools provided by the listing agent
- Elementary: Brook Glenn
- Middle: Northwood
- High: Eastside
Source: Greater Greenville AOR. This data may not be complete. We recommend contacting the local school district to confirm school assignments for this home.
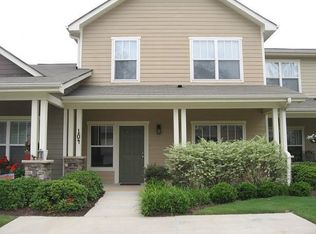
Similar homes
- $293,0003 bd2 ba1.4k sqft200 McConnell Rd, Taylors, SC 29687For Sale
 MLS ID #1603200, Jeffrey Young, Redfin Corporation. Greater Greenville AOR
 - $229,5002 bd3 ba1.4k sqft205 Spring Crossing Cir, Greer, SC 29650For Sale
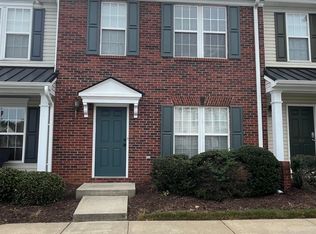 MLS ID #1606299, Anne Chin, Dynasty Group LLC. Greater Greenville AOR
 - $284,0003 bd2 ba1.6k sqft400 Panther Ct, Greer, SC 29651For Sale
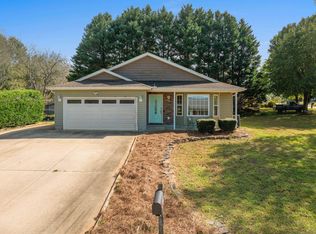 MLS ID #342699, Stephanie Miller, REAL GVL/REAL BROKER, LLC. SAR as distributed by MLS GRID
 - $253,9003 bd2 ba1.3k sqft203 Woolridge Way, Greer, SC 29650For Sale
 MLS ID #1605604, Danielle Gilbert Redmon, BHHS C Dan Joyner - Midtown. Greater Greenville AOR
