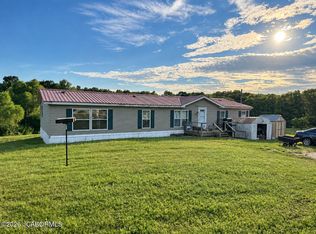
Welcome to 1200 County Road 263 in Hatton! Situated on approximately 4.25 acres, this spacious 4-bedroom, 2.5-bath double-wide manufactured home offers approximately 2,076 square feet of living space. Step inside to find generously sized rooms, new flooring, fresh paint, cathedral ceilings, a breakfast bar, and a split-bedroom floor plan that offers comfort and functionality.
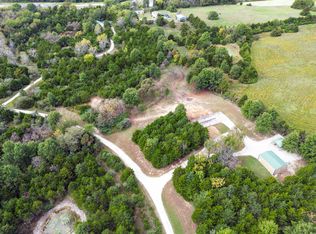
Enjoy the outdoors from the large covered rear porch and expansive covered deck extending along the back of the home. The property also features a detached 30' x 50' garage with 1,500 square feet of space. Mature trees and open outdoor areas provide plenty of room for recreation, gardening, and hobbies.
Additional highlights include a metal roof, vinyl siding, thermal-pane windows, and high-speed fiber internet. Located in the North Callaway School District, this property offers a peaceful country setting with convenient access to Fulton and surrounding communities. Nearby employment and educational institutions include Fulton State Hospital, Westminster College, William Woods University, Fulton Public Schools, and other regional businesses and industrial employers.
With generous indoor and outdoor spaces, practical amenities, and access to everyday conveniences, this property offers an appealing combination of country living and accessibility.
Active
$265,000
1200 County Road 263, Auxvasse, MO 65231
4beds
2,076sqft
Single Family Residence
Built in 1990
4.25 Acres Lot
$257,200 Zestimate®
$128/sqft
$-- HOA
What's special
Large covered rear porchFresh paintGenerously sized roomsSplit-bedroom floor planMetal roofThermal-pane windowsNew flooring
- 4 days
- 549
- 75
Zillow last checked:
Listing updated:
Listed by:
Suzanna Wolfe 573-721-9031,
Wolfe Realty
Source: JCMLS,MLS#: 10074412
Facts & features
Interior
Bedrooms & bathrooms
- Bedrooms: 4
- Bathrooms: 3
- Full bathrooms: 2
- 1/2 bathrooms: 1
Primary bedroom
- Level: Main
- Area: 201.5 Square Feet
- Dimensions: 13 x 15.5
Bedroom 2
- Level: Main
- Area: 159.23 Square Feet
- Dimensions: 13.75 x 11.58
Bedroom 3
- Level: Main
- Area: 102.79 Square Feet
- Dimensions: 10.63 x 9.67
Bedroom 4
- Level: Main
- Area: 231.45 Square Feet
- Dimensions: 12.71 x 18.21
Primary bathroom
- Level: Main
- Area: 52.5 Square Feet
- Dimensions: 5 x 10.5
Bathroom
- Description: Half Bathroom
- Level: Main
- Area: 25.98 Square Feet
- Dimensions: 4.33 x 6
Bathroom
- Description: Full Bathroom
- Level: Main
- Area: 33.15 Square Feet
- Dimensions: 4.42 x 7.5
Dining room
- Level: Main
- Area: 241.21 Square Feet
- Dimensions: 20.83 x 11.58
Other
- Level: Main
- Area: 156.33 Square Feet
- Dimensions: 11.58 x 13.5
Other
- Description: Recreation Room
- Level: Main
- Area: 195 Square Feet
- Dimensions: 10 x 19.5
Kitchen
- Level: Main
- Area: 243.9 Square Feet
- Dimensions: 12.67 x 19.25
Laundry
- Level: Main
- Area: 41.91 Square Feet
- Dimensions: 5.08 x 8.25
Living room
- Level: Main
- Area: 400 Square Feet
- Dimensions: 25 x 16
Other
- Description: Walk in Closet
- Level: Main
- Area: 43.31 Square Feet
- Dimensions: 8.25 x 5.25
Other
- Description: Mudroom
- Level: Main
- Area: 54.98 Square Feet
- Dimensions: 7.5 x 7.33
Heating
- Forced Air
Cooling
- Central Air
Appliances
- Included: Range, Dishwasher, Microwave, Refrigerator
Features
- Basement: None,Slab,Crawl Space
Interior area
- Total structure area: 2,076
- Total interior livable area: 2,076 sqft
- Finished area above ground: 2,076
- Finished area below ground: 0
Property
Features
- Levels: One
Lot
- Size: 4.25 Acres
- Dimensions: 185130
Details
- Parcel number: 0405.022.000000004.001
Construction
Type & style
- Home type: SingleFamily
- Property subtype: Single Family Residence
Materials
- Vinyl Siding
Condition
- Updated/Remodeled
- New construction: No
- Year built: 1990
Utilities & green energy
- Sewer: Lagoon
- Water: Public
Community & HOA
Community
- Subdivision: None
Location
- Region: Auxvasse
Financial & listing details
- Price per square foot: $128/sqft
- Tax assessed value: $141,750
- Annual tax amount: $1,718
- Date on market: 10/16/2026
Estimated market value
$257,200
$244,000 - $270,000
$2,171/mo
Price history
| Date | Event | Price |
|---|---|---|
| 10/16/2026 | Listed for sale | $265,000+47.6%$128/sqft |
Source:  MMBOR #438062 Report a problem | ||
| 3/24/2021 | Listing removed | -- |
Source: Owner Report a problem | ||
| 7/20/2018 | Listing removed | $179,499$86/sqft |
Source: Owner Report a problem | ||
| 4/24/2018 | Price change | $179,499+0.1%$86/sqft |
Source: Owner Report a problem | ||
| 11/5/2017 | Price change | $179,400-0.3%$86/sqft |
Source: CENTURY 21 Advantage #373387 Report a problem | ||
| 9/27/2017 | Listed for sale | $179,900-0.1%$87/sqft |
Source: Century 21 Advantage #373387 Report a problem | ||
| 4/15/2017 | Listing removed | $180,000$87/sqft |
Source: Coldwell Banker Niedergerke & Co #122959 Report a problem | ||
| 1/31/2017 | Listed for sale | $180,000$87/sqft |
Source: COLDWELL BANKER NIEDERGERKE #122959 Report a problem | ||
Public tax history
| Year | Property taxes | Tax assessment |
|---|---|---|
| 2025 | $1,719 +0.1% | $26,933 |
| 2024 | $1,718 +4.1% | $26,933 |
| 2023 | $1,650 +1.8% | $26,933 +1.8% |
| 2022 | $1,620 +3.3% | $26,458 |
| 2021 | $1,568 +0.1% | $26,458 |
| 2020 | $1,566 | $26,458 |
| 2019 | -- | $26,458 |
| 2018 | $600 -61.3% | $26,458 +121.1% |
| 2017 | $1,551 +158.6% | $11,966 0% |
| 2016 | $600 | $11,970 |
| 2015 | $600 +9.7% | $11,970 +9.9% |
| 2014 | $547 +1.9% | $10,890 +1.7% |
| 2013 | $536 +84% | $10,710 +83.1% |
| 2012 | $291 +0.4% | $5,850 |
| 2011 | $290 -21.2% | $5,850 -21.9% |
| 2010 | $368 | $7,490 |
Find assessor info on the county website
Monthly payment
Est. payment
Payment breakdown
Explore the cost of this home by adjusting the details. Changes won't be saved.Climate risks
Neighborhood: 65231

Similar homes
- $245,5004 bd2 ba1.3k sqft25336 Audrain Rd #838, Mexico, MO 65265For Sale
 MLS ID #10074404, Cary Smith. JCMLS
- $220,0003 bd2 ba1.5k sqft7940 N Zack Rd, Columbia, MO 65202For Sale
 MLS ID #438089, April Sweezer, Weichert, Realtors - House of Brokers. MMBOR
- $230,0003 bd2 ba1.3k sqft104 N Elm St, Auxvasse, MO 65231For Sale
 MLS ID #437727, Preston McAlister, Century 21 Community. MMBOR
- $245,0003 bd2 ba1.7k sqft2952 Ben Oaks Dr, Fulton, MO 65251For Sale
 MLS ID #10074431, Tammy L Wickham. JCMLS
