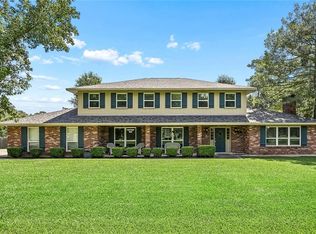
Located Right off Quail Ridge Subdivision this one is a must see. Picture hosting holiday gatherings, game nights, and weekend celebrations in this spacious home designed for entertaining and everyday living. A grand foyer welcomes you into expansive living areas featuring crown molding throughout, including triple crown molding in the main living room. Enjoy both a formal living room and a separate den with built-in bookcases and a gas fireplace. The chef-inspired kitchen offers granite countertops, double ovens, an electric cooktop, stainless appliances, built-in ice maker, trash compactor, walk-in pantry, and oversized breakfast bar with seating for up to eight. Formal dining room can also serve as an office, playroom, fitness room, or 4th bedroom. The primary suite features a whirlpool tub, separate shower, dual vanities, and two walk-in closets. Recent updates include new flooring, a new AC, new water heater, and 4-year-old roof. Fully fenced backyard with plenty of room for a pool or outdoor entertaining. Located in a desirable Northshore school district and preferred Flood Zone C, with convenient access to shopping, dining, and entertainment. Add your personal touch! The seller is offering a $2,500 paint allowance with acceptable offer.
Active
Price cut: $5K (7/25)
$420,000
1104 Bay Ridge Dr, Slidell, LA 70461
4beds
2,700sqft
Single Family Residence
Built in 1997
0.57 Acres Lot
$411,600 Zestimate®
$156/sqft
$4/mo HOA
What's special
Grand foyerPrimary suiteSeparate showerDouble ovensTrash compactorWhirlpool tubStainless appliances
- 83 days
- 149
- 11
Zillow last checked:
Listing updated:
Listed by:
Allison LeFrere 985-288-9523,
Engel & Volkers Slidell - Mandeville 985-646-2111,
Brittany Mumme 985-707-5931,
Engel & Volkers Slidell - Mandeville
Source: GSREIN,MLS#: 2564459
Facts & features
Interior
Bedrooms & bathrooms
- Bedrooms: 4
- Bathrooms: 2
- Full bathrooms: 2
Primary bedroom
- Level: Lower
- Dimensions: 16.50 X 13.90
Bedroom
- Level: Lower
- Dimensions: 15.00 X 11.50
Bedroom
- Level: Lower
- Dimensions: 12.90 X 11.20
Bedroom
- Level: Lower
- Dimensions: 16.90 X 11.20
Breakfast room nook
- Level: Lower
- Dimensions: 12.40 X 11.50
Den
- Level: Lower
- Dimensions: 20.00 X 15.20
Kitchen
- Level: Lower
- Dimensions: 19.00 X 15.20
Laundry
- Level: Lower
- Dimensions: 9.70 X 9.00
Living room
- Level: Lower
- Dimensions: 22.00 X 14.00
Heating
- Central
Cooling
- Central Air, 1 Unit
Features
- Ceiling Fan(s), Granite Counters, Stainless Steel Appliances
- Has fireplace: Yes
- Fireplace features: Wood Burning
Interior area
- Total structure area: 3,780
- Total interior livable area: 2,700 sqft
Property
Parking
- Total spaces: 2
- Parking features: Attached, Garage, Two Spaces, Garage Door Opener
- Has attached garage: Yes
Features
- Levels: One
- Stories: 1
- Patio & porch: Covered, Pavers, Porch
- Exterior features: Fence, Porch
- Pool features: None
Lot
- Size: 0.57 Acres
- Dimensions: 125 x 200
- Features: Outside City Limits, Rectangular Lot
Details
- Parcel number: 115558
- Special conditions: None
Construction
Type & style
- Home type: SingleFamily
- Architectural style: Traditional
- Property subtype: Single Family Residence
Materials
- Brick, Stucco, Vinyl Siding
- Foundation: Slab
- Roof: Shingle
Condition
- Very Good Condition
- Year built: 1997
Utilities & green energy
- Sewer: Public Sewer
- Water: Public
Community & HOA
Community
- Subdivision: Bay Ridge
HOA
- Has HOA: Yes
- HOA fee: $50 annually
Location
- Region: Slidell
Financial & listing details
- Price per square foot: $156/sqft
- Tax assessed value: $364,232
- Annual tax amount: $3,706
- Date on market: 6/24/2026
Estimated market value
$411,600
$391,000 - $432,000
$3,005/mo
Price history
| Date | Event | Price |
|---|---|---|
| 7/25/2026 | Price change | $420,000-1.2%$156/sqft |
Source:  GSREIN #2564459 Report a problem GSREIN #2564459 Report a problem | ||
| 6/24/2026 | Listed for sale | $425,000$157/sqft |
Source: GSREIN #2564459 Report a problem | ||
| 12/1/2021 | Listing removed | -- |
Source: GSREIN #2309462 Report a problem | ||
| 7/21/2021 | Listed for sale | $425,000+49.1%$157/sqft |
Source: GSREIN #2309462 Report a problem | ||
| 1/8/2021 | Listing removed | -- |
Source:  GSREIN Report a problem GSREIN Report a problem | ||
| 1/8/2021 | Listed for sale | $285,000$106/sqft |
Source: GSREIN #2264035 Report a problem | ||
| 12/13/2020 | Pending sale | $285,000$106/sqft |
Source: Team Geaux Realty #2264035 Report a problem | ||
| 8/6/2020 | Listed for sale | $285,000$106/sqft |
Source: Team Geaux Realty #2264035 Report a problem | ||
Public tax history
| Year | Property taxes | Tax assessment |
|---|---|---|
| 2025 | $3,706 -3.8% | $36,423 |
| 2024 | $3,854 +24.2% | $36,423 +26.1% |
| 2023 | $3,102 0% | $28,876 |
| 2022 | $3,102 +0.1% | $28,876 |
| 2021 | $3,098 +0.5% | $28,876 |
| 2020 | $3,082 +0.3% | $28,876 +3% |
| 2019 | $3,073 -0.4% | $28,035 |
| 2018 | $3,084 -26.8% | $28,035 |
| 2017 | $4,212 +32.6% | $28,035 |
| 2016 | $3,177 | $28,035 +4.4% |
| 2015 | $3,177 +4.1% | $26,855 |
| 2014 | $3,052 +1% | $26,855 |
| 2013 | $3,020 +12.2% | $26,855 +7.7% |
| 2011 | $2,691 +0.4% | $24,945 |
| 2010 | $2,680 | $24,945 |
Find assessor info on the county website
Monthly payment
Est. payment
Payment breakdown
Explore the cost of this home by adjusting the details. Changes won't be saved.Climate risks
Neighborhood: 70461
Nearby schools
Schools provided by the listing agent
- Elementary: Cypress Cove
- Middle: Little Oak
- High: Northshore
Source: GSREIN. This data may not be complete. We recommend contacting the local school district to confirm school assignments for this home.
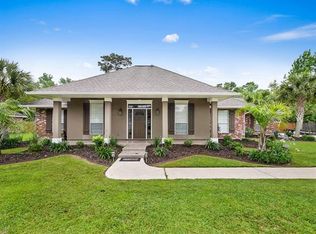
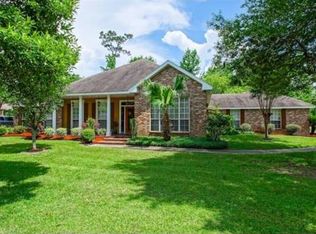
Similar homes
- $429,9005 bd4 ba3k sqft200 Leeds Dr, Slidell, LA 70461For Sale
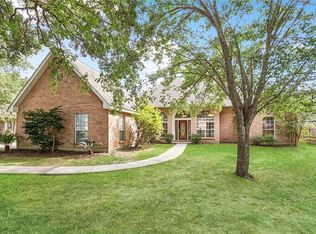
 MLS ID #2565640, Amanda Beltran, Leila Perez Realty. GSREIN
 - $443,0003 bd4 ba3.5k sqft114 Kendrick Dr, Slidell, LA 70461For Sale
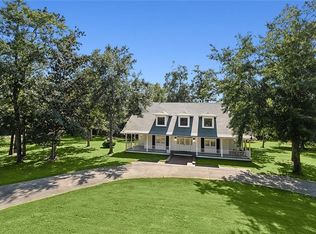 MLS ID #2577073, Wendy Englande, Century 21 Investment Realty. GSREIN
 - $450,0004 bd4 ba3.4k sqft119 Ayshire Ct, Slidell, LA 70461For Sale
 MLS ID #2565272, Wanda Rogers, ERA Top Agent Realty. GSREIN
 - $399,0004 bd3 ba3k sqft116 Rue Acadian, Slidell, LA 70461For Sale
 MLS ID #2562508, William Dekemel, NextHome Innovative Realty. GSREIN
 - $330,0004 bd2 ba2.2k sqft380 E Essex Dr, Slidell, LA 70461For SaleMLS ID #2576400, Anna Espinoza, United Real Estate Partners. GSREIN
- $414,9006 bd3 ba3.2k sqft110 W Pearl Dr, Slidell, LA 70461For SaleMLS ID #2569057, Jason John, Keller Williams Realty Services. GSREIN
- $380,0003 bd3 ba3.1k sqft204 Camborne Ln, Slidell, LA 70461For SaleMLS ID #2559900, Deana Bradley, Atlas Real Estate Company, LLC. GSREIN
- $349,9004 bd3 ba2.9k sqft266 Blue Crane Dr APT 2, Slidell, LA 70461For SaleMLS ID #2563997, Brandon Salassi, 1 Percent Lists. GSREIN
- $320,0004 bd3 ba2.4k sqft116 Silverwood Dr, Slidell, LA 70461For SaleMLS ID #2575773, Angelica Castilleja, Homesmart Realty South. GSREIN
- $354,0004 bd2 ba2.4k sqft2018 Old River Rd, Slidell, LA 70461For SaleMLS ID #2570118, Stephanie Saizan, United Real Estate Partners. GSREIN
- $552,0004 bd3 ba3.1k sqft2000 Old River Rd, Slidell, LA 70461For SaleMLS ID #2561202, Carol Richard, Engel & Volkers Slidell - Mandeville. GSREIN
- $480,0004 bd3 ba2.1k sqft59386 N Harrison Rd, Slidell, LA 70460For SaleMLS ID #2576513, Joey Mangiapane, Century 21 J. Carter & Company. GSREIN
- $449,9004 bd3 ba3.4k sqft28 Oak Grove Way, Slidell, LA 70458For SaleMLS ID #2574128, Dale Dixon, Century 21 Investment Realty. GSREIN
- $565,0004 bd3 ba2.9k sqft443 Clayton Ct, Slidell, LA 70461For SaleMLS ID #2556259, Colleen Fickle, ERA Top Agent Realty. GSREIN
- $335,0006 bd3 ba3.4k sqft103 Milford Dr, Slidell, LA 70461For SaleMLS ID #2560218, Artis McCully, ERA Top Agent Realty. GSREIN
- $280,0004 bd2 ba2.1k sqft116 Herwig Bluff Rd, Slidell, LA 70461For SaleMLS ID #2576122, Jeffery Puckett, Compass Slidell. GSREIN
- $445,0004 bd4 ba3k sqft238 Coin Du Lestin Dr, Slidell, LA 70460For SaleMLS ID #2570612, Wendy Englande, Century 21 Investment Realty. GSREIN
- $410,9995 bd3 ba2.7k sqft421 Kensington Blvd, Slidell, LA 70458For SaleMLS ID #2572672, Danielle Pichon-Howard, ZMD Realty. GSREIN
- $399,9004 bd2 ba2.7k sqft31281 Shannon Dr, Lacombe, LA 70445For SaleMLS ID #2576488, Jenny Lazo, Keller Williams Realty Services. GSREIN
- $310,0004 bd2 ba2.1k sqft202 Goldenwood Dr, Slidell, LA 70461For SaleMLS ID #2551115, Amanda Beltran, Leila Perez Realty. GSREIN
