Located on a spacious 0.77-acre corner lot within the gated The Bluffs subdivision, 113 Rivers Edge Ct is a 3,291-square-foot home featuring 4 bedrooms and 3.5 bathrooms. The interior centers around a double-sided fireplace connecting the main living areas, while the kitchen is built for high-volume utility with a 5-burner gas cooktop, double ovens, beautiful cabinetry, and dual pantries. A versatile keeping room provides flexible space for an office alongside direct porch access.The primary suite includes a dedicated reading nook and a bathroom featuring a three-head shower and toe-kick heaters. The floor plan includes an ensuite guest room for added privacy. Notable exterior features include a separate climate-controlled workshop designed for specialized projects or storage. This property emphasizes technical precision and functional design.
For sale
$595,000
113 Rivers Edge Ct, Slidell, LA 70461
4beds
3,291sqft
Single Family Residence
Built in 2004
0.77 Acres Lot
$574,100 Zestimate®
$181/sqft
$90/mo HOA
What's special
Separate climate-controlled workshopDouble ovensBeautiful cabinetryDirect porch accessDual pantries
- 23 days
- 501
- 48
Zillow last checked:
Listing updated:
Listed by:
Marina C Stevens,
Compass Slidell 985-641-1000
Source: ROAM MLS,MLS#: 2581831
Facts & features
Interior
Bedrooms & bathrooms
- Bedrooms: 4
- Bathrooms: 4
- Full bathrooms: 3
- 1/2 bathrooms: 1
Primary bedroom
- Description: Lower Level, Flooring: Engineered Wood
- Area: 346.1 Square Feet
- Dimensions: 26.4x13.11
Bedroom
- Description: Lower Level, Flooring: Engineered Wood
- Area: 170.24 Square Feet
- Dimensions: 13.3x12.8
Bedroom
- Description: Lower Level, Flooring: Engineered Wood
- Area: 122.04 Square Feet
- Dimensions: 11.3x10.8
Bedroom
- Description: Lower Level, Flooring: Carpet
- Area: 130 Square Feet
- Dimensions: 13x10
Breakfast
- Description: Lower Level, Ceiling Ht: 12, Flooring: Tile
- Area: 260.85 Square Feet
- Dimensions: 14.10x18.5
Den
- Description: Lower Level, Ceiling Ht: 12
- Area: 404.21 Square Feet
- Dimensions: 20.10x20.11
Dining room
- Description: Lower Level, Ceiling Ht: 12, Flooring: Engineered Wood
- Area: 170.97 Square Feet
- Dimensions: 12.3x13.9
Other
- Description: Lower Level, Ceiling Ht: 12, Flooring: Carpet
- Area: 243.11 Square Feet
- Dimensions: 16.1x15.1
Kitchen
- Description: Lower Level, Ceiling Ht: 12, Flooring: Tile
- Area: 217.1 Square Feet
- Dimensions: 16.7x13
Heating
- Central, Multiple Units
Cooling
- Attic Fan, Central Air, Multi Units
Appliances
- Included: Double Oven, Dishwasher, Refrigerator, Stainless Steel Appliance(s), Cooktop
Features
- Flooring: Carpet, Engineered Hardwood, Tile
- Has fireplace: Yes
- Fireplace features: Gas
Interior area
- Total structure area: 3,940
- Total interior livable area: 3,291 sqft
Video & virtual tour
Property
Parking
- Total spaces: 3
Features
- Levels: One
- Stories: 1
- Fencing: Full,Other,Wood
Lot
- Size: 0.77 Acres
- Dimensions: 140 x 200 x 200 x 208
- Features: Corner Lot
Details
- Additional structures: Workshop
- Parcel number: 116068
Construction
Type & style
- Home type: SingleFamily
- Architectural style: French Provincial
- Property subtype: Single Family Residence
Materials
- Brick, Stucco
- Foundation: Slab
- Roof: Shingle
Condition
- Year built: 2004
- Major remodel year: 2004
Utilities & green energy
- Sewer: Public Sewer
- Water: Public
- Utilities for property: Natural Gas Available
Community & HOA
Community
- Subdivision: The Bluffs
HOA
- Has HOA: Yes
- HOA fee: $270 quarterly
Location
- Region: Slidell
Financial & listing details
- Price per square foot: $181/sqft
- Tax assessed value: $433,251
- Annual tax amount: $4,573
- Date on market: 10/19/2026
Estimated market value
$574,100
$545,000 - $603,000
$4,358/mo
Price history
| Date | Event | Price |
|---|---|---|
| 10/19/2026 | Listed for sale | $595,000+29.6%$181/sqft |
Source:  GSREIN #2581831 Report a problem | ||
| 6/3/2011 | Sold | -- |
Source:  ROAM MLS #852955 Report a problem | ||
| 3/18/2011 | Price change | $459,000-3.4%$139/sqft |
Source: CENTURY 21 Investment Realty #852955 Report a problem | ||
| 1/17/2011 | Price change | $475,000-2.9%$144/sqft |
Source: CENTURY 21 Investment Realty #852955 Report a problem | ||
| 11/26/2010 | Listed for sale | $489,000$149/sqft |
Source: CENTURY 21 Investment Realty #852955 Report a problem | ||
| 4/27/2007 | Sold | -- |
Source: ROAM MLS #664344 Report a problem | ||
| 5/26/2004 | Sold | -- |
Source: ROAM MLS #550122 Report a problem | ||
Public tax history
| Year | Property taxes | Tax assessment |
|---|---|---|
| 2025 | $4,573 -3.9% | $43,325 |
| 2024 | $4,757 -6.7% | $43,325 +0.9% |
| 2023 | $5,098 0% | $42,952 |
| 2022 | $5,098 +0.1% | $42,952 |
| 2021 | $5,091 +0.5% | $42,952 |
| 2020 | $5,065 -0.1% | $42,952 +3% |
| 2019 | $5,070 -0.4% | $41,701 |
| 2018 | $5,090 -18.3% | $41,701 |
| 2017 | $6,231 +18.8% | $41,701 |
| 2016 | $5,244 | $41,701 -0.5% |
| 2015 | $5,244 -2.8% | $41,926 |
| 2014 | $5,397 +1.5% | $41,926 |
| 2013 | $5,320 -16.5% | $41,926 -0.4% |
| 2010 | $6,371 | $42,080 |
Find assessor info on the county website
Monthly payment
Est. payment
Payment breakdown
Explore the cost of this home by adjusting the details. Changes won't be saved.Climate risks
Neighborhood: 70461
Nearby schools
Schools provided by the listing agent
- Elementary: www.stpsb.org
- Middle: www.stpsb.org, www.stpsb.org
- High: www.stpsb.org
Source: ROAM MLS. This data may not be complete. We recommend contacting the local school district to confirm school assignments for this home.
Similar homes
- $710,0004 bd4 ba3.4k sqft1020 Parkpoint Dr, Slidell, LA 70461For Sale
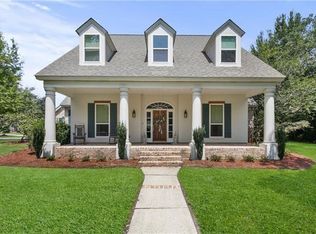
 MLS ID #2579657, Jeffery C Puckett, Compass Slidell. ROAM MLS
- $549,9004 bd3 ba3.1k sqft2000 Old River Rd, Slidell, LA 70461For Sale
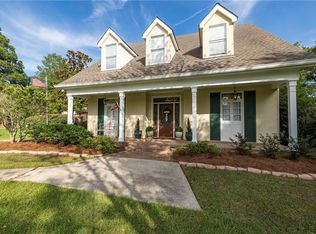 MLS ID #2561202, Carol M Richard, Engel & Volkers Slidell - Mand. ROAM MLS
- $515,0004 bd3 ba3.7k sqft110 Golden Pheasant Dr, Slidell, LA 70461For Sale
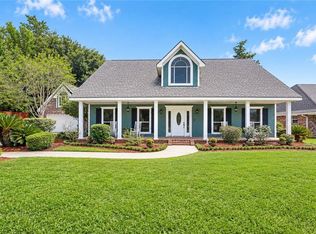 MLS ID #2580268, Jeffery C Puckett, Compass Slidell. ROAM MLS
- $479,0004 bd4 ba3.7k sqft394 Starling Dr, Slidell, LA 70461For Sale
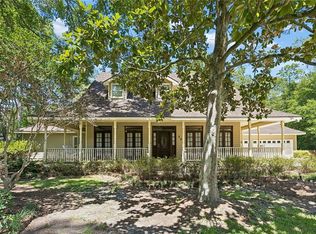 MLS ID #2572973, Marina C Stevens, Compass Slidell. ROAM MLS
- $450,0004 bd4 ba3.4k sqft119 Ayshire Ct, Slidell, LA 70461For SaleMLS ID #2565272, Wanda F Rogers, ERA Top Agent Realty. ROAM MLS
- $412,5004 bd2 ba2.7k sqft1104 Bay Ridge Dr, Slidell, LA 70461For SaleMLS ID #2564459, Allison K LeFrere, Engel & Volkers Slidell - Mand. ROAM MLS
- $600,0004 bd3 ba3.1k sqft57375 Quail Crossing Rd, Slidell, LA 70460For SaleMLS ID #2580250, Jeffery C Puckett, Compass Slidell. ROAM MLS
- $694,0005 bd3 ba3k sqft559 N Caleb Dr, Slidell, LA 70461For SaleMLS ID #2566632, Brittney Gatlin, Engel & Volkers Slidell - Mand. ROAM MLS
- $429,9005 bd4 ba3k sqft200 Leeds Dr, Slidell, LA 70461For SaleMLS ID #2565640, Amanda K Beltran, Leila Perez Realty. ROAM MLS
- $399,5004 bd3 ba2.7k sqft56 Doubloon Dr, Slidell, LA 70461For SaleMLS ID #2561889, Kerri L Lawless, eXp Realty, LLC. ROAM MLS
- $380,0003 bd3 ba3.1k sqft204 Camborne Ln, Slidell, LA 70461For SaleMLS ID #2559900, Deana S Bradley, Atlas Real Estate Company, LLC. ROAM MLS
- $329,9004 bd2 ba2.1k sqft128 Herwig Bluff Rd, Slidell, LA 70461For SaleMLS ID #2562360, Amanda K Beltran, Leila Perez Realty. ROAM MLS
- $429,0003 bd4 ba3.5k sqft114 Kendrick Dr, Slidell, LA 70461For SaleMLS ID #2577073, Wendy P Englande, Century 21 Investment Realty. ROAM MLS
- $405,0004 bd2 ba2.2k sqft730 Flair Dr, Slidell, LA 70461For SaleMLS ID #2581874, Patricia B Bennett, Compass Slidell. ROAM MLS
- $695,0004 bd3 ba3.5k sqft314 Stonebridge Loop, Slidell, LA 70458For SaleMLS ID #2564332, Jeffrey Alan Breland, Century 21 Investment Realty. ROAM MLS
- $335,0006 bd3 ba3.4k sqft103 Milford Dr, Slidell, LA 70461For SaleMLS ID #2560218, Artis Aileen McCully, ERA Top Agent Realty. ROAM MLS
- $889,0003 bd3 ba3.4k sqft111 Hooper Loop, Slidell, LA 70461For SaleMLS ID #2332111, Ashley A Merritt, Coldwell Banker TEC Metairie. ROAM MLS
- $355,0004 bd3 ba3k sqft1120 Lori Dr, Slidell, LA 70461For SaleMLS ID #2574661, Ashley A Merritt, Coldwell Banker TEC Metairie. ROAM MLS
- $316,0004 bd3 ba2.4k sqft116 Silverwood Dr, Slidell, LA 70461For SaleMLS ID #2575773, Angelica Castilleja, Homesmart Realty South - Metairie. ROAM MLS
- $484,9004 bd3 ba2.3k sqft117 Tuscany Dr, Slidell, LA 70458For SaleMLS ID #2577224, Artis Aileen McCully, ERA Top Agent Realty. ROAM MLS
