Skip main navigation
Active
  • $249,600

    1104 N 29th Rd, Utica, IL 61373

    3beds
    1,017sqft
    : 
    $1,812/mo
    Get pre-qualified
    Single Family Residence
    Built in ----
    2.38 Acres Lot
    $-- Zestimate®
    $245/sqft
    $-- HOA

    What's special

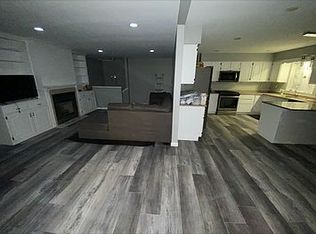
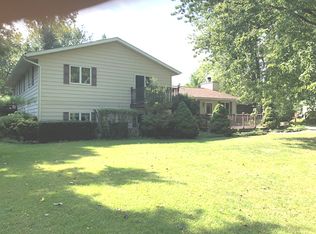
    Escape to the peace and privacy of country living with this charming 3-bedroom, 1-bathroom ranch home situated on 2.38 acres, offering the perfect blend of space, functionality, and convenience. Inside, you'll find a spacious living room filled with natural light, a galley-style kitchen that flows seamlessly into the dining room, and a flexible third bedroom with access from both the hallway and kitchen-ideal as a home office, guest room, or additional bedroom. The mostly unfinished basement provides excellent storage and future expansion potential while already featuring a large family room, a laundry area with an additional shower, and plenty of room for hobbies or a workshop. Step outside to enjoy the covered patio overlooking the expansive property, perfect for relaxing or entertaining. A 60x18 Quonset building with drive-through doors offers incredible space for equipment, vehicles, or projects, while the dedicated RV pad with hookups provides added convenience for your own recreational vehicle or the opportunity for supplemental rental income. Tucked away in a peaceful setting yet just minutes from shopping, dining, and convenient I-80 access, this unique property offers the best of country living with an easy commute. Don't miss this rare opportunity to own acreage with endless possibilities!
    --
    on Zillow
    |
    913
    views
    |
    41
    saves
    |

    Likely to sell faster than

    Zillow last checked:

    Listing updated:

    Listed by:

    George Shanley 815-228-1859,

    Coldwell Banker Real Estate Group

    Source: MRED as distributed by MLS GRID,MLS#: 12710577MLS Logo

      Facts & features

      Interior

      Bedrooms & bathrooms
      • Bedrooms: 3
      • Bathrooms: 1
      • Full bathrooms: 1
      Rooms
      • Room types: Enclosed Porch, Storage
      Primary bedroom
      • Features: Flooring (Carpet)
      • Level: Main
      • Area: 154 Square Feet
      • Dimensions: 11X14
      Bedroom 2
      • Features: Flooring (Hardwood)
      • Level: Main
      • Area: 121 Square Feet
      • Dimensions: 11X11
      Bedroom 3
      • Features: Flooring (Carpet)
      • Level: Main
      • Area: 99 Square Feet
      • Dimensions: 9X11
      Dining room
      • Features: Flooring (Vinyl)
      • Level: Main
      • Area: 120 Square Feet
      • Dimensions: 15X8
      Enclosed porch
      • Level: Main
      • Area: 64 Square Feet
      • Dimensions: 8X8
      Family room
      • Level: Basement
      • Area: 264 Square Feet
      • Dimensions: 12X22
      Kitchen
      • Features: Kitchen (Galley), Flooring (Vinyl)
      • Level: Main
      • Area: 108 Square Feet
      • Dimensions: 9X12
      Laundry
      • Level: Basement
      • Area: 182 Square Feet
      • Dimensions: 7X26
      Living room
      • Features: Flooring (Carpet)
      • Level: Main
      • Area: 220 Square Feet
      • Dimensions: 11X20
      Storage
      • Level: Basement
      • Area: 286 Square Feet
      • Dimensions: 11X26
      Heating
      • Natural Gas, Forced Air
      Cooling
      • Central Air
      Appliances
      • Included: Range, Microwave, Refrigerator, Washer, Dryer
      Features
      • 1st Floor Bedroom, 1st Floor Full Bath
      • Basement: Unfinished,Full
      Interior area
      • Total structure area: 0
      • Total interior livable area: 1,017 sqft
      Video & virtual tour

      Property

      Parking
      • Total spaces: 16
      • Parking features: Garage Door Opener, Tandem, Yes, Garage Owned, Detached, Unassigned, Driveway, Owned, Garage
      • Garage spaces: 4
      • Has uncovered spaces: Yes
      Accessibility
      • Accessibility features: No Disability Access
      Features
      • Stories: 1
      Lot
      • Size: 2.38 Acres
      • Dimensions: 350x350x215x140x135x210
      • Features: Level
      Details
      • Additional structures: Outbuilding
      • Parcel number: 1912118000
      • Special conditions: None

      Construction

      Type & style
      • Home type: SingleFamily
      • Architectural style: Ranch
      • Property subtype: Single Family Residence
      Materials
      • Vinyl Siding
      • Foundation: Concrete Perimeter
      • Roof: Asphalt
      Condition
      • New construction: No

      Utilities & green energy

      • Electric: Circuit Breakers, 100 Amp Service
      • Sewer: Septic Tank
      • Water: Well

      Community & HOA

      Community
      • Features: Street Paved
      HOA
      • Services included: None
      Location
      • Region: Utica

      Financial & listing details

      • Price per square foot: $245/sqft
      • Tax assessed value: $222,552
      • Annual tax amount: $5,513
      • Date on market: 7/21/2026
      • Ownership: Fee Simple

        Estimated market value

        Not available

        Estimated sales range

        Not available

        Not available

        Price history

        Price history is unavailable.

        Public tax history

        YearProperty taxesTax assessment
        2024$5,367 +50%$74,184 +13.2%
        2023$3,579 +1.3%$65,528 +7.5%
        2022$3,534 +2.3%$60,945 +6.3%
        2021$3,454 $57,328 -3%
        2020-- $59,101 -1%
        2019$3,487 $59,692 +3.9%
        2018$3,487 +83.1%$57,435 +4%
        2017$1,905 -51.2%$55,210
        2016$3,901 $55,210 +3.5%
        2015$3,901 +15%$53,359 +0.1%
        2012$3,393 $53,304 -3%
        2011-- $54,953 -2.1%
        2010-- $56,149
        Find assessor info on the county website

        Monthly payment

        Est. payment

        Payment breakdown

        Explore the cost of this home by adjusting the details. Changes won't be saved.
        All calculations are estimates and provided by Zillow, Inc. for informational purposes only. Actual amounts may vary.
        HOA fees may include property taxes on listings classified as Co-Ops. Contact the listing agent and/or owner for fee details.
        See how much you could borrow to make a competitive offer.

        Climate risks

        Neighborhood: 61373

        Getting around

        6 / 100
        Car-Dependent
        25 / 100
        Somewhat Bikeable

        Nearby schools

        GreatSchools rating
        Schools provided by the listing agent
        • Elementary: Waltham Elementary School
        • Middle: Waltham Elementary School
        • High: Ottawa Township High School
        • District: 185

        Source: MRED as distributed by MLS GRID. This data may not be complete. We recommend contacting the local school district to confirm school assignments for this home.

        A local agent can set up tours, give advice and negotiate with sellers.

        Browse local experts

        Similar homes