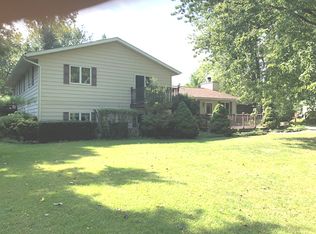
Space, potential, and opportunity come together at 602 N 29th Rd in Lasalle. This 6-bedroom, 3 bath home offers exceptional square footage, flexible living areas, and beautiful natural surroundings--perfect for buyers looking for room to grow and the chance to build equity. This home features warm hardwood flooring and a stunning stone fireplace that creates a welcoming focal point. The bright kitchen offers ample cabinetry and flows easily into the dining area with access to the elevated deck--ideal for enjoying peaceful views or entertaining. Multiple living spaces and a potential office provide flexibility for working from home, hobbies, or additional functional space. The spacious primary bedroom features its own private patio deck, offering a quiet place to relax and enjoy the outdoors. With six bedrooms and three bathrooms, this home provides rare space and versatility. Several updates have already been completed, while a few rooms--including a lower-level bathroom that is nearly gutted--are ready for your finishing touches. Situated on a scenic lot in a desirable location with a 3-car garage and storage shed, this property offers the combination of space, value and potential that is hard to find. House is being sold as-is! New well pump in 2022 and new pressure tank in 2026.
For sale
Price cut: $8K (5/5)
$257,000
602 N 29th Rd, La Salle, IL 61301
6beds
3,552sqft
Est.:
Single Family Residence
Built in 1979
0.44 Acres Lot
$-- Zestimate®
$72/sqft
$-- HOA
What's special
Stunning stone fireplaceSpacious primary bedroomPrivate patio deckMultiple living spacesBright kitchenAmple cabinetryScenic lot
- 100 days |
- 1,747 |
- 98 |
Zillow last checked:
Listing updated:
Listed by:
Jessica Friede 815-681-8248,
Washington Square, Realtors
Source: NorthWest Illinois Alliance of REALTORS®,MLS#: 202600785
Tour with a local agent
Facts & features
Interior
Bedrooms & bathrooms
- Bedrooms: 6
- Bathrooms: 3
- Full bathrooms: 3
Primary bedroom
- Level: Upper
- Area: 182
- Dimensions: 14 x 13
Bedroom 2
- Level: Upper
- Area: 170
- Dimensions: 17 x 10
Bedroom 3
- Level: Lower
- Area: 234
- Dimensions: 18 x 13
Bedroom 4
- Level: Lower
- Area: 143
- Dimensions: 13 x 11
Family room
- Level: Upper
- Area: 350
- Dimensions: 25 x 14
Kitchen
- Level: Upper
- Area: 308
- Dimensions: 14 x 22
Living room
- Level: Main
- Area: 612
- Dimensions: 24 x 25.5
Heating
- Forced Air
Cooling
- Central Air
Appliances
- Included: Dishwasher, Microwave, Refrigerator, Stove/Cooktop, Gas Water Heater
- Laundry: In Basement
Features
- Windows: Skylight(s)
- Basement: Finished
- Number of fireplaces: 2
- Fireplace features: Both Gas and Wood
Interior area
- Total structure area: 3,552
- Total interior livable area: 3,552 sqft
- Finished area above ground: 2,208
- Finished area below ground: 1,344
Property
Parking
- Total spaces: 1
- Parking features: Detached
- Garage spaces: 1
Features
- Levels: Tri/Quad/Multi-Level
- Patio & porch: Deck
- Has view: Yes
- View description: Country
Lot
- Size: 0.44 Acres
- Features: Rural
Details
- Additional structures: Shed(s)
- Parcel number: 1907101002
Construction
Type & style
- Home type: SingleFamily
- Property subtype: Single Family Residence
Materials
- Brick/Stone, Vinyl
- Roof: Shingle
Condition
- Year built: 1979
Utilities & green energy
- Electric: Circuit Breakers
- Sewer: Septic Tank
- Water: Well
Community & HOA
Community
- Subdivision: IL
Location
- Region: La Salle
Financial & listing details
- Price per square foot: $72/sqft
- Tax assessed value: $258,720
- Annual tax amount: $85,156
- Price range: $257K - $257K
- Date on market: 2/14/2026
- Cumulative days on market: 101 days
- Ownership: Fee Simple
- Road surface type: Hard Surface Road
Estimated market value
Not available
Estimated sales range
Not available
Not available
Price history
| Date | Event | Price |
|---|---|---|
| 5/5/2026 | Price change | $257,000-3%$72/sqft |
Source: | ||
| 4/7/2026 | Price change | $265,000-3.6%$75/sqft |
Source: | ||
| 3/23/2026 | Price change | $275,000-4.5%$77/sqft |
Source: | ||
| 3/16/2026 | Price change | $288,000-2.4%$81/sqft |
Source: | ||
| 2/14/2026 | Listed for sale | $295,000$83/sqft |
Source: | ||
| 2/12/2026 | Listing removed | -- |
Source: Owner Report a problem | ||
| 1/5/2026 | Price change | $295,000-7.8%$83/sqft |
Source: Owner Report a problem | ||
| 12/23/2025 | Pending sale | $320,000$90/sqft |
Source: Owner Report a problem | ||
| 12/22/2025 | Price change | $320,000-5.9%$90/sqft |
Source: Owner Report a problem | ||
| 12/10/2025 | Listed for sale | $340,000+44.7%$96/sqft |
Source: Owner Report a problem | ||
| 12/27/2021 | Sold | $235,000+2.2%$66/sqft |
Source: | ||
| 11/15/2021 | Contingent | $229,900$65/sqft |
Source: | ||
| 11/5/2021 | Listed for sale | $229,900+4.7%$65/sqft |
Source: | ||
| 12/20/2019 | Listing removed | $219,500$62/sqft |
Source: Coldwell Banker Today's Realtors, LLC #10462896 Report a problem | ||
| 10/17/2019 | Price change | $219,500-2.2%$62/sqft |
Source: Coldwell Banker Today's Realtors, LLC #10462896 Report a problem | ||
| 9/30/2019 | Price change | $224,500-2.2%$63/sqft |
Source: Coldwell Banker Today's Realtors, LLC #10462896 Report a problem | ||
| 7/25/2019 | Listed for sale | $229,500$65/sqft |
Source: Coldwell Banker Todays Realtors #10462896 Report a problem | ||
Public tax history
| Year | Property taxes | Tax assessment |
|---|---|---|
| 2024 | $8,516 +13% | $86,240 +13.2% |
| 2023 | $7,536 +9% | $76,177 +7.5% |
| 2022 | $6,911 -2.6% | $70,850 +6.3% |
| 2021 | $7,092 | $66,644 -3% |
| 2020 | -- | $68,705 -1% |
| 2019 | $7,424 | $69,392 +3.9% |
| 2018 | $7,424 +32.8% | $66,768 +4% |
| 2017 | $5,591 -2.4% | $64,181 |
| 2016 | $5,726 | $64,181 +3.5% |
| 2015 | $5,726 +5.3% | $62,029 +0.1% |
| 2012 | $5,435 | $61,964 -10% |
| 2011 | -- | $68,882 -2.1% |
| 2010 | -- | $70,381 |
Find assessor info on the county website
Monthly payment
Est. payment$--/mo
Payment breakdown
Explore the cost of this home by adjusting the details. Changes won't be saved.
All calculations are estimates and provided by Zillow, Inc. for informational purposes only. Actual amounts may vary.
HOA fees may include property taxes on listings classified as Co-Ops. Contact the listing agent and/or owner for fee details.
Mortgage interest rates are dependent on a number of factors, including credit score, down payment, and repayment length. Interest rate data provided by Zillow Group Marketplace, Inc. as of 1/1/1970 from various mortgage lenders with which we have lead or other similar arrangements; the Estimated Payment is an average of those rates.
See how much you could borrow to make a competitive offer.
Climate risks
Neighborhood: 61301
Nearby schools
GreatSchools rating
- 8/10Waltham Elementary SchoolGrades: PK-8Distance: 2 mi
- 7/10La Salle-Peru Twp High SchoolGrades: 9-12Distance: 3.3 mi
Schools provided by the listing agent
- Elementary: 122 Northview Elem School
- Middle: 122 Lincoln Jr. High
- High: La Salle - Peru Township High School 120
- District: LaSalle Public Schools 122
Source: NorthWest Illinois Alliance of REALTORS®. This data may not be complete. We recommend contacting the local school district to confirm school assignments for this home.
A local agent can set up tours, give advice and negotiate with sellers.
A local lender can help you make sure your offer is ready when you are.
- Illinois
- La Salle County
- La Salle
- 61301
- 602 N 29th Rd