Build Your Custom Dream Home in Glenmoore! Discover the beauty and possibilities of this exceptional 5-acre open lot in Glenmoore, Pennsylvania. Set in the peaceful Chester County countryside, this picturesque property offers a rare combination of open space, natural beauty, privacy, and versatility. The gently rolling landscape provides a beautiful setting for a one-of-a-king home. With expansive open views and plenty of room to create the property you've envisioned, the land offers a wonderful sense of space while remaining conveniently located near the amenities of the surrounding Chester County communities. Introducing The Tisbury — a stately model built for gracious living. An elegant foyer opens to a living room with an optional solarium, formal dining room with an optional butler's pantry, and a private study. The gourmet kitchen with pantry and breakfast room flows into a spacious family room, with a second entry leading to the mudroom and rear stairs to the second floor. The expansive owner's suite features two walk-in closets and a deluxe bath with a soaking tub, plus a convenient second-floor laundry room. Schedule your consultation today! Note: Builder tie-in; must use Rotelle as builder.
New construction
Price increase: $85.1K (9/17)
$1,177,231
1104 Prizer Rd, Pottstown, PA 19465
4beds
3,908sqft
Single Family Residence
Built in 2027
5 Acres Lot
$-- Zestimate®
$301/sqft
$-- HOA
What's special
Expansive open viewsPeaceful chester county countrysidePicturesque propertyGently rolling landscapePrivate studySpacious family roomNatural beauty
- 1 day
- 127
- 13
Zillow last checked:
Listing updated:
Listed by:
Terese Brittingham 610-212-0848,
Keller Williams Realty Group 6107925900
Source: Bright MLS,MLS#: PACT2135900
Facts & features
Interior
Bedrooms & bathrooms
- Bedrooms: 4
- Bathrooms: 4
- Full bathrooms: 4
- Main level bathrooms: 1
Heating
- Forced Air, Propane
Cooling
- Ceiling Fan(s), Electric
Appliances
- Included: Gas Water Heater
Features
- Basement: Full
- Has fireplace: No
Interior area
- Total structure area: 3,908
- Total interior livable area: 3,908 sqft
- Finished area above ground: 3,908
Property
Parking
- Total spaces: 2
- Parking features: Built In, Attached
- Attached garage spaces: 2
Accessibility
- Accessibility features: None
Features
- Levels: Two
- Stories: 2
- Pool features: None
Lot
- Size: 5 Acres
Details
- Additional structures: Above Grade
- Parcel number: 00
- Zoning: RES
- Special conditions: Standard
Construction
Type & style
- Home type: SingleFamily
- Architectural style: Traditional
- Property subtype: Single Family Residence
Materials
- Other
- Foundation: Concrete Perimeter
Condition
- Excellent
- New construction: Yes
- Year built: 2027
Utilities & green energy
- Sewer: On Site Septic
- Water: Private
Community & HOA
Community
- Subdivision: Glenmoore
HOA
- Has HOA: No
Location
- Region: Pottstown
- Municipality: WEST VINCENT TWP
Financial & listing details
- Price per square foot: $301/sqft
- Tax assessed value: $2,026
- Annual tax amount: $2,026
- Date on market: 9/17/2026
- Listing agreement: Exclusive Right To Sell
- Inclusions: See Agent
- Exclusions: See Agent
- Ownership: Fee Simple
Estimated market value
Not available
Estimated sales range
Not available
Not available
Price history
| Date | Event | Price |
|---|---|---|
| 9/17/2026 | Price change | $1,262,306+7.2%$323/sqft |
Source:  Bright MLS #PACT2136154 Report a problem Bright MLS #PACT2136154 Report a problem | ||
| 9/17/2026 | Listed for sale | $1,177,231$301/sqft |
Source: Bright MLS #PACT2135900 Report a problem | ||
Public tax history
Tax history is unavailable.
Monthly payment
Est. payment
Payment breakdown
Explore the cost of this home by adjusting the details. Changes won't be saved.Climate risks
Neighborhood: 19465
Nearby schools
Schools provided by the listing agent
- District: Owen J Roberts
Source: Bright MLS. This data may not be complete. We recommend contacting the local school district to confirm school assignments for this home.
Similar homes
- $1,150,0004 bd3 ba3.3k sqft62 Walnut Bank Rd, Glenmoore, PA 19343For Sale
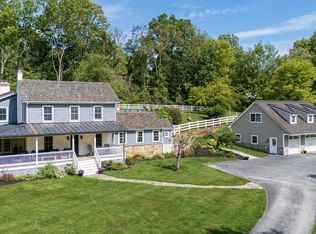
 MLS ID #PACT2135898, Lauren Dickerman, Keller Williams Real Estate -Exton. Bright MLS
 - $999,0004 bd4 ba3.9k sqft4 Traber Ln, Spring City, PA 19475For Sale
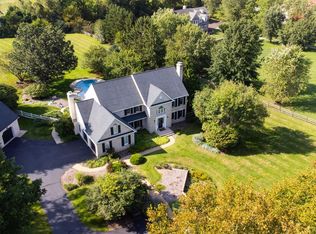 MLS ID #PACT2134014, Janel Loughin, Real Broker, LLC. Bright MLS
 - $890,0004 bd5 ba3.3k sqft7 Maack Rd, Pottstown, PA 19465For Sale
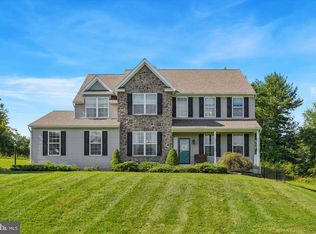 MLS ID #PACT2133296, Kristy Swinehart Ruyak, Keller Williams Realty Group. Bright MLS
 - $1,149,0004 bd5 ba4.5k sqft2 Traber Ln, Spring City, PA 19475For Sale
 MLS ID #PACT2135122, Alexander Zay, Better Homes and Gardens Real Estate Phoenixville. Bright MLS
 - $1,249,0003 bd3 ba2.7k sqft2439 Horseshoe Trl, Chester Springs, PA 19425For SaleMLS ID #PACT2135820, Ann Byer, Keller Williams Real Estate -Exton. Bright MLS
- $890,0004 bd4 ba4.3k sqft954 Saint Matthews Rd, Chester Springs, PA 19425For SaleMLS ID #PACT2134842, Cj Stein, Keller Williams Real Estate -Exton. Bright MLS
- $1,200,0004 bd3 ba2.5k sqft1790 Fernbrook Ln, Pottstown, PA 19465For SaleMLS ID #PACT2125002, Donna Godfrey, Godfrey Properties. Bright MLS
- $1,166,0004 bd4 ba3.1k sqft781 Fairview Rd, Glenmoore, PA 19343For SaleMLS ID #PACT2129322, Clark Faggioli, Changing Times Realty Group. Bright MLS
- $879,0005 bd3 ba2.8k sqft2965 Flowing Springs Rd, Spring City, PA 19475For SaleMLS ID #PACT2134154, Maureen Markley, BHHS Fox & Roach Malvern-Paoli. Bright MLS
- $1,400,0005 bd4 ba4.7k sqft632 Greenridge Rd, Glenmoore, PA 19343For SaleMLS ID #PACT2135190, Nicole Klein, EXP Realty, LLC. Bright MLS
- $1,239,0005 bd3 ba3.2k sqft1272 Hollow Rd, Chester Springs, PA 19425For SaleMLS ID #PACT2135082, Eric Dabundo, Keller Williams Real Estate -Exton. Bright MLS
- $995,0003 bd3 ba2.3k sqft1217 Street Rd, Chester Springs, PA 19425For SaleMLS ID #PACT2135720, Elizabeth Krugler, Engel & Volkers. Bright MLS
- $775,0004 bd3 ba2.9k sqft73 Do Jan Dr, Pottstown, PA 19465For SaleMLS ID #PACT2135454, Kristi Medvetz, Herb Real Estate, Inc.. Bright MLS
- $1,169,9905 bd4 ba4k sqft129 Lexington Mnr, Glenmoore, PA 19343New ConstructionMLS ID #PACT2133780, Nikki Mooney, Foxlane Homes. Bright MLS
- $1,250,0003 bd5 ba3.6k sqft1169 Saint Matthews Rd, Chester Springs, PA 19425For SaleMLS ID #PACT2118312, William Cochrane, James A Cochrane Inc. Bright MLS
- $850,0004 bd3 ba4.6k sqft104 Noble Dr, Downingtown, PA 19335For SaleMLS ID #PACT2135238, Lynne DiDonato, Coldwell Banker Hearthside-Doylestown. Bright MLS
- $699,9003 bd3 ba3.3k sqft1652 Pottstown Pike, Glenmoore, PA 19343For SaleMLS ID #PACT2132920, Susan Mattern, EXP Realty, LLC. Bright MLS
- $1,079,9904 bd4 ba3.3k sqft101 Lexington Mnr, Glenmoore, PA 19343New ConstructionMLS ID #PACT2133778, Nikki Mooney, Foxlane Homes. Bright MLS
- $950,0004 bd4 ba3.9k sqft80 Green Pond Ln, Glenmoore, PA 19343For SaleMLS ID #PACT2132504, Peter Walynetz, Engel & Volkers. Bright MLS
