Nestled in a serene suburban location, this exquisite 4-bedroom, 3.5-bathroom residence, built in 2021, embodies the perfect blend of traditional charm and modern luxury. The architectural elegance of its Colonial design is complemented by high-end finishes and thoughtful details throughout, creating a warm and inviting atmosphere that feels like home. Step inside to discover a semi-open floor plan that seamlessly connects the gourmet kitchen, dining area, and family room, ideal for both entertaining and everyday living. The kitchen features stainless steel appliances, a built-in microwave, a wall oven, and a spacious island that invites gatherings. Recessed lighting and crown moldings enhance the sophisticated ambiance, while the cozy family room, complete with a gas fireplace, offers a perfect retreat for relaxation. The main level also boasts a formal dining room, perfect for hosting elegant dinners, and a breakfast area that overlooks the beautifully landscaped rear yard. Upstairs, the luxurious primary suite features a walk-in closet and an en-suite bathroom, providing a private oasis for unwinding after a long day. Three additional bedrooms offer ample space, ensuring versatility for your lifestyle needs. The exterior of the home is equally impressive, set on a sprawling 1.9-acre lot that combines open spaces with partly wooded areas, creating a picturesque backdrop of trees and gardens. Enjoy outdoor living on the deck or around the fire pit, perfect for morning coffee or evening gatherings under the stars. Additional highlights include a full, heated basement with interior access and the rough-in for a full bath, providing endless possibilities for customization, and a three-car side-entry garage for convenience. Located in a peaceful suburban setting, this home offers a lifestyle of tranquility while remaining close to local amenities. Experience the perfect balance of luxury and comfort in this exceptional property, where every detail has been meticulously crafted to create a welcoming haven.
For sale
$1,150,000
2024 W Street Rd, West Chester, PA 19382
4beds
3,693sqft
Single Family Residence
Built in 2021
1.9 Acres Lot
$-- Zestimate®
$311/sqft
$-- HOA
What's special
Gas fireplaceHigh-end finishesFire pitSemi-open floor planCozy family roomThoughtful details throughoutLuxurious primary suite
- 43 days
- 1,906
- 150
Likely to sell faster than
Zillow last checked:
Listing updated:
Listed by:
Angela Niven 484-689-9223,
BHHS Fox & Roach-Chadds Ford (610) 388-3700
Source: Bright MLS,MLS#: PACT2134742
Facts & features
Interior
Bedrooms & bathrooms
- Bedrooms: 4
- Bathrooms: 4
- Full bathrooms: 3
- 1/2 bathrooms: 1
- Main level bathrooms: 1
Basement
- Description: Percent Finished: 0.0
- Area: 1742
Heating
- Forced Air, Heat Pump, Electric, Propane
Cooling
- Central Air, Heat Pump, Electric
Appliances
- Included: Microwave, Cooktop, Dishwasher, Disposal, Energy Efficient Appliances, Oven, Stainless Steel Appliance(s), Water Heater
- Laundry: Upper Level
Features
- Bathroom - Tub Shower, Breakfast Area, Ceiling Fan(s), Crown Molding, Dining Area, Family Room Off Kitchen, Open Floorplan, Formal/Separate Dining Room, Kitchen - Gourmet, Kitchen Island, Kitchen - Table Space, Pantry, Recessed Lighting, Walk-In Closet(s), 9'+ Ceilings, Dry Wall
- Flooring: Carpet, Hardwood, Vinyl, Wood
- Windows: Energy Efficient, Low Emissivity Windows, Screens, Vinyl Clad
- Basement: Full,Heated,Interior Entry,Concrete,Sump Pump,Unfinished
- Number of fireplaces: 1
- Fireplace features: Gas/Propane, Mantel(s)
Interior area
- Total structure area: 5,435
- Total interior livable area: 3,693 sqft
- Finished area above ground: 3,693
- Finished area below ground: 0
Video & virtual tour
Property
Parking
- Total spaces: 3
- Parking features: Garage Faces Side, Garage Door Opener, Inside Entrance, Asphalt, Driveway, Private, Attached
- Attached garage spaces: 3
- Has uncovered spaces: Yes
Accessibility
- Accessibility features: None
Features
- Levels: Two
- Stories: 2
- Patio & porch: Deck, Porch
- Exterior features: Flood Lights
- Pool features: None
- Has view: Yes
- View description: Garden, Trees/Woods
Lot
- Size: 1.9 Acres
- Dimensions: 420' x 200'
- Features: Front Yard, Landscaped, Open Lot, Wooded, Rear Yard, SideYard(s), Suburban
Details
- Additional structures: Above Grade, Below Grade
- Parcel number: 6401 0088
- Zoning: R2 - RESIDENTIAL
- Special conditions: Standard
- Other equipment: Negotiable
Construction
Type & style
- Home type: SingleFamily
- Architectural style: Traditional,Colonial
- Property subtype: Single Family Residence
Materials
- Asphalt, Batts Insulation, Blown-In Insulation, CPVC/PVC, Rough-In Plumbing, Tile
- Foundation: Active Radon Mitigation, Block
- Roof: Architectural Shingle
Condition
- Excellent
- New construction: No
- Year built: 2021
Utilities & green energy
- Electric: 200+ Amp Service
- Sewer: On Site Septic
- Water: Public
- Utilities for property: Cable Available, Phone Available, Propane, Underground Utilities
Community & HOA
Community
- Security: Carbon Monoxide Detector(s), Smoke Detector(s)
- Subdivision: None Available
HOA
- Has HOA: No
Location
- Region: West Chester
- Municipality: PENNSBURY TWP
Financial & listing details
- Price per square foot: $311/sqft
- Tax assessed value: $369,000
- Annual tax amount: $12,896
- Date on market: 9/10/2026
- Listing agreement: Exclusive Right To Sell
- Listing terms: Cash,Conventional,Negotiable
- Inclusions: Leased, Buried Propane Tank With Styer Propane Llc, Refrigerator, Tv Mount Guest Room, Gym Area Floor
- Exclusions: Washer / Dryer, Sheer Curtains, Gym Equipment
- Ownership: Fee Simple
Estimated market value
Not available
Estimated sales range
Not available
Not available
Price history
| Date | Event | Price |
|---|---|---|
| 9/10/2026 | Listed for sale | $1,150,000+40.2%$311/sqft |
Source:  Bright MLS #PACT2134742 Report a problem Bright MLS #PACT2134742 Report a problem | ||
| 7/13/2021 | Sold | $820,000$222/sqft |
Source: Public Record Report a problem | ||
Public tax history
| Year | Property taxes | Tax assessment |
|---|---|---|
| 2026 | $14,968 +3.3% | $369,000 |
| 2025 | $14,488 +1.6% | $369,000 |
| 2024 | $14,262 +1.7% | $369,000 |
| 2023 | $14,019 +3.3% | $369,000 |
| 2022 | $13,569 +279.9% | $369,000 +271.9% |
| 2021 | $3,572 +234.3% | $99,210 |
| 2020 | $1,068 -68.7% | $99,210 |
| 2019 | $3,410 +0.3% | $99,210 |
| 2018 | $3,400 +9899.5% | $99,210 |
| 2017 | $34 -92.6% | $99,210 |
| 2016 | $460 | $99,210 |
| 2015 | $460 | $99,210 |
| 2014 | $460 | $99,210 |
| 2013 | -- | $99,210 -14.6% |
| 2012 | -- | $116,130 |
| 2011 | -- | $116,130 |
| 2010 | -- | $116,130 |
| 2009 | -- | $116,130 |
| 2008 | -- | $116,130 |
| 2007 | -- | $116,130 |
| 2006 | -- | $116,130 |
| 2005 | -- | $116,130 |
| 2004 | -- | $116,130 |
| 2003 | -- | $116,130 |
| 2000 | -- | $116,130 |
Find assessor info on the county website
Monthly payment
Est. payment
Payment breakdown
Explore the cost of this home by adjusting the details. Changes won't be saved.Climate risks
Neighborhood: 19382
Nearby schools
Schools provided by the listing agent
- District: Unionville-chadds Ford
Source: Bright MLS. This data may not be complete. We recommend contacting the local school district to confirm school assignments for this home.
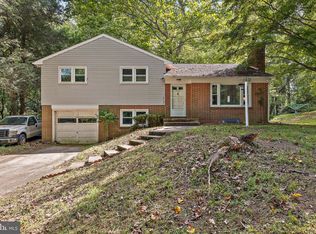
- $550,0003 bd3 ba1.5k sqft2026 W Street Rd, West Chester, PA 19382Sold
- $985,9004 bd2 ba3.1k sqft2798 Brintons Bridge Rd, West Chester, PA 19382Off Market
- $1,453,8005 bd7 ba5k sqft2009 W Street Rd, West Chester, PA 19382Off Market
- $35,000-- bd-- ba-- sqft2009 W Street Rd, West Chester, PA 19382Off Market
Similar homes
- $1,149,5004 bd4 ba4.4k sqft335 Ridley Creek Ln, West Chester, PA 19380For Sale

 MLS ID #PACT2137968, John Collins, RE/MAX Main Line - Devon. Bright MLS
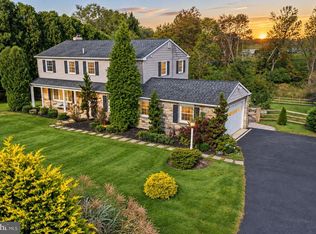
 - $825,0004 bd3 ba2.2k sqft605 W Pleasant Grove Rd, West Chester, PA 19382For Sale
 MLS ID #PACT2137448, Sebastian Brevart, RE/MAX Town & Country. Bright MLS
 - $1,100,0004 bd4 ba4.8k sqft1350 Skelp Level Rd, Downingtown, PA 19335For Sale
 MLS ID #PACT2137420, Sean Elstone, Keller Williams Main Line. Bright MLS
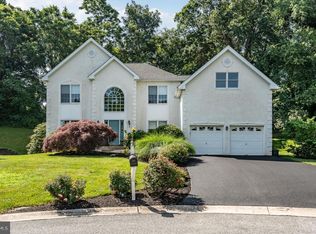
 - $849,9004 bd3 ba4.4k sqft1361 Wooded Knls, West Chester, PA 19382For Sale
 MLS ID #PACT2128308, Steve Ritter, LPT Realty, LLC. Bright MLS
 - $1,225,0005 bd4 ba4k sqft925 Marina Ct, West Chester, PA 19382For SaleMLS ID #PACT2137032, Alex Ercole, Keller Williams Real Estate -Exton. Bright MLS
- $680,0003 bd2 ba2.2k sqft505 Darlington Dr, West Chester, PA 19382For SaleMLS ID #PACT2136966, Michael Ciunci, KW Greater West Chester. Bright MLS
- $1,150,0004 bd4 ba4.2k sqft120 Ivy Mills Rd, Glen Mills, PA 19342For SaleMLS ID #PADE2119632, Nadia Hopkins, Keller Williams Main Line. Bright MLS
- $1,295,0004 bd3 ba3.8k sqftNone Available, Wilmington, DE 19807For SaleMLS ID #DENC2111346, Victoria Dickinson, Patterson-Schwartz - Greenville. Bright MLS
- $1,200,0004 bd3 ba3k sqft269 Pennocks Bridge Rd, West Grove, PA 19390For SaleMLS ID #PACT2136474, Krissy Brown, Kurfiss Sotheby's International Realty. Bright MLS
- $1,277,9005 bd5 ba3.5k sqft1430 Grove Ave #1AP, West Chester, PA 19380New ConstructionMLS ID #PACT2136200, Sharra Mercer, LPT Realty, LLC. Bright MLS
- $1,129,0005 bd4 ba4k sqft11 Devonshire Ct, Wilmington, DE 19807For SaleMLS ID #DENC2107682, Benjamin White, Compass. Bright MLS
- $935,0004 bd4 ba4.2k sqft154 Forest Dr, Kennett Square, PA 19348For SaleMLS ID #PACT2130802, Rory Burkhart, EXP Realty, LLC. Bright MLS
- $1,050,0005 bd6 ba5.3k sqft1364 College Hill Dr, Cheyney, PA 19319For SaleMLS ID #PACT2127900, Janel Loughin, Real Broker, LLC. Bright MLS
- $925,0005 bd4 ba4k sqft810 Thicket Ct, West Chester, PA 19380For SaleMLS ID #PACT2136718, Andy Bell, KW Greater West Chester. Bright MLS
- $899,0004 bd4 ba3.4k sqft620 Pughtown Rd, Spring City, PA 19475For SaleMLS ID #PACT2137158, Blake Haas, EXP Realty, LLC. Bright MLS
- $759,9004 bd3 ba3.8k sqft809 Hammersmith Ct, Avondale, PA 19311For SaleMLS ID #PACT2138154, Janet Patrick, Compass. Bright MLS
- $825,0004 bd3 ba2.3k sqft995 Smithbridge Rd, Glen Mills, PA 19342For SaleMLS ID #PADE2124842, Rory Burkhart, EXP Realty, LLC. Bright MLS
- $1,650,0004 bd5 ba4k sqft1908 Rochambeau Dr, Malvern, PA 19355For SaleMLS ID #PACT2137762, Geiger Smith, BHHS Fox & Roach-Haverford. Bright MLS
- $899,9904 bd3 ba3.2k sqft12 Secretariat Cir, Media, PA 19063For SaleMLS ID #PADE2125790, Brian Kane, RE/MAX Preferred - Newtown Square. Bright MLS
