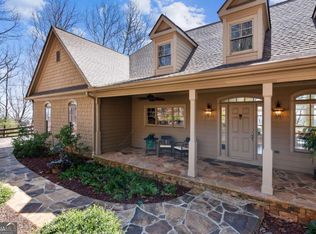
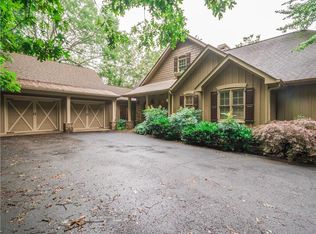
PRICED WELL BELOW BIG CANOE COMPS and VIEWS FROM ALL LEVELS! Wake up to sunrise over the North Georgia mountains, then watch it again from the porch with your coffee. This custom Big Canoe home has the views, the space, and the craftsmanship buyers are looking for, at a price that's hard to match in the community. The views: Floor-to-ceiling windows, multiple private balconies, and an enormous screened porch bring the mountains in on every level, in every season. The main level: A great room with a stacked-stone fireplace flows into a chef's kitchen with cherry cabinetry, granite, a Sub-Zero, Bosch appliances, a gas cooktop, and a beamed ceiling. The formal dining room has a double-sided marble fireplace. The primary suite is on the main level, with its own mountain-view balcony, a spa-style shower, a soaking tub, and a custom walk-in closet. Maple floors, crown molding, and custom millwork run throughout. Room for everyone: Upstairs is a private guest suite with a fireplace and balcony, plus two large bedrooms and a flexible sitting area. The terrace level has another bedroom, a view-filled home office, a cedar closet, and a game room with a wet bar that opens to a full-length covered porch. A media room with a projector and a private bath off the garage works as a theater, a guest quarters, or a rec space. The big-ticket work is done: -New HVAC in 2025 -New metal porch roof in 2024 -Main roof with lightning rods in 2019 -Whole-house water filtration -Resurfaced circular drive -Fresh exterior paint and new custom porch screens in August 2026 Outside: Stonework, a stone path leading to a pergola with a swing, and front-yard irrigation. Move-in ready, meticulously maintained, and priced to sell. Views like these rarely come at this price. Schedule your showing today!
Active
$900,000
1104 Ridgeview Dr, Jasper, GA 30143
5beds
--sqft
Single Family Residence
Built in 1993
0.98 Acres Lot
$878,800 Zestimate®
$--/sqft
$415/mo HOA
What's special
Crown moldingMountain-view balconyFloor-to-ceiling windowsFlexible sitting areaView-filled home officeCustom millworkViews from all levels
- 64 days
- 365
- 25
Zillow last checked:
Listing updated:
Listed by:
Douglas M Hosmer 7703357675,
RE/MAX Five Star,
Maggie Hosmer 706-273-4256,
RE/MAX Five Star
Source: GAMLS,MLS#: 10830307
Facts & features
Interior
Bedrooms & bathrooms
- Bedrooms: 5
- Bathrooms: 6
- Full bathrooms: 5
- 1/2 bathrooms: 1
- Main level bathrooms: 1
- Main level bedrooms: 1
Rooms
- Room types: Den, Family Room, Game Room, Great Room, Keeping Room, Laundry, Library, Media Room, Office, Other
Dining room
- Features: Seats 12+, Separate Room
Kitchen
- Features: Breakfast Area, Breakfast Bar, Breakfast Room, Kitchen Island, Solid Surface Counters, Walk-in Pantry
Heating
- Central, Propane
Cooling
- Ceiling Fan(s), Central Air, Electric
Appliances
- Included: Cooktop, Dishwasher, Disposal, Dryer, Electric Water Heater, Microwave, Oven, Refrigerator, Washer
- Laundry: Mud Room
Features
- Beamed Ceilings, Bookcases, Double Vanity, High Ceilings, Master On Main Level, Vaulted Ceiling(s), Walk-In Closet(s), Wet Bar
- Flooring: Carpet, Hardwood, Tile
- Windows: Double Pane Windows
- Basement: Bath Finished,Daylight,Exterior Entry,Finished,Full,Interior Entry
- Attic: Pull Down Stairs
- Number of fireplaces: 2
- Fireplace features: Family Room, Gas Log, Master Bedroom, Other
- Common walls with other units/homes: No Common Walls
Interior area
- Total structure area: 0
- Finished area above ground: 0
- Finished area below ground: 0
Property
Parking
- Total spaces: 2
- Parking features: Attached, Garage, Garage Door Opener, Kitchen Level, Side/Rear Entrance
- Has attached garage: Yes
Features
- Levels: Three Or More
- Stories: 3
- Patio & porch: Deck, Porch, Screened
- Exterior features: Balcony
- Has view: Yes
- View description: Mountain(s)
- Waterfront features: No Dock Or Boathouse
- Body of water: Other
Lot
- Size: 0.98 Acres
- Features: Private, Sloped
- Residential vegetation: Wooded
Details
- Parcel number: 046B 190
- Other equipment: Home Theater
Construction
Type & style
- Home type: SingleFamily
- Architectural style: Traditional
- Property subtype: Single Family Residence
Materials
- Concrete
- Foundation: Slab
- Roof: Composition,Metal
Condition
- Resale
- New construction: No
- Year built: 1993
Utilities & green energy
- Electric: 220 Volts
- Sewer: Septic Tank
- Water: Public
- Utilities for property: Cable Available, Electricity Available, High Speed Internet, Phone Available, Propane, Underground Utilities, Water Available
Community & HOA
Community
- Features: Clubhouse, Fitness Center, Gated, Golf, Lake, Marina, Park, Playground, Pool, Racquetball, Tennis Court(s)
- Security: Smoke Detector(s)
- Subdivision: Big Canoe
HOA
- Has HOA: Yes
- Services included: Private Roads, Reserve Fund
- HOA fee: $4,980 annually
Location
- Region: Jasper
Financial & listing details
- Tax assessed value: $637,477
- Annual tax amount: $4,528
- Date on market: 8/20/2026
- Cumulative days on market: 64 days
- Listing agreement: Exclusive Agency
- Electric utility on property: Yes
Estimated market value
$878,800
$835,000 - $923,000
$4,095/mo
Price history
| Date | Event | Price |
|---|---|---|
| 8/21/2026 | Listed for sale | $900,000+386.5% |
Source:  FMLS GA #7824441 Report a problem FMLS GA #7824441 Report a problem | ||
| 3/29/2013 | Sold | $185,000 |
Source:  FMLS GA #4191384 Report a problem FMLS GA #4191384 Report a problem | ||
Public tax history
| Year | Property taxes | Tax assessment |
|---|---|---|
| 2025 | $4,528 -7.1% | $254,991 |
| 2024 | $4,871 -1.5% | $254,991 |
| 2023 | $4,947 -2.7% | $254,991 |
| 2022 | $5,084 -6.7% | $254,991 |
| 2021 | $5,447 -5.1% | $254,991 |
| 2020 | $5,740 -0.9% | $254,991 |
| 2019 | $5,794 -1.6% | $254,991 |
| 2018 | $5,888 | $254,991 |
| 2017 | $5,888 | $254,991 |
| 2016 | $5,888 -1.6% | $254,991 |
| 2015 | $5,982 +2.4% | $254,991 |
| 2014 | $5,843 -0.2% | $254,991 +0% |
| 2013 | $5,855 | $254,990 |
| 2012 | -- | -- |
| 2011 | -- | -- |
| 2010 | -- | -- |
| 2009 | $5,621 +12.6% | $254,991 0% |
| 2008 | $4,990 | $255,000 |
| 2007 | -- | $255,000 |
| 2006 | -- | $255,000 |
| 2005 | -- | $255,000 |
Find assessor info on the county website
Monthly payment
Est. payment
Payment breakdown
Explore the cost of this home by adjusting the details. Changes won't be saved.Climate risks
Neighborhood: 30143
Nearby schools
Schools provided by the listing agent
- Elementary: Tate
- Middle: Jasper
- High: Pickens
Source: GAMLS. This data may not be complete. We recommend contacting the local school district to confirm school assignments for this home.

Similar homes
- $899,0003 bd4 ba3.4k sqft83 Summit Dr W, Jasper, GA 30143Active
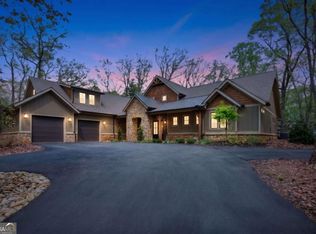
 MLS ID #10874570, Meg Rooney, Ansley RE|Christie's Int'l RE. GAMLS
 - $899,0004 bd5 ba-- sqft352 Sanderlin Mountain Dr, Lot, GA 30143Active
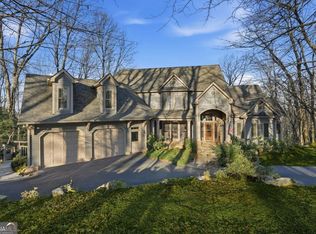 MLS ID #10761864, Wanda Stewart, RE/MAX Five Star. GAMLS
 - $995,0004 bd4 ba3.4k sqft33 Kingfisher Point, Big Canoe, GA 30143For Sale
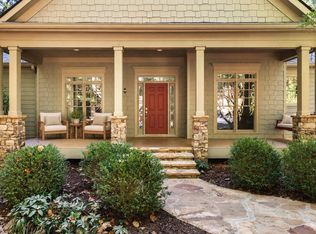 MLS ID #436791, Meg Rooney, Ansley Real Estate Christie's Int. Real Estate. NGBOR
 - $955,0004 bd4 ba4k sqft121 Hyacinth Hl, Jasper, GA 30143Active
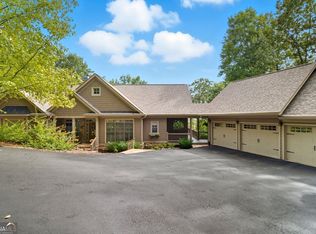 MLS ID #10857422, Kimberly Hackler, Hester Group, REALTORS. GAMLS
 - $885,0003 bd4 ba4k sqft927 Wildcat Dr, Big Canoe, GA 30143ActiveMLS ID #10816727, Kimberly Hackler, Hester Group, REALTORS. GAMLS
- $695,0004 bd4 ba3.4k sqft10 Black Gum Dr, Jasper, GA 30143ActiveMLS ID #10816375, Kelly Stubbs, Hester Group, REALTORS. GAMLS
- $574,9003 bd3 ba2.5k sqft1142 Ridgeview Dr, Jasper, GA 30143For Sale
 MLS ID #7760025, Tony Hicks, Georgia Views Realty, LLC.. FMLS GA
 - $725,0004 bd4 ba-- sqft68 Cherokee Point, Marble Hill, GA 30148ActiveMLS ID #10874980, Wanda Stewart, RE/MAX Five Star. GAMLS
- $515,0005 bd3 ba2.4k sqft278 Bellflower Dr, Jasper, GA 30143ActiveMLS ID #10799527, Joanne N Lunt, Keller Williams Realty Atlanta North. GAMLS
- $750,0003 bd4 ba3.7k sqft137 Lady Slipper Lane, Jasper, GA 30143ActiveMLS ID #10814066, Courtney Vastola, Harry Norman, REALTORS. GAMLS
- $545,0003 bd4 ba-- sqft458 Tea Berry Ln, Jasper, GA 30143ActiveMLS ID #10840529, Wanda Stewart, RE/MAX Five Star. GAMLS
- $1,299,0004 bd5 ba4.5k sqft912 McElroy Mountain Dr, Jasper, GA 30143ActiveMLS ID #10764356, Susan H Ayers, Clickit Realty Inc.. GAMLS
- $650,0003 bd4 ba2.9k sqft158 Canacaught Pl, Jasper, GA 30143ActiveMLS ID #10798521, Dan DeJiacomo, Keller Williams Community Partners. GAMLS
- $549,9003 bd3 ba2.1k sqft425 Sanderlin Mountain Dr, Jasper, GA 30143ActiveMLS ID #10673427, Shaun Lynch, BHHS Georgia Properties. GAMLS
- $589,0003 bd3 ba2.6k sqft676 Alpine Dr, Jasper, GA 30143ActiveMLS ID #10838650, Toni Chiovatero, Keller Williams Realty Atl. Partners. GAMLS
- $474,9005 bd4 ba2.8k sqft41 Clark Station Rd, Jasper, GA 30143ActiveMLS ID #10822015, Trina Wigington, RE/MAX Town & Country Jasper. GAMLS
