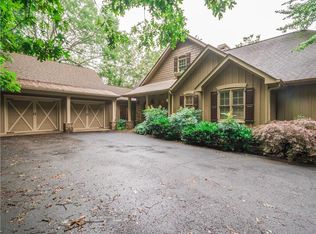
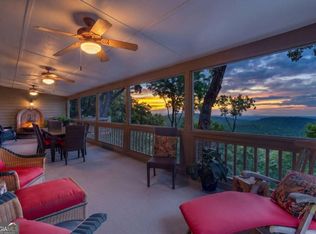
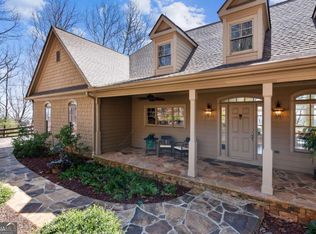
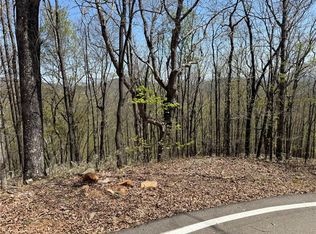
Your renovated Long Range View Home is here! Hurry up and come see this new Kitchen and master bath on main level (featuring custom full body shower system and soaking tub) with amazing long range views! Two bathrooms on main and possible 4th bedroom area can be made with current room configuration !Imagine your self on either of the two level decks sipping morning coffee or evening cocktails with this view! This house comes furnished with all appliances (sellers keeping dining table set, outdoor furniture and deck furniture). This home was also recently painted (2022), a new roof installed (2025) and a new garage door (2024)! Easy drive to all of the award winning amenities of Big Canoe that are close by at the bottom of Ridgeview Dr! This home also features a cool loft area and second living room on lover level as well as a large unfinished basement area for storage or easy conversion to office (outside entry). Also, the upper deck is newly constructed, providing perfect views of July 4th fireworks!
Active
Price cut: $10.1K (9/29)
$574,900
1142 Ridgeview Dr, Jasper, GA 30143
3beds
2,552sqft
Single Family Residence, Residential
Built in 1995
0.96 Acres Lot
$565,300 Zestimate®
$225/sqft
$415/mo HOA
What's special
Furnished with all appliancesAmazing long range viewsCool loft areaNew kitchenSoaking tubTwo level decks
- 179 days
- 414
- 26
Zillow last checked:
Listing updated:
Listed by:
Tony Hicks,
Georgia Views Realty, LLC. 706-299-6232
Source: FMLS GA,MLS#: 7760025
Facts & features
Interior
Bedrooms & bathrooms
- Bedrooms: 3
- Bathrooms: 3
- Full bathrooms: 2
- 1/2 bathrooms: 1
- Main level bathrooms: 1
- Main level bedrooms: 1
Rooms
- Room types: Basement
Primary bedroom
- Features: Master on Main
- Level: Master on Main
Bedroom
- Features: Master on Main
Primary bathroom
- Features: Separate Tub/Shower, Soaking Tub
Dining room
- Features: Open Concept
Kitchen
- Features: Breakfast Bar, Cabinets White, Eat-in Kitchen, View to Family Room
Heating
- Heat Pump
Cooling
- Ceiling Fan(s), Heat Pump
Appliances
- Included: Dishwasher, Disposal, Gas Cooktop, Gas Oven, Range Hood, Refrigerator, Washer
- Laundry: Lower Level
Features
- Bookcases, Cathedral Ceiling(s), High Speed Internet, Sound System
- Flooring: Carpet, Hardwood
- Windows: Insulated Windows
- Basement: Exterior Entry
- Number of fireplaces: 1
- Fireplace features: Gas Starter, Living Room
- Common walls with other units/homes: No Common Walls
Interior area
- Total structure area: 2,552
- Total interior livable area: 2,552 sqft
Video & virtual tour
Property
Parking
- Total spaces: 2
- Parking features: Detached, Garage, Garage Door Opener
- Garage spaces: 2
Accessibility
- Accessibility features: None
Features
- Levels: Two
- Stories: 2
- Patio & porch: Covered
- Exterior features: None
- Pool features: None
- Spa features: None
- Fencing: None
- Has view: Yes
- View description: Mountain(s)
- Waterfront features: None
- Body of water: None
Lot
- Size: 0.96 Acres
- Features: Mountain Frontage, Sloped
Details
- Additional structures: None
- Parcel number: 046B 189
- Other equipment: None
- Horse amenities: None
Construction
Type & style
- Home type: SingleFamily
- Architectural style: Chalet
- Property subtype: Single Family Residence, Residential
Materials
- Wood Siding
- Foundation: Concrete Perimeter
- Roof: Composition
Condition
- Resale
- New construction: No
- Year built: 1995
Utilities & green energy
- Electric: 110 Volts
- Sewer: Septic Tank
- Water: Private
- Utilities for property: Cable Available, Electricity Available, Underground Utilities, Water Available
Green energy
- Energy efficient items: None
- Energy generation: None
Community & HOA
Community
- Features: Country Club, Dog Park, Fishing, Fitness Center, Gated, Golf, Lake, Pickleball, Pool, Tennis Court(s)
- Security: Smoke Detector(s)
- Subdivision: Big Canoe
HOA
- Has HOA: Yes
- HOA fee: $415 monthly
Location
- Region: Jasper
Financial & listing details
- Price per square foot: $225/sqft
- Tax assessed value: $316,110
- Annual tax amount: $2,326
- Date on market: 4/27/2026
- Cumulative days on market: 149 days
- Electric utility on property: Yes
- Road surface type: Asphalt
Estimated market value
$565,300
$537,000 - $594,000
$3,297/mo
Price history
| Date | Event | Price |
|---|---|---|
| 9/29/2026 | Price change | $574,900-1.7%$225/sqft |
Source:  FMLS GA #7760025 Report a problem FMLS GA #7760025 Report a problem | ||
| 7/30/2026 | Listed for sale | $585,000$229/sqft |
Source: FMLS GA #7760025 Report a problem | ||
| 7/9/2026 | Listing removed | $585,000$229/sqft |
Source: FMLS GA #7760025 Report a problem | ||
| 6/8/2026 | Price change | $585,000-2.5%$229/sqft |
Source: FMLS GA #7760025 Report a problem | ||
| 4/29/2026 | Listed for sale | $599,900-4.6%$235/sqft |
Source: FMLS GA #7760025 Report a problem | ||
| 10/1/2025 | Listing removed | $629,000$246/sqft |
Source: FMLS GA #7549043 Report a problem | ||
| 9/8/2025 | Price change | $629,000-3.1%$246/sqft |
Source: FMLS GA #7549043 Report a problem | ||
| 5/6/2025 | Price change | $649,000-4.5%$254/sqft |
Source: FMLS GA #7549043 Report a problem | ||
| 4/21/2025 | Price change | $679,888-2.8%$266/sqft |
Source: FMLS GA #7549043 Report a problem | ||
| 4/2/2025 | Price change | $699,500-6.6%$274/sqft |
Source: FMLS GA #7549043 Report a problem | ||
| 3/29/2025 | Listed for sale | $749,000+239.4%$293/sqft |
Source: FMLS GA #7549043 Report a problem | ||
| 9/1/2016 | Sold | $220,700+19.3%$86/sqft |
Source:  FMLS GA #5683723 Report a problem FMLS GA #5683723 Report a problem | ||
| 3/29/2013 | Sold | $185,000$72/sqft |
Source: Public Record Report a problem | ||
Public tax history
| Year | Property taxes | Tax assessment |
|---|---|---|
| 2025 | $2,290 -1.5% | $126,444 +5.9% |
| 2024 | $2,326 -1.5% | $119,377 |
| 2023 | $2,362 -2.7% | $119,377 |
| 2022 | $2,428 +2.6% | $119,377 +9.9% |
| 2021 | $2,367 -5.1% | $108,610 |
| 2020 | $2,494 -0.9% | $108,610 |
| 2019 | $2,517 -1.6% | $108,610 |
| 2018 | $2,558 +23% | $108,610 |
| 2017 | $2,079 | $108,610 |
| 2016 | $2,079 -20% | $108,610 |
| 2015 | $2,599 +2.4% | $108,610 +146.7% |
| 2014 | $2,538 +46.5% | $44,019 -59.5% |
| 2013 | $1,733 | $108,609 |
| 2012 | -- | -- |
| 2011 | -- | -- |
| 2010 | -- | -- |
| 2009 | $3,439 +14.2% | $159,631 -0.7% |
| 2008 | $3,011 | $160,835 |
| 2007 | -- | $160,835 |
| 2006 | -- | $160,835 |
| 2005 | -- | $160,835 |
Find assessor info on the county website
Monthly payment
Est. payment
Payment breakdown
Explore the cost of this home by adjusting the details. Changes won't be saved.Climate risks
Neighborhood: 30143
Nearby schools
Schools provided by the listing agent
- Middle: Pickens County
- High: Pickens
Source: FMLS GA. This data may not be complete. We recommend contacting the local school district to confirm school assignments for this home.
Similar homes
- $600,0004 bd3 ba2.9k sqft162 Bluebell Cir S, Jasper, GA 30143Active
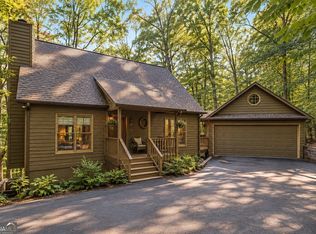
 MLS ID #10811698, Kevin Tillery, Crye-Leike, Realtors. GAMLS
 - $545,0003 bd4 ba2.6k sqft458 Teaberry, Jasper, GA 30143For Sale

 MLS ID #7833094, Wanda Stewart, RE/MAX Five Star. FMLS GA
 - $575,0004 bd4 ba2.3k sqft113 Yanoo Trce, Jasper, GA 30143Active
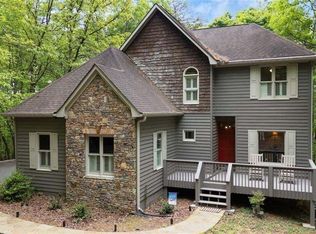 MLS ID #10762070, Kelly Stubbs, Hester Group, REALTORS. GAMLS
 - $575,0003 bd3 ba3.1k sqft628 Cherokee Trl, Jasper, GA 30143For Sale
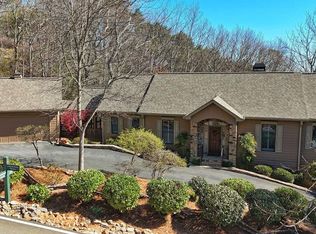 MLS ID #7738188, SANDRA LIPKOWITZ, Linda Travis & Associates Realtors, Inc.. FMLS GA
 - $525,0003 bd4 ba2.9k sqft316 Tea Berry Ln, Jasper, GA 30143For SaleMLS ID #7743244, SHELBY COLLINS, RE/MAX Five Star. FMLS GA
- $535,0003 bd3 ba2.1k sqft62 Crazy Bear Rdg, Jasper, GA 30143ActiveMLS ID #10761230, Leanne Allen, Keller Williams West Atlanta. GAMLS
- $549,9003 bd3 ba2.1k sqft425 Sanderlin Mountain Dr, Jasper, GA 30143ActiveMLS ID #10673427, Shaun Lynch, BHHS Georgia Properties. GAMLS
- $674,0004 bd4 ba2.9k sqft77 Raccoon Run Ln, Jasper, GA 30143For SaleMLS ID #7855731, LORI MARTIN, The Norton Agency. FMLS GA
- $435,0003 bd3 ba2.3k sqft85 Post Oak Ln, Jasper, GA 30143ActiveMLS ID #10874441, Cassie Rasco, BHHS Georgia Properties. GAMLS
- $539,0003 bd3 ba2.1k sqft15 Wild Turkey Ln, Big Canoe, GA 30143For SaleMLS ID #7538384, STEVE YAMBOR, Big Canoe Brokerage, LLC.. FMLS GA
- $589,0003 bd3 ba2.6k sqft676 Alpine Dr, Jasper, GA 30143ActiveMLS ID #10838650, Toni Chiovatero, Keller Williams Realty Atl. Partners. GAMLS
- $595,0003 bd4 ba1.9k sqft10 Morgan Walk, Jasper, GA 30143For SaleMLS ID #7838320, BOB THOMAS, Big Canoe Brokerage, LLC.. FMLS GA
- $574,9004 bd4 ba2.3k sqft42 Chestnut Knoll Ct, Jasper, GA 30143For SaleMLS ID #7792295, Tim Soro, Big Canoe Brokerage, LLC.. FMLS GA
- $539,5003 bd2 ba1.7k sqft49 Little Beaver Run, Big Canoe, GA 30143For SaleMLS ID #7796813, STEVE YAMBOR, Big Canoe Brokerage, LLC.. FMLS GA
- $695,0004 bd4 ba3.4k sqft10 Black Gum Dr, Jasper, GA 30143ActiveMLS ID #10816375, Kelly Stubbs, Hester Group, REALTORS. GAMLS
- $650,0003 bd4 ba2.9k sqft158 Canacaught Pl, Jasper, GA 30143ActiveMLS ID #10798521, Dan DeJiacomo, Keller Williams Community Partners. GAMLS
- $449,9003 bd3 ba1.9k sqft452 Bellflower Dr, Big Canoe, GA 30143ActiveMLS ID #10822668, Marian Chesbrough, BHHS Georgia Properties. GAMLS
- $549,0004 bd4 ba3.7k sqft133 Stone Ridge Ct, Jasper, GA 30143For SaleMLS ID #7648205, Catherine Rumble, Bent Tree Community Realty Inc.. FMLS GA
- $579,9004 bd4 ba2.4k sqft67 Chestnut Knoll Ct, Jasper, GA 30143ActiveMLS ID #10795972, Patricia Scott, Chapman Hall Realtors. GAMLS
