Welcome to one of Old Hickory Village's most iconic historic residences. Originally constructed in 1918 and recognized as one of the distinguished Davis homes built for community leaders, this remarkable property seamlessly blends timeless architectural character with thoughtful modern updates.
Situated on a private, elevated lot overlooking the Cumberland River, this expansive home offers entertaining areas, and stunning lake views. Original refinished hardwood floors, grand fireplaces, extensive millwork, and historic craftsmanship have been carefully preserved, while major system improvements—including updated HVAC, electrical, plumbing, and roofing—provide modern comfort and peace of mind.
The spacious kitchen, formal dining room, library, bonus spaces, and flexible floor plan offer endless possibilities for multigenerational living, work-from-home needs, or entertaining on a grand scale.
Outdoor living is equally impressive with covered porches, patios, mature landscaping, and exceptional privacy rarely found in such a historic setting.
Located in the heart of Historic Old Hickory Village, this one-of-a-kind residence offers a rare opportunity to own a significant piece of Nashville-area history while enjoying convenient access to Old Hickory Lake, local marinas, downtown Nashville, and surrounding amenities.
A truly exceptional property where historic elegance, modern functionality, and waterfront charm come together.
Preferred lender to provide up to $2,500 in lender credit toward closing/rate buydown plus up to $600 toward the appraisal. Email or text for details.
Active
$1,280,000
1104 Riverside Rd, Old Hickory, TN 37138
8beds
3,854sqft
Single Family Residence, Residential
Built in 1930
0.37 Acres Lot
$-- Zestimate®
$332/sqft
$-- HOA
What's special
Grand fireplacesExceptional privacyStunning lake viewsHistoric craftsmanshipCovered porchesSpacious kitchenOriginal refinished hardwood floors
- 116 days
- 1,025
- 100
Zillow last checked:
Listing updated:
Listed by:
Laura Ashley Cuthill 615-713-6616,
Zeitlin Sotheby's International Realty 615-383-0183,
Claire Matthews CELA, CBDA, CREN 615-332-2798,
Compass RE
Source: RealTracs MLS as distributed by MLS GRID,MLS#: 3246360
Facts & features
Interior
Bedrooms & bathrooms
- Bedrooms: 8
- Bathrooms: 4
- Full bathrooms: 3
- 1/2 bathrooms: 1
- Main level bedrooms: 1
Bedroom 1
- Features: Extra Large Closet
- Level: Extra Large Closet
- Area: 285 Square Feet
- Dimensions: 19x15
Bedroom 2
- Area: 182 Square Feet
- Dimensions: 14x13
Bedroom 3
- Area: 169 Square Feet
- Dimensions: 13x13
Bedroom 4
- Area: 182 Square Feet
- Dimensions: 14x13
Den
- Area: 285 Square Feet
- Dimensions: 19x15
Dining room
- Area: 252 Square Feet
- Dimensions: 18x14
Other
- Area: 130 Square Feet
- Dimensions: 13x10
Kitchen
- Area: 312 Square Feet
- Dimensions: 24x13
Living room
- Area: 425 Square Feet
- Dimensions: 25x17
Recreation room
- Area: 304 Square Feet
- Dimensions: 19x16
Heating
- Natural Gas
Cooling
- Central Air, Electric
Appliances
- Included: Gas Range
Features
- Flooring: Wood
- Basement: Unfinished
- Fireplace features: Den
Interior area
- Total structure area: 3,854
- Total interior livable area: 3,854 sqft
- Finished area above ground: 3,854
Property
Features
- Levels: One
- Stories: 3
- Patio & porch: Porch, Covered
Lot
- Size: 0.37 Acres
- Dimensions: 153 x 106
Details
- Parcel number: 04415041000
- Special conditions: Standard
Construction
Type & style
- Home type: SingleFamily
- Property subtype: Single Family Residence, Residential
Materials
- Frame, Wood Siding
Condition
- New construction: No
- Year built: 1930
Utilities & green energy
- Sewer: Public Sewer
- Water: Public
- Utilities for property: Electricity Available, Natural Gas Available, Water Available
Community & HOA
Community
- Subdivision: Village Of Old Hickory
HOA
- Has HOA: No
Location
- Region: Old Hickory
Financial & listing details
- Price per square foot: $332/sqft
- Tax assessed value: $731,900
- Annual tax amount: $5,090
- Date on market: 6/20/2026
- Electric utility on property: Yes
Estimated market value
Not available
Estimated sales range
Not available
Not available
Price history
| Date | Event | Price |
|---|---|---|
| 6/24/2026 | Listed for sale | $1,280,000+113.3%$332/sqft |
Source:  RealTracs MLS as distributed by MLS GRID #3246360 Report a problem RealTracs MLS as distributed by MLS GRID #3246360 Report a problem | ||
| 10/11/2017 | Sold | $600,000-7.7%$156/sqft |
Source: RealTracs MLS as distributed by MLS GRID #1845997 Report a problem | ||
| 7/16/2017 | Price change | $650,000-0.6%$169/sqft |
Source: Fridrich & Clark Realty #1845997 Report a problem | ||
| 7/1/2017 | Listed for sale | $654,000+49%$170/sqft |
Source: ResultsMLS.com #1841500 Report a problem | ||
| 1/15/2013 | Listing removed | $439,000$114/sqft |
Source: Churchill Mortgage #1268299 Report a problem | ||
| 9/9/2011 | Price change | $439,000-2.2%$114/sqft |
Source: ResultsMLS.com #1268299 Report a problem | ||
| 4/21/2011 | Listed for sale | $449,000+7.9%$117/sqft |
Source: resultsmls.com #1268299 Report a problem | ||
| 6/11/2007 | Sold | $416,000$108/sqft |
Source: Public Record Report a problem | ||
Public tax history
| Year | Property taxes | Tax assessment |
|---|---|---|
| 2025 | $5,090 -9.4% | $182,975 -4.8% |
| 2024 | $5,618 | $192,250 |
| 2023 | $5,618 | $192,250 |
| 2022 | $5,618 -1% | $192,250 |
| 2021 | $5,677 -4.8% | $192,250 +22.2% |
| 2020 | $5,961 +37.5% | $157,375 |
| 2019 | $4,336 | $157,375 |
| 2018 | $4,336 | $157,375 |
| 2017 | $4,336 | $157,375 +86% |
| 2016 | -- | $84,600 |
| 2015 | $3,320 | $84,600 |
| 2014 | $3,320 | $84,600 |
| 2013 | -- | $84,600 -9.5% |
| 2012 | -- | $93,475 |
| 2011 | -- | $93,475 |
| 2010 | -- | $93,475 |
| 2009 | -- | $93,475 +4.4% |
| 2008 | -- | $89,550 |
| 2007 | -- | $89,550 |
| 2006 | -- | -- |
| 2005 | -- | -- |
| 2004 | -- | -- |
| 2003 | -- | -- |
| 2002 | -- | -- |
| 2001 | -- | -- |
| 2000 | -- | -- |
Find assessor info on the county website
Monthly payment
Est. payment
Payment breakdown
Explore the cost of this home by adjusting the details. Changes won't be saved.Climate risks
Neighborhood: Historic Old Hickory Village
Nearby schools
Schools provided by the listing agent
- Elementary: DuPont Elementary
- Middle: DuPont Hadley Middle
- High: McGavock Comp High School
Source: RealTracs MLS as distributed by MLS GRID. This data may not be complete. We recommend contacting the local school district to confirm school assignments for this home.
Similar homes
- $1,250,0005 bd5 ba5.4k sqft180 Roberta Dr, Hendersonville, TN 37075For Sale
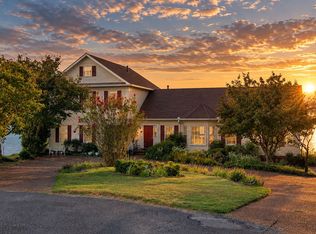
 MLS ID #3593586, Casey Pennell. RealTracs MLS as distributed by MLS GRID
 - $1,299,9005 bd3 ba3.3k sqft4629 Shys Hill Rd, Nashville, TN 37215For Sale
 MLS ID #3614516, Jamie Hawkins Casey. RealTracs MLS as distributed by MLS GRID
 - $1,200,0005 bd3 ba2.9k sqft301 Rosehill Dr, Goodlettsville, TN 37072For Sale
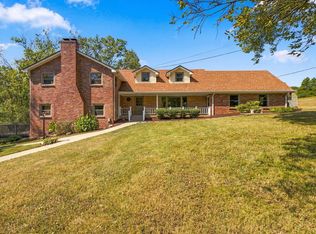 MLS ID #3612443, Michael Cadle. RealTracs MLS as distributed by MLS GRID
 - $1,150,0005 bd3 ba3.7k sqft1116 Sunnymeade Dr, Nashville, TN 37216For Sale
 MLS ID #3547163, Colleen Weiss. RealTracs MLS as distributed by MLS GRID
 - $1,289,9005 bd4 ba4.5k sqft1011 Keeneland Dr, Gallatin, TN 37066For SaleMLS ID #3613196, David Huffaker. RealTracs MLS as distributed by MLS GRID
- $1,299,0005 bd5 ba3.4k sqft4025 Lealand Ln, Nashville, TN 37204For SaleMLS ID #3283730, Lacy Turner. RealTracs MLS as distributed by MLS GRID
- $1,285,0005 bd4 ba4.3k sqft215 Higginson Pl S, Gallatin, TN 37066For SaleMLS ID #3547944, Michelle Patterson. RealTracs MLS as distributed by MLS GRID
- $1,025,0005 bd3 ba4.5k sqft1310 Riverwood Dr, Nashville, TN 37216For SaleMLS ID #3542798, Rachel Crawford Johnson. RealTracs MLS as distributed by MLS GRID
- $1,250,0005 bd5 ba5.1k sqft119 Sperance Ln, Gallatin, TN 37066For SaleMLS ID #3597841, Brianna Morant. RealTracs MLS as distributed by MLS GRID
- $1,150,0005 bd4 ba3.6k sqft109A Earline Dr, Hendersonville, TN 37075New ConstructionMLS ID #3527968, Blake Batson. RealTracs MLS as distributed by MLS GRID
- $1,349,0005 bd3 ba3.9k sqft502 32nd Ave S, Nashville, TN 37212For SaleMLS ID #3543238, Luke Maas. RealTracs MLS as distributed by MLS GRID
- $1,500,0006 bd4 ba5.7k sqft2990 McGavock Pike, Nashville, TN 37214For SaleMLS ID #3285573, Zach Copeland. RealTracs MLS as distributed by MLS GRID
- $--5 bd6 ba2.7k sqft818 Shelby Ave #A, Nashville, TN 37206AuctionMLS ID #3529161, Amanda Pharr. RealTracs MLS as distributed by MLS GRID
- $899,9006 bd5 ba3.9k sqft3829 Burrus St, Nashville, TN 37216For SaleMLS ID #3512699, Jerel Myles. RealTracs MLS as distributed by MLS GRID
- $1,389,9005 bd4 ba4.7k sqft766 Peach Orchard Dr, Nashville, TN 37204For SaleMLS ID #3283802, Cynthia Pearson. RealTracs MLS as distributed by MLS GRID
- $1,175,0005 bd3 ba3.8k sqft6125 Stillmeadow Dr, Nashville, TN 37211For SaleMLS ID #3597021, Gary Ashton. RealTracs MLS as distributed by MLS GRID
- $1,259,9505 bd4 ba3.6k sqft1244 Potter Ln, Gallatin, TN 37066For SaleMLS ID #3261501, Angela Ballou. RealTracs MLS as distributed by MLS GRID
- $874,5005 bd3 ba2.2k sqft1461 Neelys Bend Rd, Madison, TN 37115For SaleMLS ID #3596136, Natalie Meadows. RealTracs MLS as distributed by MLS GRID
- $750,0005 bd3 ba2.7k sqft3040 Lebanon Pike, Nashville, TN 37214For SaleMLS ID #3319262, Michele Mazzu. RealTracs MLS as distributed by MLS GRID
- $750,0006 bd3 ba3.9k sqft463 Walton Ferry Rd, Hendersonville, TN 37075For SaleMLS ID #3287957, Lisa Marie Mason. RealTracs MLS as distributed by MLS GRID
