OVER 30,000 IN UPGRADES INCLUDED + LARGE HALF-ACRE LOT + NO HOA + BUILDER INCENTIVES + READY NOW!
Why wait to build when this JAYN CONSTRUCTION home is 100% COMPLETE and ready for its first owner?
GREAT LOCATION CLOSE TO 50!! This beautifully finished 3 BEDROOM, 2 BATHROOM, 2-CAR GARAGE home gives you something that's getting harder to find in new construction: a LARGE HALF-ACRE LOT, more than 30,000 IN UPGRADES ALREADY INCLUDED and a location that keeps you close to everything.
BUILDER INCENTIVES THAT MAKE A DIFFERENCE! Qualified buyers may have access to valuable financing options through the builder's preferred lender, including a potential 4% INTEREST RATE, PAID CLOSING COSTS or even a NO MONEY DOWN option. Ask for details and qualification requirements.
OVER 30,000 IN UPGRADES, ALREADY INCLUDED! Inside you'll find QUARTZ COUNTERTOPS, an upgraded appliance package, LUXURY VINYL PLANK FLOORING THROUGHOUT with NO CARPET, upgraded interior doors with NO BIFOLDS and an EPOXY-COATED GARAGE FLOOR.
Outside, attractive STONE ACCENTS, an IRRIGATION SYSTEM, welcoming FRONT PORCH and COVERED REAR LANAI complete the package.
LARGE HALF-ACRE LOT + NO HOA+ NO FLOOD ZONE!!! Want the space that can be hard to find with new construction? The generous yard gives you room to explore adding a future POOL, DETACHED GARAGE, outdoor kitchen or simply enjoy having more space around you.
CLOSE TO EVERYTHING, WITHOUT GIVING UP THE SPACE! Located on a PAVED ROAD close to SR 50, you're just minutes from SHOPPING, DINING and everyday conveniences, with quick access to the 589/SUNCOAST PARKWAY for an easy route toward Tampa.
When it's time to trade errands for the Florida lifestyle, WEEKI WACHEE SPRINGS, HERNANDO BEACH and PINE ISLAND are all within reach for kayaking, boating, fishing and Gulf Coast sunsets. Zoned for WINDING WATERS K-8 and WEEKI WACHEE HIGH SCHOOL.
NEW CONSTRUCTION WITHOUT THE WAIT. More than 30,000 in upgrades, a LARGE HALF-ACRE LOT, NO HOA, valuable builder incentives and a home that's READY NOW.
Schedule your private showing TODAY!
New construction
$349,900
11041 Spoonbill Rd, Weeki Wachee, FL 34613
3beds
1,580sqft
Single Family Residence
Built in 2026
0.46 Acres Lot
$348,000 Zestimate®
$221/sqft
$-- HOA
What's special
Quartz countertopsEpoxy-coated garage floorLarge half-acre lotWelcoming front porchIrrigation systemStone accentsCovered rear lanai
- 7 days
- 149
- 20
Zillow last checked:
Listing updated:
Listed by:
Laura Norcross 352-585-6317,
Meridian Real Estate
Source: HCMLS,MLS#: 2261272
Facts & features
Interior
Bedrooms & bathrooms
- Bedrooms: 3
- Bathrooms: 2
- Full bathrooms: 2
Primary bedroom
- Area: 157.32
- Dimensions: 12x13.11
Bedroom 1
- Area: 148.8
- Dimensions: 12x12.4
Bedroom 2
- Area: 124.8
- Dimensions: 12x10.4
Dining room
- Area: 150.93
- Dimensions: 12.9x11.7
Kitchen
- Area: 206.34
- Dimensions: 11.4x18.1
Living room
- Area: 272.16
- Dimensions: 16.2x16.8
Heating
- Central
Cooling
- Central Air
Appliances
- Included: Dishwasher, Electric Oven, Microwave, Refrigerator
- Laundry: Electric Dryer Hookup, Washer Hookup
Features
- Ceiling Fan(s), Eat-in Kitchen, Kitchen Island, Open Floorplan, Walk-In Closet(s)
- Flooring: Vinyl
- Has fireplace: No
Interior area
- Total structure area: 1,580
- Total interior livable area: 1,580 sqft
Property
Parking
- Total spaces: 2
- Parking features: Attached, Garage
- Attached garage spaces: 2
Features
- Levels: One
- Stories: 1
- Patio & porch: Front Porch, Rear Porch
Lot
- Size: 0.46 Acres
- Features: Sprinklers In Front
Details
- Parcel number: R01 221 17 3400 0034 0130
- Zoning: R1C
- Zoning description: Residential
- Special conditions: Standard
Construction
Type & style
- Home type: SingleFamily
- Architectural style: Contemporary
- Property subtype: Single Family Residence
Materials
- Block, Stone, Stucco
- Roof: Shingle
Condition
- New construction: Yes
- Year built: 2026
Utilities & green energy
- Sewer: Septic Tank
- Water: Well
- Utilities for property: Cable Available, Electricity Connected
Community & HOA
Community
- Subdivision: Royal Highlands Unit 9
HOA
- Has HOA: No
Location
- Region: Weeki Wachee
Financial & listing details
- Price per square foot: $221/sqft
- Tax assessed value: $32,000
- Annual tax amount: $955
- Date on market: 10/13/2026
- Listing terms: Cash,Conventional,FHA,USDA Loan,VA Loan
- Electric utility on property: Yes
- Road surface type: Paved
Estimated market value
$348,000
$331,000 - $365,000
$2,103/mo
Price history
| Date | Event | Price |
|---|---|---|
| 10/13/2026 | Listed for sale | $349,900$221/sqft |
Source:  HCMLS #2261272 Report a problem HCMLS #2261272 Report a problem | ||
| 10/13/2026 | Listing removed | $349,900$221/sqft |
Source:  Stellar MLS #O6438554 Report a problem Stellar MLS #O6438554 Report a problem | ||
| 9/2/2026 | Listed for sale | $349,900$221/sqft |
Source: Stellar MLS #O6438554 Report a problem | ||
| 8/31/2026 | Listing removed | $349,900$221/sqft |
Source: Stellar MLS #O6413322 Report a problem | ||
| 8/21/2026 | Price change | $349,9000%$221/sqft |
Source: Stellar MLS #O6413322 Report a problem | ||
| 6/3/2026 | Listed for sale | $349,990+775%$222/sqft |
Source: Stellar MLS #O6413322 Report a problem | ||
| 7/11/2025 | Sold | $40,000+60%$25/sqft |
Source: Public Record Report a problem | ||
| 10/28/2024 | Sold | $25,000$16/sqft |
Source: Public Record Report a problem | ||
Public tax history
| Year | Property taxes | Tax assessment |
|---|---|---|
| 2025 | $568 +20.7% | $32,000 +10.3% |
| 2024 | $471 +55.3% | $29,000 +133.9% |
| 2023 | $303 -14.7% | $12,401 +10% |
| 2022 | $355 +22.5% | $11,274 +10% |
| 2021 | $290 +9.9% | $10,249 +10% |
| 2020 | $264 +69.9% | $9,317 +10% |
| 2019 | $155 +27.8% | $8,470 +3.3% |
| 2018 | $122 -36.4% | $8,200 +17.1% |
| 2017 | $191 | $7,000 |
| 2016 | $191 +2.5% | $7,000 -12.5% |
| 2015 | $186 -21.2% | $8,000 -23.1% |
| 2014 | $236 +41.1% | $10,400 |
| 2013 | $168 +5% | $10,400 |
| 2012 | $160 -9% | $10,400 -10.3% |
| 2011 | $175 | $11,600 -15.9% |
| 2010 | -- | $13,800 -19.8% |
| 2009 | $259 -45.6% | $17,200 -44.5% |
| 2008 | $476 -21% | $31,000 -10.4% |
| 2006 | $603 | $34,600 +101.2% |
| 2005 | -- | $17,200 +115% |
| 2004 | $151 +3.6% | $8,000 +5.3% |
| 2003 | $145 +18.3% | $7,600 +18.8% |
| 2002 | $123 +8.1% | $6,400 +6.7% |
| 2001 | $114 +10.8% | $6,000 +12.4% |
| 2000 | $103 | $5,336 |
Find assessor info on the county website
Monthly payment
Est. payment
Payment breakdown
Explore the cost of this home by adjusting the details. Changes won't be saved.Climate risks
Neighborhood: North Weeki Wachee
Nearby schools
Schools provided by the listing agent
- Elementary: Winding Water
- Middle: Winding Waters
- High: Weeki Wachee
Source: HCMLS. This data may not be complete. We recommend contacting the local school district to confirm school assignments for this home.
Similar homes
- $409,9004 bd3 ba2k sqft10325 Dotted Wren Ave, Weeki Wachee, FL 34613New Construction
 MLS ID #2260923, Cheyenne Marie Copeland, Haven Property Group LLC. HCMLS
 - $344,9003 bd2 ba1.5k sqft6241 Freeport Dr, Spring Hill, FL 34608New Construction
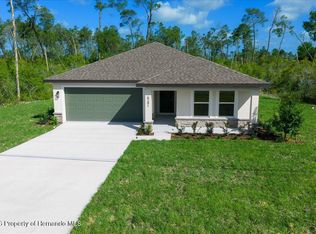 MLS ID #2261237, Ybis C Brutti, Realty Golden Group PA. HCMLS
 - $295,0002 bd2 ba1.7k sqft9009 Heather Blvd, Weeki Wachee, FL 34613For Sale
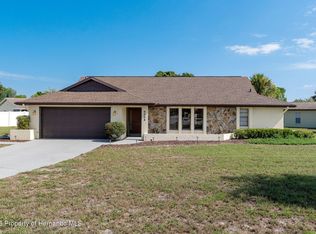 MLS ID #2260736, Jacqueline M. King, Keller Williams-Elite Partners. HCMLS
 - $330,0003 bd2 ba1.7k sqft13124 Snowy Plover Ave, Weeki Wachee, FL 34614For Sale
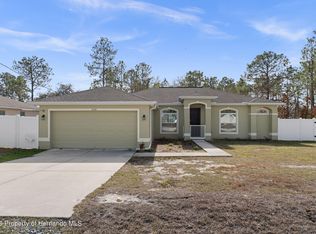 MLS ID #2257542, Kevin Baker, Tropic Shores Realty LLC. HCMLS
