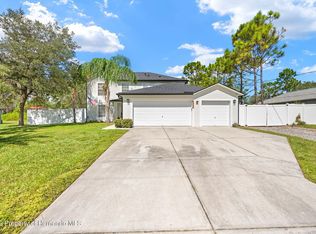
This beautifully cared-for 4-bedroom, 2-bath home offers a welcoming blend of space, style, and comfort. Set on a peaceful street, the property features a wide open, landscaped front yard and a long driveway leading to a spacious 2-car garage. A charming covered front porch sets the tone, drawing you inside where luxury vinyl plank flooring flows throughout the home, creating a seamless and modern feel. Step into the foyer and continue into the kitchen, where white wooden cabinets, striking black tile backsplash, and sleek black stainless steel appliances offer a bold, stylish contrast. The open-concept design allows the kitchen bar to extend into the dining space, making it ideal for everyday living and casual entertaining. In the heart of the living room, rustic wooden barn doors slide open to reveal large glass patio doors, blending indoor and outdoor living, while a feature accent wall adds a warm and stylish focal point to the space. To your right, the primary bedroom is a relaxing retreat, complete with a spacious walk-in closet and a spa-inspired en suite bath featuring a walk-in shower, soaking tub, double vanity, and white cabinetry. The additional bedrooms are generously sized with the same luxury flooring, and each features double-door closets for ample storage. The laundry room offers overhead cabinets and a large side-facing window that fills the space with natural light. Located just 7.3 miles from the Suncoast Expressway (SR-589), this home offers an easy and efficient commute to Tampa and surrounding areas, making it ideal for anyone who needs quick access to city amenities while enjoying the tranquility of a more rural setting. For weekend adventures, enjoy swimming with manatees or kayaking in the crystal-clear waters of Weeki Wachee Springs State Park, just 9.8 miles away. The sparkling Gulf waters and serene beaches of Pine Island are only 13.5 miles from your doorstep, perfect for watching sunsets or relaxing in the sand. For shopping and dining, head to Coastal Landing or the nearby Towne Square Mall, both within 15 minutes. This home blends comfort, character, and convenience—everything you need to feel at home the moment you arrive.
For sale
$380,000
13073 Jaywalk Rd, Weeki Wachee, FL 34614
4beds
1,984sqft
Single Family Residence
Built in 2021
0.46 Acres Lot
$-- Zestimate®
$192/sqft
$-- HOA
What's special
Large side-facing windowSpa-inspired en suite bathOverhead cabinetsOpen-concept designWhite wooden cabinetsFeature accent wallLarge glass patio doors
- 393 days
- 120
- 10
Zillow last checked:
Listing updated:
Listed by:
Ross A Hardy 352-428-3017,
REMAX Marketing Specialists
Source: HCMLS,MLS#: 2255753
Facts & features
Interior
Bedrooms & bathrooms
- Bedrooms: 4
- Bathrooms: 2
- Full bathrooms: 2
Heating
- Central, Electric
Cooling
- Central Air
Appliances
- Included: Dishwasher, Electric Range, Microwave, Refrigerator
- Laundry: Electric Dryer Hookup, Washer Hookup
Features
- Breakfast Bar, Double Vanity, Eat-in Kitchen, Entrance Foyer, Pantry, Primary Bathroom -Tub with Separate Shower, Split Bedrooms, Walk-In Closet(s)
- Flooring: Vinyl
- Has fireplace: No
Interior area
- Total structure area: 1,984
- Total interior livable area: 1,984 sqft
Video & virtual tour
Property
Parking
- Total spaces: 2
- Parking features: Attached, Covered, Garage, Garage Door Opener, Off Street
- Attached garage spaces: 2
Features
- Levels: One
- Stories: 1
- Patio & porch: Covered, Front Porch, Porch, Rear Porch, Screened
- Has view: Yes
- View description: Trees/Woods
Lot
- Size: 0.46 Acres
- Features: Cleared
Details
- Parcel number: R01 221 17 3350 0412 0170
- Zoning: R1C
- Zoning description: Residential
- Special conditions: Standard
Construction
Type & style
- Home type: SingleFamily
- Architectural style: Traditional
- Property subtype: Single Family Residence
Materials
- Block, Stucco
- Roof: Shingle
Condition
- New construction: No
- Year built: 2021
Utilities & green energy
- Sewer: Septic Tank
- Water: Well
- Utilities for property: Cable Available, Electricity Available, Water Available
Community & HOA
Community
- Subdivision: Royal Highlands Unit 6
HOA
- Has HOA: No
Location
- Region: Weeki Wachee
Financial & listing details
- Price per square foot: $192/sqft
- Tax assessed value: $336,609
- Annual tax amount: $3,977
- Date on market: 9/22/2025
- Listing terms: Cash,Conventional,FHA,VA Loan
- Electric utility on property: Yes
- Road surface type: Asphalt, Concrete, Paved
Estimated market value
Not available
Estimated sales range
Not available
Not available
Price history
| Date | Event | Price |
|---|---|---|
| 7/16/2026 | Listed for sale | $380,000-2.6%$192/sqft |
Source:  Stellar MLS #W7878987 Report a problem Stellar MLS #W7878987 Report a problem | ||
| 1/2/2026 | Price change | $390,000-2.5%$197/sqft |
Source: Stellar MLS #W7878987 Report a problem | ||
| 9/22/2025 | Listed for sale | $399,999+46.8%$202/sqft |
Source:  HCMLS #2255753 Report a problem HCMLS #2255753 Report a problem | ||
| 12/31/2024 | Listing removed | $272,500-3.5%$137/sqft |
Source: Stellar MLS #W7828593 Report a problem | ||
| 12/31/2023 | Listing removed | -- |
Source: Stellar MLS #W7828593 Report a problem | ||
| 1/5/2022 | Sold | $282,427+3.6%$142/sqft |
Source: Public Record Report a problem | ||
| 3/2/2021 | Pending sale | $272,500+1457.1%$137/sqft |
Source: Stellar MLS #W7828593 Report a problem | ||
| 10/5/2020 | Sold | $17,500$9/sqft |
Source: Public Record Report a problem | ||
Public tax history
| Year | Property taxes | Tax assessment |
|---|---|---|
| 2025 | $3,951 -0.6% | $283,968 +2.9% |
| 2024 | $3,977 +2.4% | $275,965 +3% |
| 2023 | $3,884 +2.3% | $267,927 +3% |
| 2022 | $3,798 +1164.7% | $260,123 +2067.7% |
| 2021 | $300 +36.8% | $12,000 +104.9% |
| 2020 | $220 +50.8% | $5,856 +10% |
| 2019 | $146 +65.3% | $5,324 -23.9% |
| 2018 | $88 -45% | $7,000 +16.7% |
| 2017 | $160 | $6,000 +50% |
| 2016 | $160 +15.3% | $4,000 |
| 2015 | $139 +3.6% | $4,000 |
| 2014 | $134 +107.8% | $4,000 |
| 2013 | $64 +5.1% | $4,000 |
| 2012 | $61 -18.7% | $4,000 -20% |
| 2011 | $76 | $5,000 -37.5% |
| 2010 | -- | $8,000 -32.2% |
| 2009 | $178 -58.7% | $11,800 -57.9% |
| 2008 | $430 -7.2% | $28,000 +5.3% |
| 2006 | $464 | $26,600 +224.4% |
| 2005 | -- | $8,200 +86.4% |
| 2004 | $83 +20.3% | $4,400 +22.2% |
| 2003 | $69 +5.5% | $3,600 +5.9% |
| 2002 | $65 -4.3% | $3,400 -5.6% |
| 2001 | $68 -15.6% | $3,600 -14.3% |
| 2000 | $81 | $4,200 |
Find assessor info on the county website
Monthly payment
Est. payment
Payment breakdown
Explore the cost of this home by adjusting the details. Changes won't be saved.Climate risks
Neighborhood: 34614
Nearby schools
Schools provided by the listing agent
- Elementary: Winding Waters K-8
- Middle: West Hernando
- High: Weeki Wachee
Source: HCMLS. This data may not be complete. We recommend contacting the local school district to confirm school assignments for this home.
Similar homes
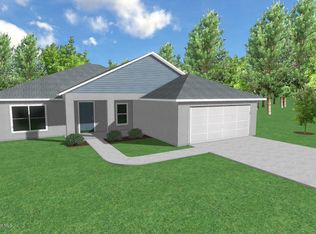
- $395,0004 bd2 ba2.1k sqft12155 Peregrine Falcon Ave, Weeki Wachee, FL 34614For Sale
 MLS ID #2259908, Laura Norcross, Meridian Real Estate. HCMLS
 - $415,0005 bd3 ba2.2k sqft12299 Lark Sparrow Rd, Weeki Wachee, FL 34614For Sale
 MLS ID #2261117, Thomas Homan Jr, Homan Realty Group Inc. HCMLS
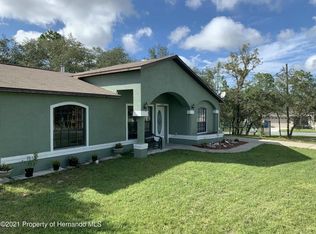
 - $379,9003 bd2 ba1.8k sqft12123 Fulmar Rd, Weeki Wachee, FL 34614For Sale
 MLS ID #2259810, Paid Reciprocal Greater Tampa Realtors-List, Paid Reciprocal Office. HCMLS
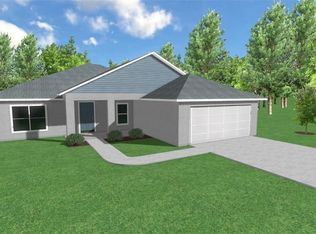
 - $364,9004 bd2 ba2.1k sqft11428 Pelican Ave, Weeki Wachee, FL 34614For Sale
 MLS ID #2258096, Sharon Bennett, Peoples Trust Realty Inc. HCMLS
