Welcome to 903 Brushy Creek Road in Taylor, SC. This charming full brick ranch offers comfortable one level living. The home features a recently replaced roof, HVAC system, and water heater, along with a new driveway and beautiful hardwood floors throughout the main living areas and bedrooms. Both bathrooms have been remodeled, adding a fresh and updated feel to the home. The spacious, partially fenced yard provides plenty of room for outdoor activities, gardening, entertaining, or simply enjoying the peaceful surroundings. Conveniently located with easy access to Greenville and surrounding areas, this property offers a great opportunity for a new homeowner. The home is being sold as is.
For sale
$259,000
903 Brushy Creek Rd, Taylors, SC 29687
3beds
1,039sqft
Single Family Residence, Residential
Built in ----
0.25 Acres Lot
$253,700 Zestimate®
$249/sqft
$-- HOA
What's special
Comfortable one level livingPeaceful surroundingsFull brick ranchSpacious partially fenced yard
- 2 days |
- 705 |
- 46 |
Likely to sell faster than
Zillow last checked:
Listing updated:
Listed by:
Tri Duong 864-373-1181,
Re/Max HALO
Source: Greater Greenville AOR,MLS#: 1600681
Facts & features
Interior
Bedrooms & bathrooms
- Bedrooms: 3
- Bathrooms: 2
- Full bathrooms: 2
- Main level bathrooms: 2
- Main level bedrooms: 3
Rooms
- Room types: Laundry, Sun Room
Primary bedroom
- Area: 120
- Dimensions: 10 x 12
Bedroom 2
- Area: 169
- Dimensions: 13 x 13
Bedroom 3
- Area: 110
- Dimensions: 10 x 11
Primary bathroom
- Features: Full Bath
Dining room
- Area: 143
- Dimensions: 11 x 13
Kitchen
- Area: 108
- Dimensions: 9 x 12
Living room
- Area: 154
- Dimensions: 14 x 11
Heating
- Electric, Heat Pump
Cooling
- Central Air, Electric
Appliances
- Included: Refrigerator, Free-Standing Electric Range, Electric Water Heater
- Laundry: Electric Dryer Hookup, Laundry Room
Features
- Laminate Counters
- Flooring: Ceramic Tile, Wood, Laminate
- Basement: None
- Attic: Storage
- Has fireplace: No
- Fireplace features: None
Interior area
- Total interior livable area: 1,039 sqft
Property
Parking
- Total spaces: 4
- Parking features: See Remarks, Driveway, Parking Pad, Concrete
- Garage spaces: 4
- Has uncovered spaces: Yes
Features
- Levels: One
- Stories: 1
- Patio & porch: Front Porch
Lot
- Size: 0.25 Acres
- Features: 1/2 Acre or Less
- Topography: Level
Details
- Parcel number: 0538.0301117.00
Construction
Type & style
- Home type: SingleFamily
- Architectural style: Ranch
- Property subtype: Single Family Residence, Residential
Materials
- Brick Veneer
- Foundation: Crawl Space
- Roof: Architectural
Utilities & green energy
- Sewer: Public Sewer
- Water: Public
Community & HOA
Community
- Features: None
- Subdivision: Collinwood Park
HOA
- Has HOA: No
- Services included: None
Location
- Region: Taylors
Financial & listing details
- Price per square foot: $249/sqft
- Tax assessed value: $215,900
- Annual tax amount: $4,030
- Date on market: 8/13/2026
Estimated market value
$253,700
$241,000 - $266,000
$1,847/mo
Price history
| Date | Event | Price |
|---|---|---|
| 8/13/2026 | Listed for sale | $259,000+40%$249/sqft |
Source:  Greater Greenville AOR #1600681 Report a problem Greater Greenville AOR #1600681 Report a problem | ||
| 7/21/2025 | Listing removed | $1,700$2/sqft |
Source: Zillow Rentals Report a problem | ||
| 6/28/2025 | Listed for rent | $1,700+11.8%$2/sqft |
Source: Zillow Rentals Report a problem | ||
| 12/18/2024 | Listing removed | $1,520$1/sqft |
Source: Zillow Rentals Report a problem | ||
| 12/15/2024 | Price change | $1,520-7.9%$1/sqft |
Source: Zillow Rentals Report a problem | ||
| 12/6/2024 | Listed for rent | $1,650+6.5%$2/sqft |
Source: Zillow Rentals Report a problem | ||
| 7/30/2024 | Listing removed | -- |
Source: Zillow Rentals Report a problem | ||
| 7/9/2024 | Listed for rent | $1,550$1/sqft |
Source: Zillow Rentals Report a problem | ||
| 5/15/2023 | Sold | $185,000$178/sqft |
Source: Public Record Report a problem | ||
Public tax history
| Year | Property taxes | Tax assessment |
|---|---|---|
| 2025 | $4,030 +4.1% | $203,330 +15% |
| 2024 | $3,871 +493.9% | $176,820 +128.8% |
| 2023 | $652 +216.2% | $77,270 |
| 2022 | $206 -19.8% | $77,270 |
| 2021 | $257 +12.6% | $77,270 +9.2% |
| 2020 | $228 +0.9% | $70,730 |
| 2019 | $226 +1.3% | $70,730 |
| 2018 | $223 | $70,730 +2399.3% |
| 2017 | $223 +11.4% | $2,830 -96% |
| 2016 | $200 | $70,730 |
| 2015 | $200 +18.2% | $70,730 -9.2% |
| 2014 | $169 | $77,907 |
| 2013 | -- | $77,907 |
| 2012 | $211 +1% | -- |
| 2011 | $209 +1.4% | -- |
| 2010 | $207 | -- |
| 2009 | -- | -- |
| 2008 | -- | -- |
| 2007 | -- | -- |
| 2006 | -- | -- |
| 2005 | -- | -- |
| 2004 | -- | -- |
| 2003 | -- | -- |
| 2002 | -- | -- |
| 2001 | -- | -- |
| 2000 | -- | -- |
Find assessor info on the county website
Monthly payment
Est. payment
Payment breakdown
Explore the cost of this home by adjusting the details. Changes won't be saved.Climate risks
Neighborhood: 29687
Nearby schools
GreatSchools rating
- 9/10Brushy Creek Elementary SchoolGrades: PK-5Distance: 0.8 mi
- 9/10Northwood Middle SchoolGrades: 6-8Distance: 0.3 mi
- 8/10Eastside High SchoolGrades: 9-12Distance: 0.6 mi
Schools provided by the listing agent
- Elementary: Brushy Creek
- Middle: Northwood
- High: Eastside
Source: Greater Greenville AOR. This data may not be complete. We recommend contacting the local school district to confirm school assignments for this home.
- $245,0003 bd2 ba1k sqft905 Brushy Creek Rd, Taylors, SC 29687Sold
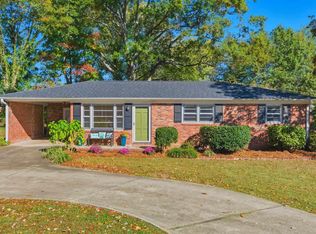
- $320,8003 bd2 ba1.3k sqft901 Brushy Creek Rd, Taylors, SC 29687Off Market
- $138,3003 bd1 ba1.1k sqft7 Brushy Creek Rd, Taylors, SC 29687Off Market
- $334,2003 bd2 ba1.5k sqft608 Cunningham Rd, Taylors, SC 29687Off Market
- $227,8003 bd1 ba1.1k sqft1 Collinwood Ln, Taylors, SC 29687Off Market
- $236,7003 bd1 ba988 sqft5 Archwood Ct, Taylors, SC 29687Off Market
- $280,7003 bd2 ba1.4k sqft7 Archwood Ct, Taylors, SC 29687Off Market
- $313,3002 bd1 ba1.3k sqft902 Brushy Creek Rd, Taylors, SC 29687Off Market
A local agent can set up tours, give advice and negotiate with sellers.
Similar homes
- $264,8003 bd2 ba1.2k sqft14 Hudson St, Taylors, SC 29687For Sale
 MLS ID #1600569, Gabrielle Fanelli, The Property Lounge. Greater Greenville AOR
 - $260,0002 bd1 ba1.1k sqft115 Taylors Rd, Taylors, SC 29687For Sale
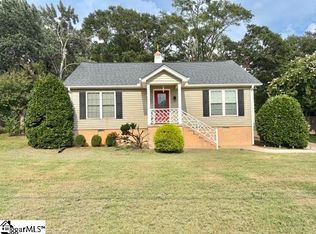 MLS ID #1601040, Steve Bright, North Group Real Estate. Greater Greenville AOR
 - $230,0003 bd3 ba1.5k sqft10 Harvest Bell Ln, Taylors, SC 29687For Sale
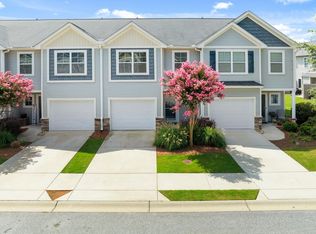 MLS ID #340511, Neil Gobbel, Coldwell Banker Caine. SAR as distributed by MLS GRID
 - $345,5003 bd2 ba1.3k sqft10 Dickens Ln, Taylors, SC 29687For Sale
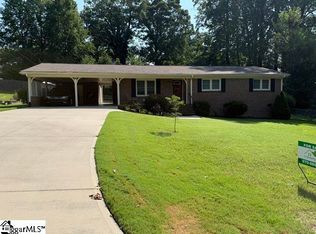 MLS ID #1600843, Albert Lawless, Cornerstone Properties. Greater Greenville AOR
 - $262,0003 bd2 ba1.4k sqft100 Crowndale Dr, Taylors, SC 29687For SaleMLS ID #1598863, LeAnne Carswell, Expert Real Estate Team. Greater Greenville AOR
- $290,0004 bd2 ba1.2k sqft8 E Main St, Taylors, SC 29687For Sale By Owner
- $270,0003 bd2 ba1.2k sqft8 Dickens Ln, Taylors, SC 29687For SaleMLS ID #1596298, Lance Pittman, Casey Group Real Estate, LLC. Greater Greenville AOR
- $275,0003 bd2 ba1.2k sqft23 Lee Way, Taylors, SC 29687For SaleMLS ID #1600075, Logan Davis, REAL GVL/REAL BROKER, LLC. Greater Greenville AOR
- $325,0003 bd2 ba1.5k sqft5 Raintree Cove Dr, Taylors, SC 29687For SaleMLS ID #20304168, C. Michael Burgess, NorthGroup Real Estate. WUMLS
- $244,9992 bd2 ba1k sqft220 Donnan Rd, Taylors, SC 29687For SaleMLS ID #1583554, Tyler Polk, Access Realty, LLC. Greater Greenville AOR
- $299,0003 bd1 ba1k sqft101 Dove Ln, Taylors, SC 29687For SaleMLS ID #1599261, Carley Riggs, Blackstream International RE. Greater Greenville AOR
- $329,9003 bd3 ba1.4k sqft208 Charmar Way, Taylors, SC 29687For SaleMLS ID #1595066, Dawn Borkowski, Guest Group, LLC. Greater Greenville AOR
- $274,9003 bd2 ba1.2k sqft815 E Main St, Taylors, SC 29687For SaleMLS ID #1591287, Kendall Somero, Carolina Moves, LLC. Greater Greenville AOR
- $279,6003 bd2 ba1.3k sqft208 McConnell Rd, Taylors, SC 29687For SaleMLS ID #1598210, Wayne Kiest, Waveland Property Services, LL. Greater Greenville AOR
- $299,9003 bd2 ba1.2k sqft29 Lee Way, Taylors, SC 29687For SaleMLS ID #1598330, Jim Sharpe, RE/MAX Moves Greer. Greater Greenville AOR
- $217,5003 bd3 ba1.4k sqft97 Jamestowne Way Unit 73, Taylors, SC 29687For SaleMLS ID #1600066, Anthony Hackney, BHHS C Dan Joyner - Midtown. Greater Greenville AOR
- $279,0003 bd2 ba1.3k sqft4 Darby Ct, Taylors, SC 29687For SaleMLS ID #1590111, Jamie Jo Noble, BHHS C Dan Joyner - Midtown. Greater Greenville AOR
- $175,0002 bd3 ba1k sqft4 Birchview St, Taylors, SC 29687For SaleMLS ID #1600670, Maggie Toler, BHHS C Dan Joyner - Midtown. Greater Greenville AOR
- $235,0003 bd3 ba1.5k sqftThe Townes At Eastside, Taylors, SC 29687For SaleMLS ID #1597186, Paige Burkhalter, Grace Real Estate LLC. Greater Greenville AOR
- $315,0003 bd2 ba1.1k sqft206 Mill Estate Rd, Taylors, SC 29687For SaleMLS ID #1594348, Steven Koleno, Beycome Brokerage Realty LLC. Greater Greenville AOR
